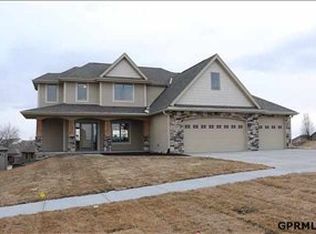
Contract Pending Immaculate 2-story home in the highly sought-after Fire Ridge Estates! Stunning 5-bedroom, 5-bath open concept residence offers exceptional craftsmanship & thoughtful design throughout. Natural wood floors grace the main level, featuring a grand entry, formal dining room, cozy LR w/built-ins & fireplace. Chef's kitchen boasts granite countertops, stainless steel appliances, huge island w/seating, walk-in pantry, & sunny eat-in dining area. Step onto the expansive partially covered deck overlooking fully fenced backyard w/no rear neighbors, mature landscaping, paver patio, fire pit, & hot tub. Upstairs, 4 spacious bedrooms connect to a bath, including luxurious primary suite w/sitting room, private upper deck, spa-like bath, Jacuzzi tub, walk-in tiled shower & oversized closet w/center island. Open LL offers wet bar, flex room w/French doors, & abundant storage. Oversized heated 3 car garage w/extra deep stall & built-in storage. New Carpet & Paint. *Open 7/11 & 7/121-3
Pending
$670,000
19701 Farnam St, Elkhorn, NE 68022
5beds
3,898sqft
Single Family Residence
Built in 2014
9,147 Square Feet Lot
$651,400 Zestimate®
$172/sqft
$92/mo HOA
What's special
Paver patioAbundant storageSunny eat-in dining areaPrivate upper deckMature landscapingExpansive partially covered deckHot tub
- 11 days |
- 1,253 |
- 112 |
Likely to sell faster than
Zillow last checked:
Listing updated:
Listed by:
Sean Petersen 402-880-1252,
NP Dodge RE Sales Inc 148Dodge
Source: GPRMLS,MLS#: 22619197
Facts & features
Interior
Bedrooms & bathrooms
- Bedrooms: 5
- Bathrooms: 5
- Full bathrooms: 4
- 1/2 bathrooms: 1
- Main level bathrooms: 1
Primary bedroom
- Features: Wall/Wall Carpeting, Ceiling Fan(s), Walk-In Closet(s)
- Level: Second
- Area: 183.96
- Dimensions: 12.6 x 14.6
Bedroom 2
- Features: Wall/Wall Carpeting
- Level: Second
- Area: 127.6
- Dimensions: 11 x 11.6
Bedroom 3
- Features: Wall/Wall Carpeting, Walk-In Closet(s)
- Level: Second
- Area: 137.8
- Dimensions: 10.6 x 13
Bedroom 4
- Features: Wall/Wall Carpeting
- Level: Second
- Area: 116.6
- Dimensions: 10.6 x 11
Bedroom 5
- Level: Main
Primary bathroom
- Features: Full, Shower, Whirlpool, Double Sinks
Dining room
- Features: Wall/Wall Carpeting
- Level: Main
- Area: 96
- Dimensions: 12 x 8
Family room
- Level: Basement
Great room
- Level: Main
Kitchen
- Features: Wood Floor, Pantry
- Level: Main
- Area: 365.2
- Dimensions: 22 x 16.6
Living room
- Level: Main
Basement
- Area: 1238
Heating
- Natural Gas, Forced Air
Cooling
- Central Air
Appliances
- Included: Range, Refrigerator, Washer, Dishwasher, Dryer, Disposal, Microwave, Double Oven, Wine Refrigerator
- Laundry: Ceramic Tile Floor
Features
- Wet Bar, High Ceilings, 2nd Kitchen, Ceiling Fan(s), Jack and Jill Bath, Pantry
- Flooring: Carpet
- Basement: Daylight
- Number of fireplaces: 1
Interior area
- Total structure area: 3,898
- Total interior livable area: 3,898 sqft
- Finished area above ground: 2,718
- Finished area below ground: 1,180
Property
Parking
- Total spaces: 3
- Parking features: Attached
- Attached garage spaces: 3
Features
- Levels: Two
- Patio & porch: Porch, Patio, Covered Deck, Deck
- Fencing: Full,Iron
Lot
- Size: 9,147 Square Feet
- Dimensions: 70 x 125
- Features: Up to 1/4 Acre.
Details
- Parcel number: 1039355940
- Other equipment: Sump Pump
Construction
Type & style
- Home type: SingleFamily
- Property subtype: Single Family Residence
Materials
- Stone, Masonite
- Foundation: Concrete Perimeter
- Roof: Composition
Condition
- Not New and NOT a Model
- New construction: No
- Year built: 2014
Utilities & green energy
- Sewer: Public Sewer
- Water: Public
- Utilities for property: Cable Available, Electricity Available, Natural Gas Available, Water Available, Sewer Available
Community & HOA
Community
- Subdivision: FIRE RIDGE ESTATES REP 2
HOA
- Has HOA: Yes
- Amenities included: Pool Access, Clubhouse
- Services included: Common Area Maintenance
- HOA fee: $92 monthly
Location
- Region: Elkhorn
Financial & listing details
- Price per square foot: $172/sqft
- Tax assessed value: $536,600
- Annual tax amount: $8,411
- Date on market: 7/8/2026
- Listing terms: VA Loan,FHA,Conventional,Cash
- Ownership: Fee Simple
- Electric utility on property: Yes
Estimated market value
Zestimate®
$651,400
Estimated sales range
$619,000 - $684,000
Rent Zestimate®
$3,854/mo
Price history
| Date | Event | Price |
|---|---|---|
| 7/12/2026 | Pending sale | $670,000$172/sqft |
Source: | ||
| 7/8/2026 | Listed for sale | $670,000+48.9%$172/sqft |
Source: | ||
| 11/15/2019 | Sold | $450,000$115/sqft |
Source: | ||
| 10/25/2019 | Pending sale | $450,000$115/sqft |
Source: NextHome Signature Real Estate #21921129 Report a problem | ||
| 9/11/2019 | Listed for sale | $450,000+6%$115/sqft |
Source: NextHome Signature Real Estate #21921129 Report a problem | ||
| 4/25/2014 | Sold | $424,592$109/sqft |
Source: | ||
Public tax history
| Year | Property taxes | Tax assessment |
|---|---|---|
| 2025 | $8,411 +16.9% | $536,600 +16.4% |
| 2024 | $7,194 -25.8% | $461,000 |
| 2023 | $9,692 -8.1% | $461,000 |
| 2022 | $10,541 +16.7% | $461,000 +17.5% |
| 2021 | $9,033 -0.9% | $392,500 |
| 2020 | $9,118 +0.3% | $392,500 |
| 2019 | $9,089 +10.7% | $392,500 +9.8% |
| 2018 | $8,208 -10.4% | $357,600 |
| 2017 | $9,161 | $357,600 -12.1% |
| 2016 | $9,161 +1099.1% | $407,000 +7% |
| 2015 | $764 | $380,300 +1012% |
| 2014 | -- | $34,200 |
| 2013 | -- | $34,200 |
| 2012 | -- | $34,200 |
| 2011 | -- | $34,200 +38.5% |
| 2009 | $529 | $24,700 |
| 2008 | -- | $24,700 +62.5% |
| 2005 | -- | $15,200 +60% |
| 2004 | -- | $9,500 |
Find assessor info on the county website
Monthly payment
Est. payment
Payment breakdown
Explore the cost of this home by adjusting the details. Changes won't be saved.Climate risks
Neighborhood: Elkhorn
Nearby schools
GreatSchools rating
- 9/10Fire Ridge Elementary SchoolGrades: PK-5Distance: 0.1 mi
- 9/10Valley View Middle SchoolGrades: 6-8Distance: 1.1 mi
- 10/10Elkhorn South High SchoolGrades: 9-12Distance: 1 mi
Schools provided by the listing agent
- Elementary: Fire Ridge
- Middle: Elkhorn Valley View
- High: Elkhorn South
- District: Elkhorn
Source: GPRMLS. This data may not be complete. We recommend contacting the local school district to confirm school assignments for this home.
- $541,4004 bd3 ba2.6k sqft19707 Farnam St, Elkhorn, NE 68022Off Market
Save 
- $544,3003 bd3 ba3k sqft19661 Farnam Plz, Omaha, NE 68022Off Market
Save 
- $608,1003 bd3 ba2.7k sqft19661 Farnam, Omaha, NE 68022Off Market
Save 
- $531,7004 bd3 ba2.5k sqft232 S 197th St, Elkhorn, NE 68022Off Market
Save 
- $436,5004 bd3 ba3.2k sqft233 197th St, Elkhorn, NE 68022Sold
Save - $498,6003 bd2 ba2.8k sqft233 S 197th St, Olathe, KS 66061Off Market
Save - $625,0004 bd3 ba3.2k sqft19811 Farnam St, Elkhorn, NE 68022Sold
Save - $567,5005 bd4 ba3k sqft19655 Farnam St, Elkhorn, NE 68022Sold
Save
A local agent can set up tours, give advice and negotiate with sellers.
A local lender can help you make sure your offer is ready when you are.
Contact agent