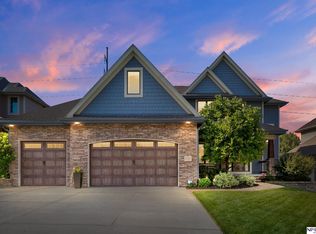
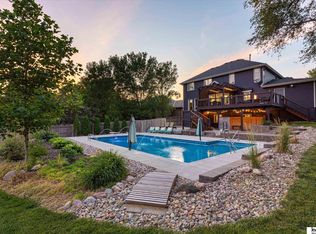
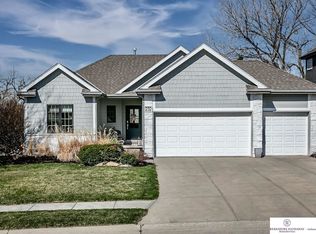
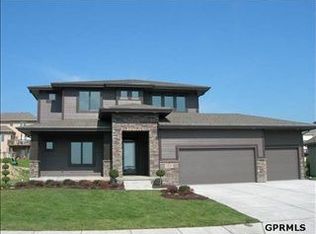
The New 2013 Berkeley Plan By Castlebrook Builders! Open Floor Plan Built For Today's Living. The Kitchen Is Completed W/Custom Birch Cabinets, Lg Center Island, Huge Walk In Pantry. Useful Den Or Playroom Off The Kitchen W/Separate French Doors. The 2nd Floor Has 4 Bedrms & 3 Full Bathrms W/A Jack & Jill Layout Included. Lg 2nd Floor Laundry W/Sink. Master Suite Has Sitting Room & Bathrm Has Walk-In Shower, Whirlpool Tub & Giant Closet W/Island For Extra Storage. Walking Distance To Elementary.
This property is off market, which means it's not currently listed for sale or rent on Zillow. This may be different from what's available on other websites or public sources.