Discover the beautifully designed home at 19701 Josarah Ct, nestled in the charming Sherwood Lake Subdivision. This house presents an impressive 5,200 square feet of living space, offering comfortable and stylish family living in the highly regarded Tri-Valley School district. The heart of the home is the gourmet kitchen, which features durable quartz countertops and a large island perfect for both casual dining and enjoyment. The kitchen space is practical and well-suited for various culinary activities. The open floor concept with 10 foot ceilings, extends into the living room, creating a seamless flow for gatherings and relaxation. This property boasts five generously sized bedrooms, including a substantial primary suite designed for style and comfort. Accompanying the bedrooms are 3 full bathrooms, each thoughtfully laid out to accommodate family and guests with ease. Step outside onto the main level deck to enjoy picturesque views overlooking Sherwood Lake, ideal for unwinding after a long day. Additional outdoor space can be accessed from the walk-out basement, providing a perfect transition between indoor and outdoor living. The basement is a standout feature, offering 10 foot ceiling walk-out design, a specialized golf setup, and a wet bar, making it an excellent spot for entertaining. For movie enthusiasts, there is also a theater room, which offers the flexibility to be transformed into a fitness area if desired. This property delivers a balance of practical features and luxurious touches, making it an ideal choice for potential buyers seeking a welcoming home in Bloomington.
Closed
$925,000
19701 Josarah Ct, Bloomington, IL 61705
5beds
5,168sqft
Single Family Residence
Built in 2020
0.61 Acres Lot
$963,500 Zestimate®
$179/sqft
$3,904 Estimated rent
Home value
$963,500
$886,000 - $1.05M
$3,904/mo
Zestimate® history
Owner options
List your home for rent
$3,904/mo
Rent Zestimate®
Find your next renter with Zillow Rental Manager. Plus, with online applications, you can quickly screen prospective tenants – for free.
$3,904/mo
Rent Zestimate®
Refinance and save
$6,114/mo
Est. payment
Refinancing to a lower rate could help reduce your monthly payments and save thousands over the life of the loan.
$6,114/mo
Est. payment
Explore your selling options
Work with a Zillow partner agent
Leverage their expertise and Zillow's premium Showcase listings to get your home seen by more buyers.
Get startedList with your own agent
Get your home in front of millions of buyers by listing it on Zillow.
Learn how to do itSell it yourself
Take full control of how buyers see your home on Zillow by listing For Sale by Owner (FSBO).
List your homeWhat's special
Zillow last checked:
Listing updated:
Listed by:
Brandon Holtz 309-824-9955,
RE/MAX Rising
Bought with:
Kendra Keck
BHHS Central Illinois, REALTORS
Source: MRED as distributed by MLS GRID,MLS#: 12196133
Facts & features
Interior
Bedrooms & bathrooms
- Bedrooms: 5
- Bathrooms: 4
- Full bathrooms: 3
- 1/2 bathrooms: 1
Rooms
- Room types: Eating Area, Office, Family Room, Foyer, Bedroom 5, Pantry, Walk In Closet, Exercise Room
Primary bedroom
- Features: Flooring (Carpet), Bathroom (Full)
- Level: Main
- Area: 304 Square Feet
- Dimensions: 19X16
Bedroom 2
- Features: Flooring (Carpet)
- Level: Main
- Area: 156 Square Feet
- Dimensions: 12X13
Bedroom 3
- Features: Flooring (Carpet)
- Level: Main
- Area: 180 Square Feet
- Dimensions: 15X12
Bedroom 4
- Features: Flooring (Other)
- Level: Basement
- Area: 156 Square Feet
- Dimensions: 13X12
Bedroom 5
- Features: Flooring (Carpet)
- Level: Basement
- Area: 192 Square Feet
- Dimensions: 16X12
Eating area
- Features: Flooring (Hardwood)
- Level: Main
- Area: 144 Square Feet
- Dimensions: 12X12
Exercise room
- Features: Flooring (Other)
- Level: Basement
- Area: 200 Square Feet
- Dimensions: 20X10
Family room
- Features: Flooring (Other)
- Level: Main
- Area: 342 Square Feet
- Dimensions: 19X18
Other
- Features: Flooring (Carpet)
- Level: Basement
- Area: 840 Square Feet
- Dimensions: 42X20
Foyer
- Features: Flooring (Hardwood)
- Level: Main
- Area: 98 Square Feet
- Dimensions: 7X14
Kitchen
- Features: Kitchen (Eating Area-Breakfast Bar, Island, Pantry-Butler), Flooring (Other)
- Level: Main
- Area: 182 Square Feet
- Dimensions: 14X13
Laundry
- Features: Flooring (Ceramic Tile)
- Level: Main
- Area: 64 Square Feet
- Dimensions: 8X8
Office
- Features: Flooring (Hardwood)
- Level: Main
- Area: 154 Square Feet
- Dimensions: 11X14
Pantry
- Features: Flooring (Hardwood)
- Level: Main
- Area: 45 Square Feet
- Dimensions: 9X5
Walk in closet
- Features: Flooring (Carpet)
- Level: Main
- Area: 104 Square Feet
- Dimensions: 13X8
Heating
- Natural Gas
Cooling
- Central Air
Appliances
- Included: Dishwasher, High End Refrigerator, Bar Fridge, Stainless Steel Appliance(s), Wine Refrigerator, Range Hood
- Laundry: Main Level, Gas Dryer Hookup, Sink
Features
- Wet Bar, 1st Floor Bedroom, 1st Floor Full Bath, Built-in Features, Walk-In Closet(s), High Ceilings, Beamed Ceilings, Special Millwork
- Flooring: Hardwood
- Basement: Finished,Full,Walk-Out Access
- Number of fireplaces: 1
- Fireplace features: Family Room
Interior area
- Total structure area: 5,168
- Total interior livable area: 5,168 sqft
- Finished area below ground: 2,194
Property
Parking
- Total spaces: 3
- Parking features: Concrete, Garage Door Opener, Heated Garage, On Site, Garage Owned, Attached, Garage
- Attached garage spaces: 3
- Has uncovered spaces: Yes
Accessibility
- Accessibility features: No Disability Access
Features
- Stories: 1
- Patio & porch: Deck, Patio, Porch
- Has view: Yes
- View description: Back of Property
- Has water view: Yes
- Water view: Back of Property
- Waterfront features: Lake Front
Lot
- Size: 0.61 Acres
- Dimensions: 144 X 184
Details
- Parcel number: 2229404004
- Special conditions: None
Construction
Type & style
- Home type: SingleFamily
- Architectural style: Ranch
- Property subtype: Single Family Residence
Materials
- Vinyl Siding, Brick, Stone, Other
- Foundation: Concrete Perimeter
- Roof: Asphalt
Condition
- New construction: No
- Year built: 2020
Utilities & green energy
- Sewer: Septic Tank
- Water: Shared Well
Community & HOA
Community
- Features: Lake
- Subdivision: Sherwood Lake
HOA
- Has HOA: Yes
- Services included: None
- HOA fee: $600 annually
Location
- Region: Bloomington
Financial & listing details
- Price per square foot: $179/sqft
- Tax assessed value: $531,072
- Annual tax amount: $11,716
- Date on market: 6/30/2025
- Listing terms: Conventional
- Ownership: Fee Simple w/ HO Assn.
Price history
| Date | Event | Price |
|---|---|---|
| 6/30/2025 | Sold | $925,000+9%$179/sqft |
Source:  MRED as distributed by MLS GRID #12196133 Report a problem MRED as distributed by MLS GRID #12196133 Report a problem | ||
| 6/8/2023 | Listing removed | -- |
Source: MRED as distributed by MLS GRID #11708337 Report a problem | ||
| 1/27/2023 | Listed for sale | $849,000-3%$164/sqft |
Source: MRED as distributed by MLS GRID #11708337 Report a problem | ||
| 7/14/2022 | Listing removed | -- |
Source:  RE/MAX International Report a problem RE/MAX International Report a problem | ||
| 6/7/2022 | Price change | $875,000-2.7%$169/sqft |
Source: MRED as distributed by MLS GRID #11362420 Report a problem | ||
| 4/1/2022 | Listed for sale | $899,000+38.5%$174/sqft |
Source: MRED as distributed by MLS GRID #11362420 Report a problem | ||
| 6/10/2020 | Listing removed | $649,000$126/sqft |
Source: RE/MAX Rising #10697771 Report a problem | ||
| 1/17/2020 | Listed for sale | $649,000+490%$126/sqft |
Source: RE/MAX Choice #10613559 Report a problem | ||
| 9/30/2019 | Sold | $110,000-32.9%$21/sqft |
Source: MRED as distributed by MLS GRID #10290423 Report a problem | ||
| 9/24/2019 | Pending sale | $163,900$32/sqft |
Source: RE/MAX Choice #10290423 Report a problem | ||
| 6/25/2019 | Price change | $163,900-2.4%$32/sqft |
Source: RE/MAX Choice #10290423 Report a problem | ||
| 5/29/2019 | Price change | $168,000-6.1%$33/sqft |
Source: RE/MAX Choice #10290423 Report a problem | ||
| 4/8/2019 | Price change | $179,000-5.3%$35/sqft |
Source: RE/MAX Choice #10290423 Report a problem | ||
| 2/26/2019 | Listed for sale | $189,000+57.5%$37/sqft |
Source: RE/MAX Choice #10290423 Report a problem | ||
| 6/12/2013 | Sold | $120,000$23/sqft |
Source: Public Record Report a problem | ||
Public tax history
| Year | Property taxes | Tax assessment |
|---|---|---|
| 2024 | $14,386 +12.6% | $177,024 +9.6% |
| 2023 | $12,780 +5.4% | $161,459 +6.6% |
| 2022 | $12,127 +3.5% | $151,463 +4% |
| 2021 | $11,716 | $145,666 +59.2% |
| 2020 | -- | $91,474 +149.5% |
| 2019 | -- | $36,666 -36.9% |
| 2018 | $4,880 | $58,067 +1.7% |
| 2017 | $4,880 +1.6% | $57,091 +0.9% |
| 2016 | $4,802 +1.7% | $56,565 +0.7% |
| 2015 | $4,720 | $56,161 +40.4% |
| 2014 | $4,720 +2953.4% | $40,000 +1999.7% |
| 2013 | $155 | $1,905 |
| 2012 | -- | $1,905 -6.7% |
| 2009 | $159 +5.8% | $2,041 +5.4% |
| 2008 | $150 +1.9% | $1,937 +1.9% |
| 2007 | $147 | $1,900 +1% |
| 2006 | -- | $1,881 +2.7% |
| 2005 | -- | $1,831 |
Find assessor info on the county website
Neighborhood: 61705
Nearby homes
- $803,4006 bd5 ba5.6k sqft19727 Josarah Ct, Bloomington, IL 61705Off Market
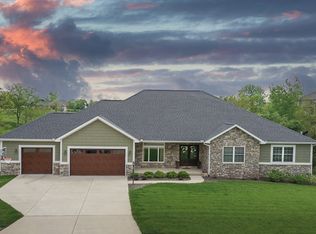
- $731,7004 bd6 ba5.4k sqft19677 Josarah Ct, Bloomington, IL 61705Off Market
- $1,067,9004 bd4 ba3k sqft9449 Janel Dr, Bloomington, IL 61705Off Market

- $899,9006 bd5 ba4.5k sqft9487 Janel Dr, Bloomington, IL 61705For Sale
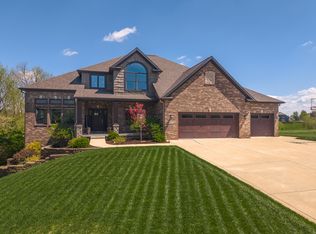
- $824,2005 bd5 ba6.3k sqft19690 Josarah Ct, Bloomington, IL 61705Off Market
- $833,900-- bd4 ba2.9k sqft19730 Josarah Ct, Bloomington, IL 61705Off Market
- $1,373,100-- bd4 ba4.2k sqft19749 Josarah Ct, Bloomington, IL 61705Off Market
- $626,200-- bd3 ba2.4k sqft19649 Briar Dr, Bloomington, IL 61705Off Market
Nearby schools
GreatSchools rating
- 10/10Tri-Valley Elementary SchoolGrades: PK-3Distance: 2 mi
- 7/10Tri-Valley Middle SchoolGrades: 4-8Distance: 2.3 mi
- 10/10Tri-Valley High SchoolGrades: 9-12Distance: 2.1 mi
Schools provided by the listing agent
- Elementary: Tri-Valley Elementary School
- Middle: Tri-Valley Junior High School
- High: Tri-Valley Junior High School
- District: 3
Source: MRED as distributed by MLS GRID. This data may not be complete. We recommend contacting the local school district to confirm school assignments for this home.


Get pre-qualified for a loan
At Zillow Home Loans, we can pre-qualify you in as little as 5 minutes with no impact to your credit score.An equal housing lender. NMLS #10287.
Sell for more on Zillow
Get a Zillow Showcase℠ listing at no additional cost and you could sell for .
$963,500
2% more
+$19,270
With Zillow Showcase(estimated)
$982,770
- Illinois
- McLean County
- Bloomington
- 61705
- 19701 Josarah Ct
Nearby cities
Nearby zip codes
Other Bloomington Topics
