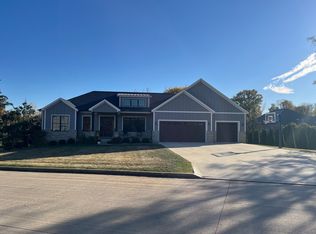
Ideally situated on a stunning 1-acre lot on Sherwood Lake, this beautifully designed walk-out home offers an exceptional blend of space, comfort, and modern functionality, featuring a thoughtfully crafted open-concept layout that feels like new construction. The home welcomes you with a gorgeous two-story family room highlighted by rich wood flooring, oversized windows, and a striking fireplace. The impressive kitchen is built for both everyday living and entertaining, showcasing an oversized island, quartz countertops, gas range, microwave drawer, abundant cabinetry, expansive counter space, and a dedicated dining area, all complemented by breathtaking lake views from the Trex deck. The main floor also features a dedicated home office complete with French doors, expansive main floor laundry center doubles as a butler's pantry with extensive storage, and a sink-ideal for prep work or creative space, nice custom built drop zone. The luxurious primary suite offers a spa-like retreat with a large custom-tiled shower, separate vanities, and a custom-designed walk-in closet. Upstairs includes three additional bedrooms, a functional full bathroom with dual vanities and a privacy door, and a private en suite bedroom with its own full bath. The walk-out basement features 9-foot ceilings and is designed for entertaining, offering a spacious family room, fireplace and sliding door access to the patio, an expansive wet bar, a full bedroom suite with a full bath and oversized closet, a versatile flex room currently used as an exercise room (with potential for bedroom 6), exceptional storage room with shelving. Step outside to take in the incredible lake views and large lot from the stamped patio, complete with a fire pit, immaculate lawn, and professionally landscaped grounds enhanced by a full irrigation system. Additional highlights include an extra-large garage with epoxy flooring, a 2-zone heating system, two water heaters, a high-volume reverse osmosis water system, an owned water softener, connection already in place for a generator, custom closets & shelving. Located within the Tri-Valley Blue Ribbon school district and just 7 miles from State Farm headquarters and 13 miles from Rivian. Rare opportunity to own a premier home in the highly sought-after Tri-Valley School District
Closed
Zillow last checked:
Listing updated:
Bought with:
Kenley Kaisershot
RE/MAX Rising
Source: MRED as distributed by MLS GRID,MLS#: 12631459
Price history
| Date | Event | Price |
|---|---|---|
| 8/21/2026 | Sold | $840,000-6.7%$185/sqft |
Source:  MRED as distributed by MLS GRID #12631459 Report a problem MRED as distributed by MLS GRID #12631459 Report a problem | ||
| 6/10/2026 | Contingent | $899,900$198/sqft |
Source: MRED as distributed by MLS GRID #12631459 Report a problem | ||
| 6/10/2026 | Pending sale | $899,900$198/sqft |
Source: MRED as distributed by MLS GRID #12631459 Report a problem | ||
| 5/8/2026 | Listed for sale | $899,900+414.2%$198/sqft |
Source: MRED as distributed by MLS GRID #12631459 Report a problem | ||
| 7/6/2017 | Sold | $175,000-0.8%$39/sqft |
Source: MRED as distributed by MLS GRID #10184457 Report a problem | ||
| 11/17/2015 | Sold | $176,500$39/sqft |
Source: Public Record Report a problem | ||

Sell for more on Zillow
Get a Zillow Showcase℠ listing at no additional cost and you could sell for .
$842,700
2% more
+$16,854
With Zillow Showcase(estimated)
$859,554
