Skip main navigation
Sold
  • Price Unknown

    19701 W 97th St, Lenexa, KS 66220

    4beds
    2,818sqft
    Single Family Residence
    Built in 2002
    9,823 Square Feet Lot
    $515,400 Zestimate®
    $--/sqft
    $3,827 Estimated rent

    Home value

    $515,400

    $490,000 - $541,000

    $3,827/mo

    Zestimate® history
    Loading
    Loading...

    Owner options

    List your home for rent

    $3,827/mo

    Rent Zestimate®

    Find your next renter with Zillow Rental Manager. Plus, with online applications, you can quickly screen prospective tenants – for free.

    Learn more

    $3,827/mo

    Rent Zestimate®

    Refinance and save

    $700/mo

    Est. payment

    Refinancing to a lower rate could help reduce your monthly payments and save thousands over the life of the loan.

    See today's rates

    $700/mo

    Est. payment

    Explore your selling options

    Work with a Zillow partner agent

    Leverage their expertise and Zillow's premium Showcase listings to get your home seen by more buyers.

    Get started

    List with your own agent

    Get your home in front of millions of buyers by listing it on Zillow.

    Learn how to do it

    Sell it yourself

    Take full control of how buyers see your home on Zillow by listing For Sale by Owner (FSBO).

    List your home

    What's special

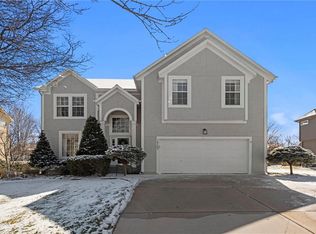
    Seller has requested Final and Best Offers by 9/9/24 at 12:00 pm. Imagine a sprawling home where elegance meets comfort in a highly sought-after neighborhood. The open floorplan effortlessly connects various living spaces, creating an airy and spacious feel throughout. Rich wood trim and floors enhance the warmth and character of the home, while neutral colors provide a calming and versatile backdrop. The formal dining room sets the stage for sophisticated meals and gatherings, while the open kitchen and dining area invite casual, relaxed moments. With three fireplaces strategically placed around the home, there's always a cozy spot to unwind, whether you're in the formal living room, the family room, or the master bedroom. The sizable master bedroom offers a serene retreat, and the overall layout ensures that the home feels both grand and inviting. Additionally, the basement boasts ample storage space, perfect for keeping the home organized and clutter-free. This home beautifully blends luxurious features with a warm, welcoming atmosphere, making it a truly exceptional place to live. Come see!

    Zillow last checked:

    Listing updated:

    Listing Provided by:

    Tripp Dunman 913-269-7151,

    Keller Williams Realty Partners Inc.

    Bought with:

    Trish Pfanstiel, SP00232510

    ReeceNichols -Johnson County W

    Source: Heartland MLS as distributed by MLS GRID,MLS#: 2507323MLS Logo

    Facts & features

    Interior

    Bedrooms & bathrooms
    • Bedrooms: 4
    • Bathrooms: 4
    • Full bathrooms: 3
    • 1/2 bathrooms: 1
    Dining room
    • Description: Formal
    Heating
    • Natural Gas
    Cooling
    • Electric
    Appliances
    • Included: Dishwasher, Disposal, Microwave
    • Laundry: Bedroom Level, Upper Level
    Features
    • Ceiling Fan(s), Kitchen Island, Walk-In Closet(s)
    • Flooring: Carpet, Wood
    • Windows: Thermal Windows
    • Basement: Concrete,Full,Sump Pump
    • Number of fireplaces: 3
    • Fireplace features: Gas, Hearth Room, Master Bedroom, Wood Burning
    Interior area
    • Total structure area: 2,818
    • Total interior livable area: 2,818 sqft
    • Finished area above ground: 2,818
    • Finished area below ground: 0

    Property

    Parking
    • Total spaces: 3
    • Parking features: Attached, Garage Door Opener
    • Attached garage spaces: 3
    Features
    • Patio & porch: Patio
    • Spa features: Bath
    Lot
    • Size: 9,823 sqft
    • Features: City Lot, Level
    Details
    • Parcel number: IP23460000 0032

    Construction

    Type & style
    • Home type: SingleFamily
    • Architectural style: Traditional
    • Property subtype: Single Family Residence
    Materials
    • Wood Siding
    • Roof: Composition
    Condition
    • Year built: 2002

    Utilities & green energy

    • Sewer: Public Sewer
    • Water: Public

    Community & neighborhood

    Location
    • Region: Lenexa
    • Subdivision: Falcon Pointe

    HOA & financial

    HOA
    • Has HOA: Yes
    • HOA fee: $700 annually
    • Amenities included: Clubhouse, Pool
    • Services included: Trash

    Other

    Other facts
    • Listing terms: Cash,Conventional,FHA,VA Loan
    • Ownership: Private
    • Road surface type: Paved

    Price history

    DateEventPrice
    10/21/2024Sold--
    Source: Heartland MLS as distributed by MLS GRID #2507323 Report a problem
    9/10/2024Pending sale$465,000$165/sqft
    Source: Heartland MLS as distributed by MLS GRID #2507323 Report a problem
    9/5/2024Listed for sale$465,000+3.6%$165/sqft
    Source: Heartland MLS as distributed by MLS GRID #2507323 Report a problem
    8/9/2024Listing removed--
    Source: Owner Report a problem
    6/25/2024Listed for sale$449,000$159/sqft
    Source: Owner Report a problem
    8/10/2004Sold--
    Source: Agent Provided Report a problem
    10/29/2002Sold--
    Source: Agent Provided Report a problem

    Public tax history

    YearProperty taxesTax assessment
    2025$6,255 +2.4%$51,911 +4.2%
    2024$6,110 +3%$49,795 +5.1%
    2023$5,932 -1%$47,368 +1.5%
    2022$5,994 $46,678 +13.1%
    2021-- $41,262 +3.8%
    2020$5,423 $39,733 +0.2%
    2019-- $39,641 +7.8%
    2018-- $36,788 +1.7%
    2017$5,143 +9.4%$36,179 +7.1%
    2016$4,699 +0.9%$33,787 +0.8%
    2015$4,659 +7.6%$33,511 +10.1%
    2013$4,330 +9.7%$30,429 +1.4%
    2012$3,946 -2.8%$30,003 -2.7%
    2010$4,060 +1.7%$30,820 -3%
    2009$3,992 -4.6%$31,774
    2008$4,185 -0.2%$31,774 -3%
    2007$4,193 +5.7%$32,752 +2.2%
    2006$3,969 $32,051 +7.4%
    2005-- $29,843

    Find assessor info on the county website

    Neighborhood: 66220

    Nearby schools

    GreatSchools rating
    Schools provided by the listing agent
    • Elementary: Manchester Park
    • Middle: Prairie Trail
    • High: Olathe North

    Source: Heartland MLS as distributed by MLS GRID. This data may not be complete. We recommend contacting the local school district to confirm school assignments for this home.

    Get a cash offer in 3 minutes
    Find out how much your home could sell for in as little as 3 minutes with a no-obligation cash offer.
    Estimated market value
    $515,400
    Get a cash offer in 3 minutes
    Find out how much your home could sell for in as little as 3 minutes with a no-obligation cash offer.
    Estimated market value
    $515,400