Skip main navigation
Sold
  • Price Unknown

    19705 W 97th St, Lenexa, KS 66220

    4beds
    2,988sqft
    Single Family Residence
    Built in 2003
    9,136 Square Feet Lot
    $581,800 Zestimate®
    $--/sqft
    $3,961 Estimated rent

    Home value

    $581,800

    $541,000 - $628,000

    $3,961/mo

    Zestimate® history
    Loading
    Loading...

    Owner options

    List your home for rent

    $3,961/mo

    Rent Zestimate®

    Find your next renter with Zillow Rental Manager. Plus, with online applications, you can quickly screen prospective tenants – for free.

    Learn more

    $3,961/mo

    Rent Zestimate®

    Refinance and save

    $700/mo

    Est. payment

    Refinancing to a lower rate could help reduce your monthly payments and save thousands over the life of the loan.

    See today's rates

    $700/mo

    Est. payment

    Explore your selling options

    Work with a Zillow partner agent

    Leverage their expertise and Zillow's premium Showcase listings to get your home seen by more buyers.

    Get started

    List with your own agent

    Get your home in front of millions of buyers by listing it on Zillow.

    Learn how to do it

    Sell it yourself

    Take full control of how buyers see your home on Zillow by listing For Sale by Owner (FSBO).

    List your home

    What's special

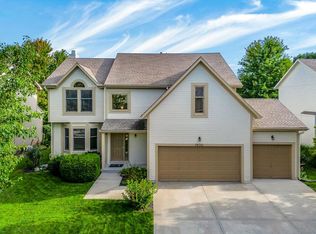
    Darling 2-story in desirable Falcon Pointe! This beautifully updated home is move-in ready with fresh interior and exterior paint in a neutral palette. The updated eat-in kitchen seamlessly opens to the great room, creating the perfect space for entertaining. The spacious master suite features a newly updated spa-like master bath with a soaker tub for ultimate relaxation. The finished lower level includes a bathroom, adding extra living space for guests, a home office, or a recreation area and a newer HVAC. Step outside to enjoy the backyard oasis with a large deck and stamped concrete patio—ideal for summer gatherings! Brand-new lighting and plumbing fixtures installed throughout, adding a modern touch. Prime location just minutes from Lenexa City Center, shopping, dining, and easy highway access. This one won’t last—schedule your showing today!

    Zillow last checked:

    Listing updated:

    Listing Provided by:

    Magnolia KC Group 913-375-6822,

    Compass Realty Group,

    Jennifer Weaver 913-375-6822,

    Compass Realty Group

    Bought with:

    Andy Blake, SP00230580

    Real Broker, LLC

    Source: Heartland MLS as distributed by MLS GRID,MLS#: 2531356MLS Logo

    Facts & features

    Interior

    Bedrooms & bathrooms
    • Bedrooms: 4
    • Bathrooms: 5
    • Full bathrooms: 3
    • 1/2 bathrooms: 2
    Primary bedroom
    • Features: All Carpet, Ceiling Fan(s)
    • Level: Second
    • Area: 336 Square Feet
    • Dimensions: 21 x 16
    Bedroom 2
    • Features: All Carpet
    • Level: Second
    • Area: 156 Square Feet
    • Dimensions: 12 x 13
    Bedroom 3
    • Features: All Carpet, Walk-In Closet(s)
    • Level: Second
    • Area: 121 Square Feet
    • Dimensions: 11 x 11
    Bedroom 4
    • Features: All Carpet, Walk-In Closet(s)
    • Level: Second
    • Area: 216 Square Feet
    • Dimensions: 18 x 12
    Primary bathroom
    • Features: Separate Shower And Tub, Walk-In Closet(s)
    • Level: Second
    Dining room
    • Features: All Carpet
    • Level: First
    • Area: 156 Square Feet
    • Dimensions: 12 x 13
    Great room
    • Features: All Carpet, Fireplace
    • Level: First
    • Area: 255 Square Feet
    • Dimensions: 15 x 17
    Kitchen
    • Features: Pantry
    • Level: First
    • Area: 315 Square Feet
    • Dimensions: 21 x 15
    Heating
    • Natural Gas
    Cooling
    • Electric
    Appliances
    • Laundry: Main Level
    Features
    • Pantry, Vaulted Ceiling(s), Walk-In Closet(s)
    • Flooring: Carpet, Tile, Wood
    • Doors: Storm Door(s)
    • Windows: Window Coverings
    • Basement: Finished,Sump Pump
    • Number of fireplaces: 1
    • Fireplace features: Gas Starter, Great Room
    Interior area
    • Total structure area: 2,988
    • Total interior livable area: 2,988 sqft
    • Finished area above ground: 2,358
    • Finished area below ground: 630

    Property

    Parking
    • Total spaces: 2
    • Parking features: Attached
    • Attached garage spaces: 2
    Features
    • Patio & porch: Deck, Patio
    Lot
    • Size: 9,136 sqft
    • Features: Level
    Details
    • Parcel number: IP23460000 0033

    Construction

    Type & style
    • Home type: SingleFamily
    • Architectural style: Traditional
    • Property subtype: Single Family Residence
    Materials
    • Stucco & Frame
    • Roof: Composition
    Condition
    • Year built: 2003

    Utilities & green energy

    • Sewer: Public Sewer
    • Water: Public

    Community & neighborhood

    Location
    • Region: Lenexa
    • Subdivision: Falcon Pointe

    HOA & financial

    HOA
    • Has HOA: Yes
    • HOA fee: $700 annually
    • Amenities included: Clubhouse, Pool, Trail(s)
    • Services included: Trash

    Other

    Other facts
    • Listing terms: Cash,Conventional,FHA,VA Loan
    • Ownership: Private

    Price history

    DateEventPrice
    4/4/2025Sold--
    Source: Heartland MLS as distributed by MLS GRID #2531356 Report a problem
    3/9/2025Pending sale$500,000$167/sqft
    Source: Heartland MLS as distributed by MLS GRID #2531356 Report a problem
    3/7/2025Listed for sale$500,000+112.8%$167/sqft
    Source: Heartland MLS as distributed by MLS GRID #2531356 Report a problem
    6/27/2013Sold--
    Source: Heartland MLS as distributed by MLS GRID #1827707 Report a problem
    1/18/2012Sold--
    Source: Heartland MLS as distributed by MLS GRID #1735275 Report a problem
    9/29/2011Price change$235,000-2.1%$79/sqft
    Source: RE/MAX Realty Suburban #1735275 Report a problem
    8/26/2011Price change$240,000-4%$80/sqft
    Source: RE/MAX Realty Suburban #1735275 Report a problem
    6/24/2011Listed for sale$250,000$84/sqft
    Source: RE/MAX Realty Suburban #1735275 Report a problem

    Public tax history

    YearProperty taxesTax assessment
    2025$6,417 +5.2%$53,245 +7.1%
    2024$6,100 -1.2%$49,714 +0.8%
    2023$6,174 +2.8%$49,300 +5.4%
    2022$6,007 $46,782 +14.8%
    2021-- $40,756 +5.2%
    2020$5,291 $38,755 +1.3%
    2019-- $38,249 +6.9%
    2018-- $35,776 +0.8%
    2017$5,046 +4.8%$35,489 +2.5%
    2016$4,816 +4.2%$34,638 +4.3%
    2015$4,620 +7.6%$33,223 +15.7%
    2013$4,295 +20.1%$28,727 +5.5%
    2012$3,578 -2.9%$27,232 -2.7%
    2010$3,685 +0.2%$28,002 -4.4%
    2009$3,676 -6.1%$29,290 -1.3%
    2008$3,916 -1.5%$29,661 -4.3%
    2007$3,976 +6.3%$31,004 +2.6%
    2006$3,740 $30,222 +7.7%
    2005-- $28,072

    Find assessor info on the county website

    Neighborhood: 66220

    Nearby schools

    GreatSchools rating
    Schools provided by the listing agent
    • Elementary: Manchester Park
    • Middle: Prairie Trail
    • High: Olathe Northwest

    Source: Heartland MLS as distributed by MLS GRID. This data may not be complete. We recommend contacting the local school district to confirm school assignments for this home.

    Get a cash offer in 3 minutes
    Find out how much your home could sell for in as little as 3 minutes with a no-obligation cash offer.
    Estimated market value
    $581,800
    Get a cash offer in 3 minutes
    Find out how much your home could sell for in as little as 3 minutes with a no-obligation cash offer.
    Estimated market value
    $581,800