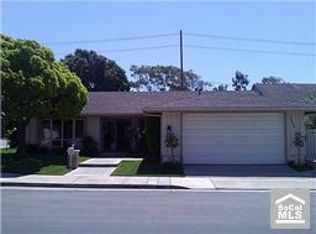
Welcome to 19702 Quiet Bay Lane, nestled in the heart of Huntington Beach’s highly sought-after Lower SeaCliff community. This home is located less than a mile from the ocean and enjoys close proximity to The Huntington Club—with golf course views from the upstairs bonus room. Offering a versatile and desirable floor plan, this home includes a convenient downstairs bedroom and full bath, along with a spacious second-level bonus room perfect for a home theater, game room, or work-from-home setup. As you step through the front gate, you're greeted by a welcoming front patio, ideal for enjoying your morning coffee with ocean breezes. Inside, the formal living room flows seamlessly into the dining area, creating a perfect space for entertaining. The chef’s kitchen features a large center island with a built-in wine fridge, premium KitchenAid appliances, and opens to a cozy family room with a fireplace. Upstairs, the massive bonus room offers incredible natural light and direct views of the golf course. Two guest bedrooms share a full bath with dual sinks, while the spacious primary suite has its own fireplace and an ensuite bath with dual vanities, a soaking tub, walk-in shower, and generous closet space. The backyard is a true coastal retreat, complete with a spa and water feature, built-in BBQ, fire pit, and a large covered patio—ideal for entertaining or relaxing while enjoying coastal Orange County weather. This home also has paid off, fully owned solar panels that power the whole home. Located in one of the most prestigious neighborhoods in Huntington Beach with access to excellent schools, this home offers the best of coastal living in a peaceful, private setting.
Sold for $2,207,400
Listed by: Compass • Jody Clegg • Contact: 714-406-2880
Bought with: Seven Gables Real Estate
$2,207,400
19702 Quiet Bay Ln, Huntington Beach, CA 92648
4beds
3,112sqft
Single Family Residence
Built in 1969
6,120 Square Feet Lot
$2,232,700 Zestimate®
$709/sqft
$6,266 Estimated rent
Home value
$2,232,700
$2.05M - $2.43M
$6,266/mo
Zestimate® history
Owner options
List your home for rent
$6,266/mo
Rent Zestimate®
Find your next renter with Zillow Rental Manager. Plus, with online applications, you can quickly screen prospective tenants – for free.
$6,266/mo
Rent Zestimate®
Refinance and save
$14,045/mo
Est. payment
Refinancing to a lower rate could help reduce your monthly payments and save thousands over the life of the loan.
$14,045/mo
Est. payment
Explore your selling options
Work with a Zillow partner agent
Leverage their expertise and Zillow's premium Showcase listings to get your home seen by more buyers.
Get startedList with your own agent
Get your home in front of millions of buyers by listing it on Zillow.
Learn how to do itSell it yourself
Take full control of how buyers see your home on Zillow by listing For Sale by Owner (FSBO).
List your homeWhat's special
Spa and water featureLarge center islandIncredible natural lightSpacious primary suiteFront patioGenerous closet spaceDining area
Zillow last checked:
Listing updated:
Listed by:
Jody Clegg DRE #01230876 714-515-7052,
Compass
Bought with:
Lane Stone, DRE #01912264
Seven Gables Real Estate
Source: CRMLS,MLS#: OC25176969 Originating MLS: California Regional MLS
Originating MLS: California Regional MLSFacts & features
Interior
Bedrooms & bathrooms
- Bedrooms: 4
- Bathrooms: 3
- Full bathrooms: 3
- Main level bathrooms: 1
- Main level bedrooms: 1
Rooms
- Room types: Bonus Room, Bedroom, Family Room, Kitchen, Living Room, Primary Bathroom, Primary Bedroom, Dining Room
Primary bedroom
- Features: Primary Suite
Bedroom
- Features: Bedroom on Main Level
Bathroom
- Features: Bathroom Exhaust Fan, Bathtub, Dual Sinks, Full Bath on Main Level, Granite Counters, Separate Shower, Tub Shower, Walk-In Shower
Family room
- Features: Separate Family Room
Kitchen
- Features: Kitchen Island, Kitchen/Family Room Combo
Heating
- Central
Cooling
- Central Air
Appliances
- Included: Dishwasher, Gas Oven, Gas Range, Gas Water Heater, Microwave, Refrigerator, Water To Refrigerator, Water Heater, Dryer, Washer
- Laundry: Inside, Laundry Room
Features
- Ceiling Fan(s), Separate/Formal Dining Room, Granite Counters, Pantry, Recessed Lighting, Track Lighting, Wired for Sound, Bedroom on Main Level, Primary Suite
- Flooring: Carpet, Wood
- Windows: Double Pane Windows
- Has fireplace: Yes
- Fireplace features: Family Room, Primary Bedroom
- Common walls with other units/homes: No Common Walls
Interior area
- Total interior livable area: 3,112 sqft
Property
Parking
- Total spaces: 3
- Parking features: Door-Multi, Driveway, Garage Faces Front, Garage
- Attached garage spaces: 3
Accessibility
- Accessibility features: Safe Emergency Egress from Home
Features
- Levels: Two
- Stories: 2
- Entry location: Front door
- Patio & porch: Covered, Patio
- Exterior features: Barbecue
- Pool features: None
- Has spa: Yes
- Spa features: Heated, In Ground, Private
- Has view: Yes
- View description: Golf Course, Neighborhood
Lot
- Size: 6,120 Square Feet
- Features: Street Level, Yard
Details
- Parcel number: 02321226
- Special conditions: Standard
Construction
Type & style
- Home type: SingleFamily
- Architectural style: Mediterranean
- Property subtype: Single Family Residence
Materials
- Roof: Composition
Condition
- Turnkey
- New construction: No
- Year built: 1969
Utilities & green energy
- Electric: Standard
- Sewer: Public Sewer
- Water: Public
- Utilities for property: Cable Available, Electricity Available, Natural Gas Available, Phone Available, Sewer Available
Community & HOA
Community
- Features: Street Lights, Sidewalks
- Security: Carbon Monoxide Detector(s), Smoke Detector(s)
- Subdivision: Huntington Seacliff (Hsea)
Location
- Region: Huntington Beach
Financial & listing details
- Price per square foot: $709/sqft
- Tax assessed value: $1,170,622
- Annual tax amount: $13,194
- Date on market: 8/6/2025
- Cumulative days on market: 53 days
- Listing terms: Cash to New Loan
Price history
| Date | Event | Price |
|---|---|---|
| 11/13/2025 | Sold | $2,207,400-3.8%$709/sqft |
Source:  CRMLS #OC25176969 Report a problem CRMLS #OC25176969 Report a problem | ||
| 9/30/2025 | Contingent | $2,295,000$737/sqft |
Source: CRMLS #OC25176969 Report a problem | ||
| 9/10/2025 | Price change | $2,295,000-2.3%$737/sqft |
Source: CRMLS #OC25176969 Report a problem | ||
| 8/6/2025 | Listed for sale | $2,350,000+174.1%$755/sqft |
Source: CRMLS #OC25176969 Report a problem | ||
| 1/13/2010 | Sold | $857,500-7.3%$276/sqft |
Source: Public Record Report a problem | ||
| 8/7/2009 | Price change | $925,000-2.5%$297/sqft |
Source: First Team Real Estate #S575069 Report a problem | ||
| 6/12/2009 | Price change | $949,000-4.6%$305/sqft |
Source: First Team Real Estate #S575069 Report a problem | ||
| 5/22/2009 | Listed for sale | $995,000+68.6%$320/sqft |
Source: First Team Real Estate #S575069 Report a problem | ||
| 3/1/2002 | Sold | $590,000$190/sqft |
Source: Public Record Report a problem | ||
Public tax history
| Year | Property taxes | Tax assessment |
|---|---|---|
| 2025 | $13,194 +1.1% | $1,170,622 +2% |
| 2024 | $13,044 +2.3% | $1,147,669 +2% |
| 2023 | $12,757 +2.7% | $1,125,166 +2% |
| 2022 | $12,424 +4.6% | $1,103,104 +4.8% |
| 2021 | $11,874 +0.6% | $1,052,275 +1% |
| 2020 | $11,798 | $1,041,486 +2% |
| 2019 | $11,798 +1.2% | $1,021,065 +2% |
| 2018 | $11,656 +2.9% | $1,001,045 +2% |
| 2017 | $11,324 | $981,417 +2.6% |
| 2016 | $11,324 +5.3% | $956,743 +3.9% |
| 2015 | $10,757 +5.4% | $920,979 +2% |
| 2014 | $10,204 | $902,939 +4.5% |
| 2013 | -- | $863,956 |
| 2012 | -- | $863,956 |
| 2011 | -- | $863,956 +27.9% |
| 2010 | -- | $675,233 -0.2% |
| 2009 | -- | $676,838 +2% |
| 2008 | -- | $663,567 +2% |
| 2007 | -- | $650,556 +2% |
| 2006 | -- | $637,800 +2% |
| 2005 | -- | $625,295 +2% |
| 2004 | -- | $613,035 +1.9% |
| 2003 | -- | $601,800 +551.3% |
| 2002 | -- | $92,400 +2% |
| 2001 | $934 -2.2% | $90,589 +2% |
| 2000 | $956 | $88,813 |
Find assessor info on the county website
Neighborhood: 92648
Nearby homes
- $1,745,8003 bd2 ba1.6k sqft19692 Quiet Bay Ln, Huntington Beach, CA 92648Off Market
- $2,168,3004 bd2 ba1.8k sqft19712 Quiet Bay Ln, Huntington Beach, CA 92648Off Market

- $2,370,9004 bd3 ba2.3k sqft19722 Quiet Bay Ln, Huntington Beach, CA 92648Off Market
- $2,399,0003 bd3 ba2k sqft19701 Quiet Bay Ln, Huntington Beach, CA 92648For Sale

- $2,151,6004 bd2 ba2.2k sqft19691 Quiet Bay Ln, Huntington Beach, CA 92648Off Market
- $2,644,5004 bd3 ba2.5k sqft19711 Quiet Bay Ln, Huntington Beach, CA 92648Off Market
- $1,742,0003 bd2 ba1.7k sqft19672 Quiet Bay Ln, Huntington Beach, CA 92648Off Market
- $2,231,7003 bd3 ba2.6k sqft19681 Quiet Bay Ln, Huntington Beach, CA 92648Off Market
Nearby schools
GreatSchools rating
- 9/10Huntington Seacliff Elementary SchoolGrades: K-5Distance: 0.8 mi
- 8/10Ethel Dwyer Middle SchoolGrades: 6-8Distance: 0.5 mi
- 9/10Huntington Beach High SchoolGrades: 9-12Distance: 0.4 mi
Schools provided by the listing agent
- Elementary: Seacliff
- Middle: Dwyer
- High: Huntington Beach
Source: CRMLS. This data may not be complete. We recommend contacting the local school district to confirm school assignments for this home.
Get a cash offer in 3 minutes
Find out how much your home could sell for in as little as 3 minutes with a no-obligation cash offer.
Estimated market value
$2,232,700
Get a cash offer in 3 minutes
Find out how much your home could sell for in as little as 3 minutes with a no-obligation cash offer.
Estimated market value
$2,232,700
- California
- Orange County
- Huntington Beach
- 92648
- 19702 Quiet Bay Ln
Nearby cities
Nearby neighborhoods
Nearby zip codes
Other Huntington Beach Topics
- Apartments for Rent in 92648
- Houses for Sale in 92648
- Houses for Rent in 92648
- 92648 Real Estate
- Huntington Beach Condos
- Houses for Sale in Huntington Beach
- Newest Listings in Huntington Beach
- Huntington Beach Home Values
- Huntington Beach Real Estate Agents
- Huntington Beach Refinance
- Huntington Beach Mortgage Rates
