Welcome to one of Lower Seacliff's most coveted addresses — a rare single-story residence sitting directly on the 7th fairway of The Huntington Club, one of Huntington Beach's premier private golf courses. Offered for the first time since 1969, this 3-bedroom, 2-bath home presents a once-in-a-generation opportunity to own a golf course-fronting property in a community where such homes almost never come to market.
Arrive through a private gated front courtyard — a serene, enclosed entry garden featuring an in-ground spa — and step inside to a foyer that leads directly into the heart of the home: an oversized family room anchored by a fireplace and wet bar, perfect for relaxed evenings and lively gatherings alike. To the right of the entry, a sun-filled living and dining great room flows naturally into the kitchen, which wraps back around through a charming eat-in breakfast area that opens once again into the family room — creating a seamless, circular flow that is as functional as it is inviting.
The backyard is a true private retreat: mature fruit trees provide shade and seasonal harvest, while a dramatic wall of olallieberries creates a lush, natural boundary that is as beautiful as it is productive.
A blank canvas brimming with potential, this is your opportunity to put your personal stamp on a truly irreplaceable address. Homes on the fairway in Seacliff are extraordinarily rare — and this one has been lovingly held by the same family for over five decades. Don't miss your chance to make it yours.
Under contract
Listed by: Regency Real Estate Brokers • Diana Moshier • Contact: 949-429-9616
Price cut: $200K (6/28)
$2,399,000
19701 Quiet Bay Ln, Huntington Beach, CA 92648
3beds
2,028sqft
:
Get pre-qualified$14,863/mo
Single Family Residence
Built in 1969
6,930 Square Feet Lot
$2,340,100 Zestimate®
$1,183/sqft
$-- HOA
What's special
Single-story residencePrivate gated front courtyardSeamless circular flowOversized family roomCharming eat-in breakfast areaIn-ground spaSerene enclosed entry garden
- 55 days |
- 777 |
- 20 |
Zillow last checked:
Listing updated:
Listed by:
Diana Moshier DRE #01794683 949-429-9616,
Regency Real Estate Brokers
Source: CRMLS,MLS#: OC26116268 Originating MLS: California Regional MLS
Originating MLS: California Regional MLSFacts & features
Interior
Bedrooms & bathrooms
- Bedrooms: 3
- Bathrooms: 3
- Full bathrooms: 1
- 3/4 bathrooms: 1
- 1/4 bathrooms: 1
- Main level bathrooms: 2
- Main level bedrooms: 3
Rooms
- Room types: Bedroom, Family Room, Living Room, Primary Bedroom
Primary bedroom
- Features: Main Level Primary
Bedroom
- Features: All Bedrooms Down
Bedroom
- Features: Bedroom on Main Level
Bathroom
- Features: Bathroom Exhaust Fan, Closet, Dual Sinks, Separate Shower, Tub Shower
Kitchen
- Features: Kitchen/Family Room Combo
Heating
- Forced Air, Fireplace(s)
Cooling
- None
Appliances
- Included: Dishwasher, Electric Cooktop, Electric Oven, Electric Range, Ice Maker, Microwave, Refrigerator
- Laundry: Laundry Room
Features
- Eat-in Kitchen, All Bedrooms Down, Bedroom on Main Level, Main Level Primary
- Flooring: Carpet, Tile, Vinyl
- Has fireplace: Yes
- Fireplace features: Family Room
- Common walls with other units/homes: No Common Walls
Interior area
- Total interior livable area: 2,028 sqft
Video & virtual tour
Property
Parking
- Total spaces: 3
- Parking features: Garage
- Garage spaces: 3
Features
- Levels: One
- Stories: 1
- Entry location: Ground
- Patio & porch: Concrete
- Pool features: None
- Has spa: Yes
- Spa features: In Ground
- Has view: Yes
- View description: Golf Course
Lot
- Size: 6,930 Square Feet
- Features: 0-1 Unit/Acre, On Golf Course
Details
- Parcel number: 02321120
- Special conditions: Standard
Construction
Type & style
- Home type: SingleFamily
- Property subtype: Single Family Residence
Condition
- New construction: No
- Year built: 1969
Utilities & green energy
- Electric: Standard
- Sewer: Public Sewer
- Water: Public
- Utilities for property: Cable Connected, Electricity Connected, Phone Connected, Sewer Connected, Water Connected
Community & HOA
Community
- Features: Biking, Curbs, Golf, Street Lights, Sidewalks
- Subdivision: Huntington Seacliff (Hsea)
Location
- Region: Huntington Beach
Financial & listing details
- Price per square foot: $1,183/sqft
- Tax assessed value: $3,080,400
- Annual tax amount: $34,599
- Date on market: 5/29/2026
- Cumulative days on market: 56 days
- Listing terms: Cash,Cash to New Loan,Conventional,FHA,VA Loan
- Inclusions: Kitchen Fridge, Garage Fridge and Washer & Dryer
Estimated market value
$2,340,100
$2.22M - $2.46M
$6,575/mo
Price history
| Date | Event | Price |
|---|---|---|
| 7/18/2026 | Contingent | $2,399,000$1,183/sqft |
Source:  CRMLS #OC26116268 Report a problem CRMLS #OC26116268 Report a problem | ||
| 7/10/2026 | Listed for sale | $2,399,000$1,183/sqft |
Source: CRMLS #OC26116268 Report a problem | ||
| 7/1/2026 | Contingent | $2,399,000$1,183/sqft |
Source: CRMLS #OC26116268 Report a problem | ||
| 6/28/2026 | Price change | $2,399,000-7.7%$1,183/sqft |
Source: CRMLS #OC26116268 Report a problem | ||
| 5/29/2026 | Listed for sale | $2,599,000$1,282/sqft |
Source: CRMLS #OC26116268 Report a problem | ||
Public tax history
| Year | Property taxes | Tax assessment |
|---|---|---|
| 2025 | $34,599 +1635.1% | $3,080,400 +1922.2% |
| 2024 | $1,994 +2.5% | $152,332 +2% |
| 2023 | $1,945 +2.8% | $149,346 +2% |
| 2022 | $1,891 +1.9% | $146,418 +2% |
| 2021 | $1,856 +0.8% | $143,548 +1% |
| 2020 | $1,842 | $142,077 +2% |
| 2019 | $1,842 +1.1% | $139,292 +2% |
| 2018 | $1,822 +3% | $136,561 +2% |
| 2017 | $1,769 | $133,884 +2% |
| 2016 | $1,769 +4.2% | $131,259 +1.5% |
| 2015 | $1,698 +3.4% | $129,288 +2% |
| 2014 | $1,642 | $126,756 +0.5% |
| 2013 | -- | $126,184 +2% |
| 2012 | -- | $123,710 +2% |
| 2011 | -- | $121,285 +0.8% |
| 2010 | -- | $120,379 -0.2% |
| 2009 | -- | $120,666 +2% |
| 2008 | -- | $118,300 +2% |
| 2007 | -- | $115,981 +2% |
| 2006 | -- | $113,707 +2% |
| 2005 | -- | $111,478 +2% |
| 2004 | -- | $109,293 +1.9% |
| 2003 | -- | $107,290 +2% |
| 2002 | -- | $105,187 +2% |
| 2001 | $1,061 -2.3% | $103,125 +2% |
| 2000 | $1,086 | $101,103 |
Find assessor info on the county website
Monthly payment
Est. payment
Payment breakdown
Explore the cost of this home by adjusting the details. Changes won't be saved.Climate risks
Neighborhood: 92648
Nearby schools
GreatSchools rating
- 9/10Huntington Seacliff Elementary SchoolGrades: K-5Distance: 0.7 mi
- 8/10Ethel Dwyer Middle SchoolGrades: 6-8Distance: 0.6 mi
- 9/10Huntington Beach High SchoolGrades: 9-12Distance: 0.4 mi
Schools provided by the listing agent
- Elementary: Seacliff
- Middle: Dwyer
- High: Huntington Beach
Source: CRMLS. This data may not be complete. We recommend contacting the local school district to confirm school assignments for this home.
- $2,151,6004 bd2 ba2.2k sqft19691 Quiet Bay Ln, Huntington Beach, CA 92648Off Market
- $2,644,5004 bd3 ba2.5k sqft19711 Quiet Bay Ln, Huntington Beach, CA 92648Off Market
- $2,231,7003 bd3 ba2.6k sqft19681 Quiet Bay Ln, Huntington Beach, CA 92648Off Market
- $2,929,8004 bd3 ba2.4k sqft19721 Quiet Bay Ln, Huntington Beach, CA 92648Off Market
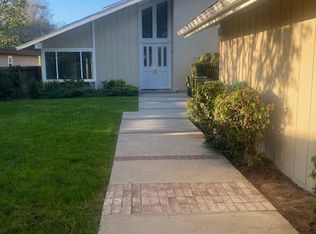
- $2,207,4004 bd3 ba3.1k sqft19702 Quiet Bay Ln, Huntington Beach, CA 92648Sold
- $2,185,0004 bd2 ba1.8k sqft19712 Quiet Bay Ln, Huntington Beach, CA 92648Off Market
- $1,762,1003 bd2 ba1.6k sqft19692 Quiet Bay Ln, Huntington Beach, CA 92648Off Market
- $1,987,5004 bd3 ba2.1k sqft19671 Quiet Bay Ln, Huntington Beach, CA 92648Off Market
A local agent can set up tours, give advice and negotiate with sellers.
Similar homes
- $1,875,0003 bd4 ba2.2k sqft507 19th St, Huntington Beach, CA 92648For Sale
 MLS ID #OC26123905, Craig Yeager, Realty One Group West. CRMLS
 - $1,499,8504 bd4 ba2.3k sqft7246 Seashark Cir, Huntington Beach, CA 92648For Sale
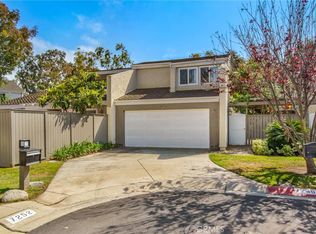 MLS ID #OC26090746, Diana Perna, PK Real Estate & Investments. CRMLS
 - $1,415,0003 bd3 ba2.1k sqft19225 Seabrook Ln, Huntington Beach, CA 92648For Sale
 MLS ID #OC26142728, Barbara McCall, Seven Gables Real Estate. CRMLS
 - $1,999,9993 bd3 ba1.9k sqft1697 Labrador Dr, Costa Mesa, CA 92626For Sale
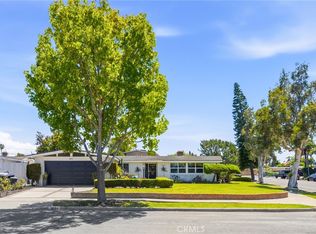 MLS ID #OC26148613, Mandy Collister, Torelli Realty. CRMLS
 - $1,249,0003 bd3 ba1.6k sqft21038 Poolside Ln, Huntington Beach, CA 92648For SaleMLS ID #NP26145807, Sean Casey, Roof Real Estate. CRMLS
- $1,775,0004 bd2 ba2.1k sqft9451 Candlewood Dr, Huntington Beach, CA 92646For SaleMLS ID #PW26148102, Carin Lundahl, First Team Real Estate. CRMLS
- $2,700,0005 bd3 ba2.4k sqft2740 Cardinal Dr, Costa Mesa, CA 92626For SaleMLS ID #PW26147142, Alex Romero, Alisandro Romero, Broker. CRMLS
- $1,619,0004 bd3 ba2.5k sqft17527 Briarwood St, Fountain Valley, CA 92708For SaleMLS ID #OC26154274, Lily Campbell, First Team Real Estate. CRMLS
- $1,500,0005 bd2 ba2k sqft8021 Sunset Cir, Huntington Beach, CA 92646For SaleMLS ID #OC26142189, Jamie Pirritano, The L3. CRMLS
- $2,698,0003 bd3 ba2.8k sqft3161 Portofino Cir, Huntington Beach, CA 92649For SaleMLS ID #OC26092365, Darlene Summers, Summerland Real Estate. CRMLS
- $2,495,0004 bd2 ba1.7k sqft238 Walnut St, Newport Beach, CA 92663For SaleMLS ID #NP26125847, Nick Skawinski, First Team Real Estate. CRMLS
- $2,000,0005 bd3 ba2.4k sqft2701 Cardinal Dr, Costa Mesa, CA 92626For SaleMLS ID #PW26130430, Heather Applegate, Heritage Coast. CRMLS
- $2,495,0003 bd3 ba2.1k sqft10311 Ladera Senda, Santa Ana, CA 92705For SaleMLS ID #PW26137586, Corine Peterson, BHHS CA Properties. CRMLS
- $1,570,0004 bd2 ba1.6k sqft20652 Kelvin Ln, Huntington Beach, CA 92646For SaleMLS ID #OC26139021, Maty Guiza, Realty One Group West. CRMLS
- $2,398,0004 bd2 ba1.8k sqft5231 Hiram Ln, Irvine, CA 92603For SaleMLS ID #OC26089085, Vince Diprofio, RE/MAX Connections. CRMLS
- $1,950,0004 bd3 ba2k sqft3592 Windspun Dr, Huntington Beach, CA 92649For SaleMLS ID #OC26025106, Darlene Summers, Summerland Real Estate. CRMLS
- $1,575,0004 bd2 ba1.7k sqft10081 Spar Cir, Huntington Beach, CA 92646For SaleMLS ID #OC26132491, Paul Murphy, Realty One Group West. CRMLS
- $1,950,0004 bd3 ba2k sqft1010 W 19th St, Costa Mesa, CA 92627For SaleMLS ID #NP26105340, Larry Weichman, Weichman Real Estate. CRMLS
- $2,300,0003 bd2 ba2.2k sqft18381 Serrano Ave, Villa Park, CA 92861For SaleMLS ID #PW26109162, Michelle Sanders, Seven Gables Real Estate. CRMLS
- $2,299,8884 bd2 ba2.2k sqft10131 Verde Lomas Dr, Villa Park, CA 92861For SaleMLS ID #PW26141043, Stephen Thomas, Thomas Real Estate Group. CRMLS
Local buyer's agents are ready to help
