IF YOU’RE GOING TO BUY A HOME, BUY THE VIEW—BECAUSE THIS ONE IS SPECTACULAR! Opportunities like this rarely come along. Set in one of the premier locations within the coveted SeaCliff on the Greens, Club Series, this exceptional residence is one of only 21 homes in the community offering these remarkable views. From the Pacific Ocean and unforgettable sunsets to Long Beach, the Queen Mary, the Bolsa Chica Wetlands, and even the snow-capped mountains of Big Bear on a clear day—the ever-changing backdrop is truly something special. This popular Plan 300 offers 3 bedrooms, 2.5 bathrooms and a spacious, light-filled floor plan with soaring ceilings and multiple outdoor spaces designed to take advantage of the incredible setting. A formal entry with custom Italian porcelain tile opens to the dramatic living room, where vaulted ceilings, a gas fireplace with subway tile accents and dual patio doors create an impressive sense of space and indoor-outdoor living. Above, the dining room overlooks the living area while capturing the beautiful views beyond.The bright kitchen and breakfast nook feature white cabinetry, a gas cooktop and direct access to a balcony—perfect for evening BBQs. Upstairs, the primary suite is where this home truly steals the show. The moment you enter, your eyes are drawn straight to the view Step onto your private balcony and imagine ending each day watching the sun set toward the Pacific. The suite also features dual closets and an en-suite bath with dual vanities, separate shower and soaking tub. Two generously sized secondary bedrooms share an oversized bathroom, and conveniently located upstairs laundry completes the level. The home has been refreshed and is ready to enjoy, while still offering an exciting opportunity for the next owner to personalize the interiors to their own taste. The location, floor plan and extraordinary views are already here—the finishing touches are yours to create. Additional highlights include an EV charger in the garage and the privacy and security of ,two live-guard gated entrances. All of this is just minutes from the beach, Bolsa Chica Wetlands trails, parks, shopping, dining, Main Street and Pacific City, and the private Huntington Club golf course nearby and access to highly regarded SeaCliff Elementary. You can make a home completely your own. But you can’t create this location or these views. This is the opportunity buyers wait for in SeaCliff on the Greens.
For sale
Listed by: Seven Gables Real Estate • Barbara McCall • Contact: 714-329-1041
$1,355,000
19225 Seabrook Ln, Huntington Beach, CA 92648
3beds
2,132sqft
Townhouse
Built in 1987
1,500 Square Feet Lot
$1,340,800 Zestimate®
$636/sqft
$671/mo HOA
What's special
- 64 days
- 1,661
- 50
Zillow last checked:
Listing updated:
Listed by:
Barbara McCall DRE #00860747 714-329-1041,
Seven Gables Real Estate,
Autumn McCall DRE #01346193,
Seven Gables Real Estate
Source: CRMLS,MLS#: OC26197032 Originating MLS: California Regional MLS
Originating MLS: California Regional MLSFacts & features
Interior
Bedrooms & bathrooms
- Bedrooms: 3
- Bathrooms: 3
- Full bathrooms: 2
- 1/2 bathrooms: 1
- Main level bathrooms: 1
Rooms
- Room types: Bedroom, Family Room, Kitchen, Laundry, Living Room, Primary Bathroom, Primary Bedroom, Other, Dining Room
Primary bedroom
- Features: Primary Suite
Bedroom
- Features: All Bedrooms Up
Bathroom
- Features: Bathtub, Dual Sinks, Separate Shower, Tub Shower
Kitchen
- Features: Granite Counters, Remodeled, Updated Kitchen
Other
- Features: Walk-In Closet(s)
Heating
- Central
Cooling
- None
Appliances
- Included: Dishwasher, Gas Cooktop, Disposal, Gas Oven
- Laundry: Common Area, Electric Dryer Hookup, Gas Dryer Hookup, Inside, Upper Level
Features
- Breakfast Bar, Brick Walls, Balcony, Separate/Formal Dining Room, Eat-in Kitchen, All Bedrooms Up, Primary Suite, Walk-In Closet(s)
- Has fireplace: Yes
- Fireplace features: Living Room
- Common walls with other units/homes: 2+ Common Walls
Interior area
- Total interior livable area: 2,132 sqft
Property
Parking
- Total spaces: 2
- Parking features: Garage
- Attached garage spaces: 2
Accessibility
- Accessibility features: None
Features
- Levels: Three Or More
- Stories: 3
- Entry location: 1
- Patio & porch: Concrete, Enclosed
- Has private pool: Yes
- Pool features: Community, Private, Association
- Has spa: Yes
- Spa features: Association, Community, Private
- Has view: Yes
- View description: Bluff, Catalina, City Lights, Coastline, Park/Greenbelt, Mountain(s), Ocean
- Has water view: Yes
- Water view: Coastline,Ocean
Lot
- Size: 1,500 Square Feet
- Features: 0-1 Unit/Acre
Details
- Parcel number: 02339108
- Special conditions: Standard
Construction
Type & style
- Home type: Townhouse
- Architectural style: Contemporary
- Property subtype: Townhouse
- Attached to another structure: Yes
Materials
- Drywall, Copper Plumbing
- Foundation: Slab
- Roof: Common Roof
Condition
- New construction: No
- Year built: 1987
Details
- Builder model: 300
- Builder name: Caymen
Utilities & green energy
- Electric: 220 Volts in Laundry
- Sewer: Public Sewer
- Water: Public
Community & HOA
Community
- Features: Street Lights, Suburban, Gated, Pool
- Security: Carbon Monoxide Detector(s), Gated with Guard, Gated Community, Gated with Attendant, 24 Hour Security
- Subdivision: Seacliff Club Series (Hscs)
HOA
- Has HOA: Yes
- Amenities included: Clubhouse, Pool, Spa/Hot Tub
- HOA fee: $671 monthly
- HOA name: Clun series
Location
- Region: Huntington Beach
Financial & listing details
- Price per square foot: $636/sqft
- Tax assessed value: $988,286
- Date on market: 9/8/2026
- Cumulative days on market: 64 days
- Listing terms: Cash to New Loan
- Road surface type: Paved
Estimated market value
$1,340,800
$1.27M - $1.41M
$6,723/mo
Price history
| Date | Event | Price |
|---|---|---|
| 9/9/2026 | Listed for sale | $1,355,000+35.6%$636/sqft |
Source:  CRMLS #OC26197032 Report a problem CRMLS #OC26197032 Report a problem | ||
| 7/19/2021 | Sold | $999,000$469/sqft |
Source: Public Record Report a problem | ||
| 6/13/2021 | Pending sale | $999,000+139%$469/sqft |
Source: CRMLS #OC21122545 Report a problem | ||
| 1/2/2015 | Listing removed | $3,300$2/sqft |
Source: First Team Real Estate #OC14263429 Report a problem | ||
| 1/1/2015 | Listed for rent | $3,300$2/sqft |
Source: First Team Real Estate #OC14263429 Report a problem | ||
| 8/24/2001 | Sold | $418,000$196/sqft |
Source: Public Record Report a problem | ||
Public tax history
| Year | Property taxes | Tax assessment |
|---|---|---|
| 2026 | -- | $988,286 +2% |
| 2025 | $10,978 +1.8% | $968,908 +2% |
| 2024 | $10,786 +2.3% | $949,910 +2% |
| 2023 | $10,547 +2.7% | $931,285 -6.8% |
| 2022 | $10,270 +57.4% | $999,000 +75.1% |
| 2021 | $6,527 +0.7% | $570,481 +1% |
| 2020 | $6,483 | $564,632 +2% |
| 2019 | $6,483 +1.2% | $553,561 +2% |
| 2018 | $6,406 +3% | $542,707 +2% |
| 2017 | $6,221 | $532,066 +2% |
| 2016 | $6,221 +4.6% | $521,634 +1.5% |
| 2015 | $5,946 +3.2% | $513,799 +2% |
| 2014 | $5,764 | $503,735 +0.5% |
| 2013 | -- | $501,459 +2% |
| 2012 | -- | $491,627 +2% |
| 2011 | -- | $481,988 +0.8% |
| 2010 | -- | $478,386 -0.2% |
| 2009 | -- | $479,523 +2% |
| 2008 | -- | $470,121 +2% |
| 2007 | -- | $460,903 +2% |
| 2006 | -- | $451,866 +2% |
| 2005 | -- | $443,006 +2% |
| 2004 | -- | $434,320 +1.9% |
| 2003 | -- | $426,360 +2% |
| 2002 | -- | $418,000 +36.6% |
| 2001 | $3,105 -2.7% | $306,043 +2% |
| 2000 | $3,191 | $300,043 |
Find assessor info on the county website
Monthly payment
Est. payment
Payment breakdown
Explore the cost of this home by adjusting the details. Changes won't be saved.Climate risks
Neighborhood: Seacliff
Nearby schools
Schools provided by the listing agent
- Elementary: Seacliff
- Middle: Dwyer
Source: CRMLS. This data may not be complete. We recommend contacting the local school district to confirm school assignments for this home.
- $1,445,8003 bd2 ba2k sqft19223 Seabrook Ln, Huntington Beach, CA 92648Off Market
- $1,625,9003 bd2 ba2.2k sqft19227 Seabrook Ln, Huntington Beach, CA 92648Off Market
- $1,710,1003 bd3 ba2.2k sqft19221 Seabrook Ln, Huntington Beach, CA 92648Off Market
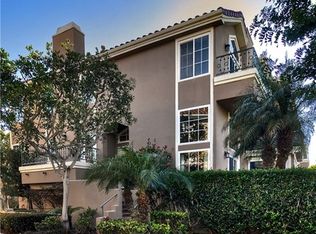
- $1,539,7003 bd2 ba2.2k sqft19229 Seabrook Ln, Huntington Beach, CA 92648Off Market
Similar homes
- $1,374,0003 bd3 ba1.7k sqft19532 Sandcastle Ln, Huntington Beach, CA 92648For Sale
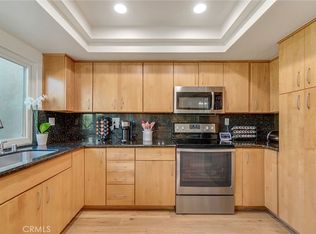 MLS ID #OC26173549, Diana Perna, PK Real Estate & Investments. CRMLS
 - $1,499,8504 bd4 ba2.3k sqft7246 Seashark Cir, Huntington Beach, CA 92648For Sale
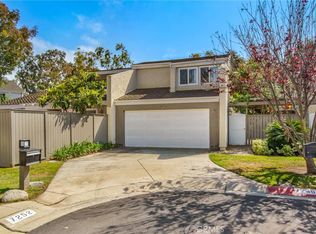 MLS ID #OC26090746, Diana Perna, PK Real Estate & Investments. CRMLS
 - $945,0003 bd3 ba1.8k sqft19544 Vasile Cir, Huntington Beach, CA 92646For Sale
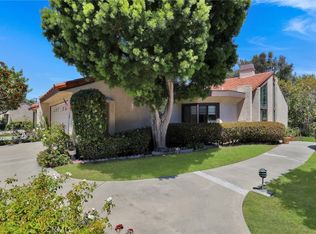 MLS ID #OC26181967, Andrew Youngmark, Compass. CRMLS
 - $1,458,0004 bd3 ba1.9k sqft5131 Rotherham Cir, Westminster, CA 92683For Sale
 MLS ID #PW26191130, Tram Duong, Compass. CRMLS
Local buyer's agents are ready to help
