Location, location, location! This spacious 1,645 sq. ft. townhome offers 3 bedrooms, 2.5 bathrooms, and an unbeatable location east of the 55 Freeway, just moments from Newport Beach’s Back Bay. Built in 1988, this two-story home is situated in a secure gated community and features an attached 2-car garage. Recently updated and remodeled, it boasts all-new interior paint, laminate flooring, tile, and new carpeting, along with enhanced designer plumbing and electrical fixtures throughout. The primary bath shower has been completely redone, adding a fresh, modern touch. The living room features vaulted ceilings, while the dining area opens to a large, usable patio perfect for relaxing or entertaining. Welcome to your perfect find!
For sale
Listed by: RE/MAX Galaxy • Steven Sakata • Contact: 626-255-9123
Price cut: $24.9K (8/6)
$1,100,000
2537 Orange Ave Unit D, Costa Mesa, CA 92627
3beds
1,645sqft
Townhouse
Built in 1988
1,000 Square Feet Lot
$1,090,000 Zestimate®
$669/sqft
$475/mo HOA
What's special
- 53 days |
- 1,250 |
- 48 |
Likely to sell faster than
Zillow last checked:
Listing updated:
Listed by:
Steven Sakata DRE #01041875 626-255-9123,
RE/MAX Galaxy
Source: CRMLS,MLS#: TR26095607 Originating MLS: California Regional MLS
Originating MLS: California Regional MLSFacts & features
Interior
Bedrooms & bathrooms
- Bedrooms: 3
- Bathrooms: 3
- Full bathrooms: 1
- 3/4 bathrooms: 1
- 1/2 bathrooms: 1
- Main level bathrooms: 1
Rooms
- Room types: Bedroom, Kitchen, Living Room, Primary Bathroom, Primary Bedroom, Other
Bedroom
- Features: All Bedrooms Up
Bathroom
- Features: Bathtub, Closet, Separate Shower, Tub Shower
Other
- Features: Walk-In Closet(s)
Heating
- Central
Cooling
- None
Appliances
- Included: Dishwasher, Gas Range, Microwave
- Laundry: In Garage
Features
- High Ceilings, Quartz Counters, Recessed Lighting, Two Story Ceilings, All Bedrooms Up, Walk-In Closet(s)
- Flooring: Carpet, Laminate, Tile
- Doors: Sliding Doors
- Has fireplace: Yes
- Fireplace features: Gas, Living Room
- Common walls with other units/homes: 2+ Common Walls
Interior area
- Total interior livable area: 1,645 sqft
Video & virtual tour
Property
Parking
- Total spaces: 2
- Parking features: Door-Multi, Direct Access, Garage Faces Front, Garage
- Attached garage spaces: 2
Features
- Levels: Two
- Stories: 2
- Entry location: 1
- Patio & porch: Concrete
- Pool features: None
- Spa features: None
Lot
- Size: 1,000 Square Feet
- Features: Level, Street Level
Details
- Additional parcels included: 93775037
- Parcel number: 43916165
- Special conditions: Standard
Construction
Type & style
- Home type: Townhouse
- Architectural style: Contemporary
- Property subtype: Townhouse
- Attached to another structure: Yes
Materials
- Drywall, Frame, Copper Plumbing
- Foundation: Slab
- Roof: Tile
Condition
- Updated/Remodeled,Turnkey
- New construction: No
- Year built: 1988
Utilities & green energy
- Sewer: Public Sewer
- Water: Public
- Utilities for property: Electricity Connected, Natural Gas Connected, Sewer Connected, Water Connected
Community & HOA
Community
- Features: Biking, Fishing, Hiking, Preserve/Public Land, Gated
- Security: Carbon Monoxide Detector(s), Gated Community, Smoke Detector(s)
HOA
- Has HOA: Yes
- Amenities included: Controlled Access, Insurance, Trash
- HOA fee: $475 monthly
- HOA name: Villa Las Palmas
- HOA phone: 714-639-8484
Location
- Region: Costa Mesa
Financial & listing details
- Price per square foot: $669/sqft
- Tax assessed value: $652,130
- Date on market: 6/27/2026
- Cumulative days on market: 53 days
- Listing terms: Cash,Cash to Existing Loan,Conventional
- Road surface type: Paved
Estimated market value
$1,090,000
$1.04M - $1.14M
$5,357/mo
Price history
| Date | Event | Price |
|---|---|---|
| 8/6/2026 | Price change | $1,100,000-2.2%$669/sqft |
Source:  CRMLS #TR26095607 Report a problem CRMLS #TR26095607 Report a problem | ||
| 8/3/2026 | Price change | $1,124,900-2.2%$684/sqft |
Source: CRMLS #TR26095607 Report a problem | ||
| 6/27/2026 | Listed for sale | $1,149,900+120.3%$699/sqft |
Source: CRMLS #TR26095607 Report a problem | ||
| 7/10/2013 | Sold | $522,000+140%$317/sqft |
Source: Public Record Report a problem | ||
| 3/3/1999 | Sold | $217,500$132/sqft |
Source: Public Record Report a problem | ||
Public tax history
| Year | Property taxes | Tax assessment |
|---|---|---|
| 2026 | -- | $652,130 +2% |
| 2025 | $7,216 +1.6% | $639,344 +2% |
| 2024 | $7,100 +2.4% | $626,808 +2% |
| 2023 | $6,934 +2% | $614,518 +2% |
| 2022 | $6,800 +2% | $602,469 +2% |
| 2021 | $6,665 +1% | $590,656 +1% |
| 2020 | $6,602 | $584,600 +2% |
| 2019 | $6,602 +2% | $573,138 +2% |
| 2018 | $6,472 +3.8% | $561,900 +2% |
| 2017 | $6,238 | $550,883 +2% |
| 2016 | $6,238 +2.2% | $540,082 +1.5% |
| 2015 | $6,101 +4% | $531,970 +2% |
| 2014 | $5,864 | $521,550 +88.4% |
| 2013 | -- | $276,893 +2% |
| 2012 | -- | $271,464 +2% |
| 2011 | -- | $266,142 +0.8% |
| 2010 | -- | $264,153 |
Find assessor info on the county website
Monthly payment
Est. payment
Payment breakdown
Explore the cost of this home by adjusting the details. Changes won't be saved.Climate risks
Neighborhood: 92627
Nearby schools
GreatSchools rating
- 8/10Heinz Kaiser Elementary SchoolGrades: 3-6Distance: 1 mi
- 9/10Horace Ensign Intermediate SchoolGrades: 7-8Distance: 3 mi
- 9/10Newport Harbor High SchoolGrades: 9-12Distance: 2.7 mi
Schools provided by the listing agent
- Elementary: Kaiser
- Middle: Horace Ensign
- High: Newport Harbor
Source: CRMLS. This data may not be complete. We recommend contacting the local school district to confirm school assignments for this home.
- $995,0003 bd3 ba1.6k sqft2537 Orange Ave UNIT E, Costa Mesa, CA 92627Sold

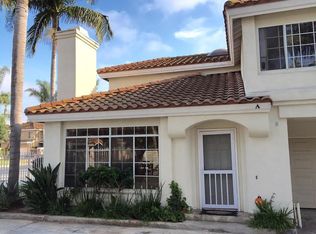
- $1,076,4003 bd2 ba1.6k sqft2537 Orange Ave UNIT A, Costa Mesa, CA 92627Off Market
- $1,010,1003 bd2 ba1.6k sqft2537 Orange Ave UNIT B, Costa Mesa, CA 92627Off Market
- $1,122,4003 bd2 ba1.6k sqft2537 Orange Ave UNIT C, Costa Mesa, CA 92627Off Market
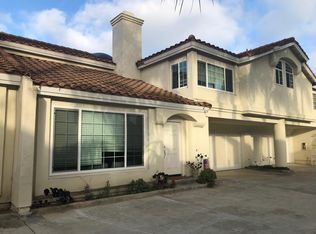
- $1,039,0003 bd2 ba1.6k sqft2537 Orange Ave UNIT F, Costa Mesa, CA 92627Off Market
- $995,0003 bd2 ba1.6k sqft2537 Orange Ave, Costa Mesa, CA 92627Sold
- $1,300,0002 bd3 ba1.7k sqft189 Admiral Way, Costa Mesa, CA 92627Sold
- $1,398,9003 bd3 ba1.6k sqft2531 Orange Ave, Costa Mesa, CA 92627Off Market
A local agent can set up tours, give advice and negotiate with sellers.
Similar homes
- $1,150,0003 bd3 ba1.6k sqft80 Almador, Irvine, CA 92614For Sale
 MLS ID #PW26155084, Carlos Barraza, Carlos Barraza, Broker. CRMLS
 - $1,249,0003 bd3 ba1.6k sqft21038 Poolside Ln, Huntington Beach, CA 92648For Sale
 MLS ID #NP26145807, Sean Casey, Roof Real Estate. CRMLS
 - $1,080,0003 bd3 ba1.3k sqft88 Greenmoor, Irvine, CA 92614For Sale
 MLS ID #OC26120086, Peggy Aldinger, Pacific Cove Realty and Loan. CRMLS
 - $1,150,0003 bd3 ba1.3k sqft93 Goldenrod, Irvine, CA 92614For Sale
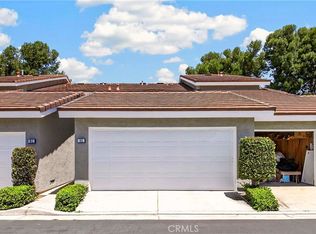 MLS ID #TR26169243, Jae Kim, Ten Pointe Realty. CRMLS
 - $1,189,0003 bd3 ba1.5k sqft1409 Arch Ln, Huntington Beach, CA 92648For SaleMLS ID #PW26172052, BertaLuchi Balcazar, Coldwell Banker Envision. CRMLS
- $1,125,0003 bd3 ba1.6k sqft122 Almador, Irvine, CA 92614For SaleMLS ID #OC26156968, Max Wright, Regency Real Estate Brokers. CRMLS
- $1,100,0003 bd3 ba1.5k sqft11 Medici Aisle, Irvine, CA 92606For SaleMLS ID #OC26133034, Michael Mei, Keller Williams Realty Irvine. CRMLS
- $1,095,0003 bd3 ba1.8k sqft2724 17th St, Huntington Beach, CA 92648For SaleMLS ID #OC26168357, Francesca Campbell, Compass. CRMLS
- $1,350,0004 bd3 ba1.7k sqft12 Shellprint Ct, Newport Beach, CA 92663For SaleMLS ID #OC26127633, Terry Matheus, Regency Real Estate Brokers. CRMLS
- $1,198,0002 bd3 ba1.2k sqft118 Coral Rose, Irvine, CA 92603For SaleMLS ID #OC26176207, Jim Watson, Real Broker. CRMLS
- $889,0002 bd3 ba1k sqft97 Fallingstar #56, Irvine, CA 92614For SaleMLS ID #TR26169966, Annie Xiao Zhang, Universal Elite Inc.. CRMLS
- $1,300,0003 bd3 ba1.9k sqft13 Firestone #5, Irvine, CA 92614For SaleMLS ID #OC26179777, Renaud Denis, Real Broker. CRMLS
- $949,0003 bd3 ba1.4k sqft2936 Claremore Ln, Los Alamitos, CA 90720For SaleMLS ID #OC26164532, Arlene Dutchik, Coldwell Banker Realty. CRMLS
- $1,150,0003 bd3 ba1.9k sqft4 Imperial Aisle, Irvine, CA 92606For SaleMLS ID #OC26176386, Irene Zhang, Keller Williams Realty Irvine. CRMLS
- $885,0003 bd3 ba1.3k sqft7 Coronado Cay Ln, Aliso Viejo, CA 92656For SaleMLS ID #SB26149937, Rosemarie Rogers, Vista Sotheby’s International Realty. CRMLS
- $1,150,0002 bd3 ba1.6k sqft27831 Paseo Del Sol, San Juan Capistrano, CA 92675For SaleMLS ID #OC26108639, Dawn Leibovitz, Compass. CRMLS
- $1,079,0003 bd3 ba1.4k sqft25 Iron Horse Trl, Mission Viejo, CA 92694For SaleMLS ID #OC26086670, Elda Beach, Realty One Group West. CRMLS
- $1,069,0003 bd3 ba1.5k sqft13410 Via Alicante, Tustin, CA 92782For SaleMLS ID #PW26166745, Joseph Lee, Nexteam Real Estate. CRMLS
- $1,020,0003 bd3 ba1.6k sqft26 Helena #69, Irvine, CA 92604For SaleMLS ID #OC26052244, Maryam Amiri, Redfin. CRMLS
- $1,038,0002 bd3 ba1k sqft78 Duet, Irvine, CA 92603For SaleMLS ID #PW26165241, Nicole Vu, Compass. CRMLS
Local buyer's agents are ready to help
