Nestled in the exclusive, gated enclave of Portofino Cove at the tranquil northern tip of Huntington Beach, this elegant coastal residence offers a blend of luxury and nautical
convenience. In this highly private community residents enjoy the peace of mind provided by the controlled access & guards. Situated away from the tourist bustle while remaining close enough to enjoy the amenities of Surf City. The lifestyle here is focused on the water highlighted by a deeded 45-foot boat slip located just steps from the home, with racks for paddleboards & kayaks. Bonus 50’ Guest Dock for your boating visitors. The interior of the home has been meticulously updated and upgraded throughout. Beyond the private residence, the community offers resort-style amenities including a waterfront pool, spa, sauna, and an outdoor kitchen. With scenic bike and walking paths, lush parks and a boat launch nearby, this property represents the pinnacle of Huntington Harbour living.
This home features a Deeded 45’ Slip ~ XL Attic ~ 2 Car Garage ~ Formal Entry ~ Formal Dining Room ~ Great Room ~ Entertainment Room ~ Well Appointed Quartz & Marble Kitchen with updated Cabinets and Appliances ~ Whole House Sonos Sound System ~ Surround Sound in both Living Areas ~ Security Camera & Alarm System ~ Primary Suite with Walk-in Closet & Reading Nook ~ Primary Bath with Custom Double Shower ~ Double Sinks ~ Bidet ~ New Windows & Doors w/Plantation Shutters ~ Custom Zebra Shades ~ Saltio Tile Floors Downstairs & Luxury Vinyl Upstairs ~ Backyard Features an Outdoor Kitchen ~ Spa w/Fountain & Lights ~ 2 Dining Islands ~ 2 Firepits ~ HOA Features Year Round Heated Pool ~ Spa ~ Sauna ~ Outdoor Kitchen Overlooking Harbor ~ Security Guard & Security Gate ~ Guest Docks ~ Reserved Guest Parking
For sale
Listed by: Summerland Real Estate • Darlene Summers • Contact: 714-317-5943
$2,698,000
3161 Portofino Cir, Huntington Beach, CA 92649
3beds
2,814sqft
:
Get pre-qualified$18,769/mo
Single Family Residence
Built in 1986
4,590 Square Feet Lot
$2,565,700 Zestimate®
$959/sqft
$1,004/mo HOA
What's special
- 85 days |
- 559 |
- 19 |
Zillow last checked:
Listing updated:
Listed by:
Darlene Summers DRE #01458761 714-317-5943,
Summerland Real Estate
Source: CRMLS,MLS#: OC26092365 Originating MLS: California Regional MLS
Originating MLS: California Regional MLSFacts & features
Interior
Bedrooms & bathrooms
- Bedrooms: 3
- Bathrooms: 3
- Full bathrooms: 2
- 1/2 bathrooms: 1
- Main level bathrooms: 1
Rooms
- Room types: Bonus Room, Bedroom, Entry/Foyer, Family Room, Foyer, Game Room, Great Room, Kitchen, Laundry, Living Room, Primary Bedroom, Other, Dining Room
Bedroom
- Features: All Bedrooms Up
Bathroom
- Features: Bidet, Bathroom Exhaust Fan, Bathtub, Dual Sinks, Granite Counters, Linen Closet, Multiple Shower Heads, Stone Counters, Separate Shower, Tub Shower
Kitchen
- Features: Granite Counters, Kitchen Island, Kitchen/Family Room Combo, Stone Counters, Self-closing Cabinet Doors, Self-closing Drawers
Other
- Features: Walk-In Closet(s)
Cooling
- None
Appliances
- Included: Barbecue, Double Oven, Gas Cooktop, Disposal, Gas Oven, Ice Maker, Refrigerator, Self Cleaning Oven, Water To Refrigerator, Dryer, Washer
- Laundry: Inside, Laundry Room
Features
- Breakfast Bar, Breakfast Area, Separate/Formal Dining Room, Open Floorplan, Quartz Counters, Bar, All Bedrooms Up, Entrance Foyer, Instant Hot Water, Primary Suite, Walk-In Closet(s)
- Flooring: Tile, Vinyl
- Windows: Double Pane Windows, Garden Window(s), Low-Emissivity Windows, Screens, Shutters
- Has fireplace: Yes
- Fireplace features: Den, Gas, Living Room, Masonry, See Remarks, Recreation Room
- Common walls with other units/homes: No Common Walls
Interior area
- Total interior livable area: 2,814 sqft
Video & virtual tour
Property
Parking
- Total spaces: 2
- Parking features: Driveway, Garage Faces Front, Garage, Garage Door Opener, Public, Private, See Remarks
- Attached garage spaces: 2
Accessibility
- Accessibility features: Safe Emergency Egress from Home, Accessible Doors, Accessible Hallway(s)
Features
- Levels: Two
- Stories: 2
- Entry location: 1
- Exterior features: Barbecue, Boat Slip, Dock, Lighting, Rain Gutters, Fire Pit
- Pool features: Fenced, Heated, Association
- Has spa: Yes
- Spa features: Above Ground, Association, In Ground, Private
- Has view: Yes
- View description: Park/Greenbelt, Harbor, Peek-A-Boo, Water
- Has water view: Yes
- Water view: Harbor,Water
- Waterfront features: Across the Road from Lake/Ocean, Across the Road Water Frontage, Beach Access, Dock Access, Navigable Water, Ocean Access
Lot
- Size: 4,590 Square Feet
- Features: Corner Lot, Landscaped, Sprinkler System, Street Level, Yard
Details
- Parcel number: 17879122
- Special conditions: Standard
Construction
Type & style
- Home type: SingleFamily
- Architectural style: Spanish,Patio Home
- Property subtype: Single Family Residence
Materials
- Stucco
- Foundation: Slab
Condition
- Updated/Remodeled
- New construction: No
- Year built: 1986
Utilities & green energy
- Electric: Standard
- Sewer: Public Sewer
- Water: Public
- Utilities for property: Cable Connected, Electricity Connected, Natural Gas Connected, Sewer Connected, Water Connected
Community & HOA
Community
- Features: Biking, Curbs, Park, Storm Drain(s), Street Lights, Suburban, Sidewalks, Water Sports, Fishing, Gated, Marina
- Security: Security System, Closed Circuit Camera(s), Fire Detection System, Security Gate, Gated Community, Gated with Attendant, 24 Hour Security, Smoke Detector(s), Security Guard
- Subdivision: Portofino Cove Patio (Hhpp)
HOA
- Has HOA: Yes
- Amenities included: Controlled Access, Dock, Maintenance Grounds, Management, Maintenance Front Yard, Outdoor Cooking Area, Barbecue, Picnic Area, Pool, Guard, Sauna, Spa/Hot Tub, Security
- HOA fee: $705 monthly
- HOA name: Portofino Cove Patio Homes
- HOA phone: 714-317-5943
- Second HOA fee: $299 monthly
Location
- Region: Huntington Beach
Financial & listing details
- Price per square foot: $959/sqft
- Tax assessed value: $1,564,513
- Annual tax amount: $17,402
- Date on market: 4/30/2026
- Cumulative days on market: 85 days
- Listing terms: Conventional
- Inclusions: TV's, Jacuzzi, Patio Furniture. Household Furniture Negotiable
- Road surface type: Paved
Estimated market value
$2,565,700
$2.44M - $2.69M
$6,927/mo
Price history
| Date | Event | Price |
|---|---|---|
| 5/1/2026 | Listed for sale | $2,698,000+96.2%$959/sqft |
Source:  CRMLS #OC26092365 Report a problem CRMLS #OC26092365 Report a problem | ||
| 3/20/2018 | Sold | $1,375,000-1.7%$489/sqft |
Source: Public Record Report a problem | ||
| 3/15/2018 | Pending sale | $1,399,000$497/sqft |
Source: Realty One Group Inc #OC18059920 Report a problem | ||
| 3/15/2018 | Listed for sale | $1,399,000+64.6%$497/sqft |
Source: Realty One Group Inc #OC18059920 Report a problem | ||
| 4/28/2003 | Sold | $850,000+4.9%$302/sqft |
Source: Public Record Report a problem | ||
| 6/14/2002 | Sold | $810,000$288/sqft |
Source: Public Record Report a problem | ||
Public tax history
| Year | Property taxes | Tax assessment |
|---|---|---|
| 2025 | $17,402 +1.7% | $1,564,513 +2% |
| 2024 | $17,112 +2.3% | $1,533,837 +2% |
| 2023 | $16,731 +1.4% | $1,503,762 +2% |
| 2022 | $16,494 +1.9% | $1,474,277 +2% |
| 2021 | $16,188 +1.1% | $1,445,370 +1% |
| 2020 | $16,007 | $1,430,550 +2% |
| 2019 | $16,007 +1.8% | $1,402,500 +29.6% |
| 2018 | $15,720 +31.5% | $1,081,955 +2% |
| 2017 | $11,952 | $1,060,741 +2% |
| 2016 | $11,952 +4.4% | $1,039,943 +1.5% |
| 2015 | $11,451 +3.6% | $1,024,323 +2% |
| 2014 | $11,055 | $1,004,258 +0.5% |
| 2013 | -- | $999,720 +2% |
| 2012 | -- | $980,118 +2% |
| 2011 | -- | $960,900 +8.9% |
| 2010 | -- | $882,000 -7.7% |
| 2009 | -- | $955,986 +2% |
| 2008 | -- | $937,242 +2% |
| 2007 | -- | $918,865 +2% |
| 2006 | -- | $900,849 +2% |
| 2005 | -- | $883,186 +2% |
| 2004 | -- | $865,869 +4.8% |
| 2003 | -- | $826,200 +33.3% |
| 2002 | -- | $619,636 +2% |
| 2001 | $6,214 -2.8% | $607,487 +2% |
| 2000 | $6,392 | $595,576 |
Find assessor info on the county website
Monthly payment
Est. payment
Payment breakdown
Explore the cost of this home by adjusting the details. Changes won't be saved.Climate risks
Neighborhood: Huntington Harbour
Nearby schools
GreatSchools rating
- 6/10Harbour View Elementary SchoolGrades: K-5Distance: 1.2 mi
- 7/10Marine View Middle SchoolGrades: 6-8Distance: 2.7 mi
- 9/10Marina High SchoolGrades: 9-12Distance: 2.7 mi
Schools provided by the listing agent
- High: Marina
Source: CRMLS. This data may not be complete. We recommend contacting the local school district to confirm school assignments for this home.
- $2,572,7004 bd4 ba3.1k sqft3165 Portofino Cir, Huntington Beach, CA 92649Off Market
- $2,015,0004 bd5 ba3.1k sqft3171 Portofino Cir, Huntington Beach, CA 92649Sold
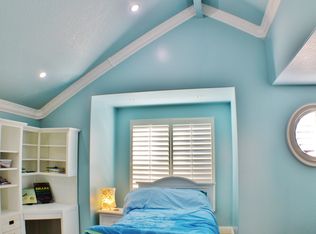
- $2,436,9003 bd3 ba2.8k sqft3175 Portofino Cir, Huntington Beach, CA 92649Off Market
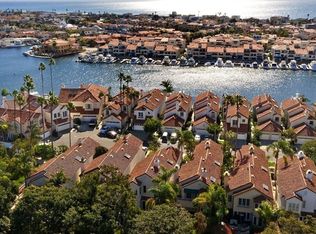
- $2,575,4004 bd4 ba3.2k sqft3181 Portofino Cir, Huntington Beach, CA 92649Off Market
- $3,232,3003 bd3 ba2.8k sqft3156 Portofino Cir, Huntington Beach, CA 92649Off Market
- $2,180,3002 bd2 ba2.8k sqft3162 Portofino Cir, Huntington Beach, CA 92649Off Market
- $3,403,8003 bd5 ba3.2k sqft3166 Portofino Cir, Huntington Beach, CA 92649Off Market
- $3,581,9002 bd3 ba2.7k sqft3152 Portofino Cir, Huntington Beach, CA 92649Off Market
A local agent can set up tours, give advice and negotiate with sellers.
Similar homes
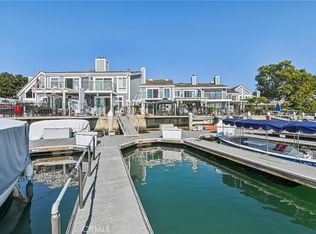
- $1,950,0004 bd3 ba2k sqft3592 Windspun Dr, Huntington Beach, CA 92649For Sale
 MLS ID #OC26025106, Darlene Summers, Summerland Real Estate. CRMLS
 - $2,850,0004 bd3 ba2.5k sqft42 56th Pl, Long Beach, CA 90803For Sale
 MLS ID #PW26136048, Larry Boren, LB Brokerage, Inc. CRMLS
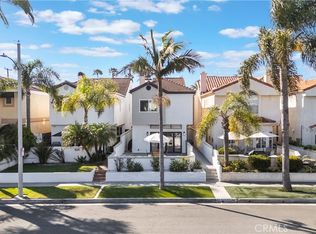
 - $2,795,0004 bd4 ba3.2k sqft511 9th St, Huntington Beach, CA 92648For Sale
 MLS ID #OC26093774, Wyatt Parker, Compass. CRMLS
 - $1,849,0003 bd3 ba1.8k sqft16068 Bonaire Cir, Huntington Beach, CA 92649For Sale
 MLS ID #OC26098405, Sean Stanfield, Pacific Sotheby's Int'l Realty. CRMLS
 - $1,675,0004 bd3 ba2.2k sqft5471 Meadowlark Dr, Huntington Beach, CA 92649For SaleMLS ID #PV26124778, Lee Williams, Real Brokerage Technologies, I. CRMLS
- $2,325,0003 bd4 ba2.6k sqft613 9th St, Huntington Beach, CA 92648For SaleMLS ID #OC26119817, Ellysa Marino, Luxre Realty, Inc.. CRMLS
- $3,125,0004 bd4 ba3.4k sqft205 4th St, Seal Beach, CA 90740For SaleMLS ID #PW26143298, Kim Kelly, Compass. CRMLS
- $2,999,0004 bd4 ba3.5k sqft640 Island View Dr, Seal Beach, CA 90740For SaleMLS ID #PW26115840, Phillip Mazzocco, First Team Real Estate. CRMLS
- $3,150,0004 bd4 ba3.5k sqft6771 Pimlico Cir, Huntington Beach, CA 92648For SaleMLS ID #OC26026478, Victor Lam, Coldwell Banker-Campbell Rltrs. CRMLS
- $2,395,0004 bd4 ba3.7k sqft18452 Carnaby Ln, Huntington Beach, CA 92648For SaleMLS ID #OC26049864, Kellyann Phillips, Compass Property Mgmt Corp. CRMLS
- $1,799,0004 bd3 ba2.5k sqft7124 Forest Glen Dr, Huntington Beach, CA 92648For SaleMLS ID #OC26148333, Dionne Veronin, Compass. CRMLS
- $1,415,0003 bd3 ba2.1k sqft19225 Seabrook Ln, Huntington Beach, CA 92648For SaleMLS ID #OC26142728, Barbara McCall, Seven Gables Real Estate. CRMLS
- $1,749,0005 bd3 ba2.3k sqft17661 Still Harbor Ln, Huntington Beach, CA 92647For SaleMLS ID #OC26142638, David Macleod, Coldwell Banker Realty. CRMLS
- $1,875,0003 bd4 ba2.2k sqft507 19th St, Huntington Beach, CA 92648For SaleMLS ID #OC26123905, Craig Yeager, Realty One Group West. CRMLS
- $1,799,0003 bd4 ba2.5k sqft1014 England St, Huntington Beach, CA 92648For SaleMLS ID #PW26092802, Michael Kahn, First Team Real Estate. CRMLS
- $1,825,0004 bd3 ba3k sqft3670 Bluebell St, Seal Beach, CA 90740For SaleMLS ID #PW26131022, Silke Schroeder, MJC Realty. CRMLS
- $2,599,9995 bd3 ba3.3k sqft3663 Vigilance Dr, Rancho Palos Verdes, CA 90275For SaleMLS ID #PV26089573, Suzanne Dyer, Strand Hill Properties. CRMLS
- $2,588,0005 bd3 ba3.8k sqft2101 Pioneer Ave, Fullerton, CA 92831For SaleMLS ID #PW26138288, Claudia Wasser, Century 21 Affiliated. CRMLS
- $2,100,0004 bd3 ba2.1k sqft5273 E Appian Way, Long Beach, CA 90803For SaleMLS ID #PW26140445, Paula Parenzan, Compass. CRMLS
- $2,790,0003 bd3 ba2.3k sqft70 Fairlake, Irvine, CA 92614For SaleMLS ID #OC26131454, Hidetoshi Okada, Sweet Bay Properties. CRMLS
Local buyer's agents are ready to help
