Nestled in the heart of Estero, 19708 Tesoro Way offers an exceptional opportunity to embrace comfortable living without compromising on style! This popular San Rio model by Toll Brothers presents an excellent value for the discerning buyer - as a snow bird retreat or full time residence! Built in 2014 and cared for by original owners, this home features over 2,000 sf. of one-level living space with 2 bedrooms + den (OR 3rd BEDROOM), 2 baths, screened lanai and a 2-car garage. The open floor plan seamlessly connects the living, dining, and kitchen areas with tall volume ceilings that enhance the sense of spaciousness. Split bedrooms provide ideal comfort and privacy for guests. Gourmet kitchen boasts NATURAL GAS cooktop, granite counters & stainless steel appliances. Spacious master suite offers a peaceful escape at days end with walk-in closets and ensuite bath with large walk-in shower and dual vanities. The Reserve at Estero is a 24/7 guarded, gated community located between Ft. Myers & Naples WEST of 75 with amenities for all including a clubhouse w/ fitness center, aerobics studio, tennis courts, pickleball, a resort-style pool & spa, children’s pool & playground. *PLEASE NOTE SOME PHOTOS HAVE BEEN VIRTUALLY STAGED*
Sold for $463,000
$463,000
19708 Tesoro WAY, ESTERO, FL 33967
2beds
2,021sqft
Single Family Residence
Built in 2014
6,969 Square Feet Lot
$430,800 Zestimate®
$229/sqft
$3,095 Estimated rent
Home value
$430,800
$379,000 - $491,000
$3,095/mo
Zestimate® history
Owner options
List your home for rent
$3,095/mo
Rent Zestimate®
Find your next renter with Zillow Rental Manager. Plus, with online applications, you can quickly screen prospective tenants – for free.
$3,095/mo
Rent Zestimate®
Refinance and save
$8,687/mo
Est. payment
Refinancing to a lower rate could help reduce your monthly payments and save thousands over the life of the loan.
$8,687/mo
Est. payment
Explore your selling options
Work with a Zillow partner agent
Leverage their expertise and Zillow's premium Showcase listings to get your home seen by more buyers.
Get startedList with your own agent
Get your home in front of millions of buyers by listing it on Zillow.
Learn how to do itSell it yourself
Take full control of how buyers see your home on Zillow by listing For Sale by Owner (FSBO).
List your homeWhat's special
Granite countersSpacious master suiteEnsuite bathOpen floor planOne-level living spaceGourmet kitchenTall volume ceilings
Zillow last checked:
Listing updated:
Listed by:
Brittany Skotak, PA 239-290-5409,
Douglas Elliman Florida,LLC
Bought with:
Emily L Prescott
DomainRealty.com LLC
Source: SWFLMLS,MLS#: 223095620 Originating MLS: Naples
Originating MLS: NaplesFacts & features
Interior
Bedrooms & bathrooms
- Bedrooms: 2
- Bathrooms: 2
- Full bathrooms: 2
Rooms
- Room types: Den - Study, Family Room, Guest Bath, Guest Room, Screened Lanai/Porch
Bedroom
- Features: First Floor Bedroom, Master BR Ground, Master BR Sitting Area, Split Bedrooms
Dining room
- Features: Breakfast Bar, Breakfast Room, Dining - Living
Kitchen
- Features: Gas Available, Island
Heating
- Central
Cooling
- Ceiling Fan(s), Central Air
Appliances
- Included: Dishwasher, Disposal, Dryer, Microwave, Range, Refrigerator/Icemaker, Self Cleaning Oven, Washer
- Laundry: Inside
Features
- Foyer, French Doors, Smoke Detectors, Tray Ceiling(s), Vaulted Ceiling(s), Volume Ceiling, Walk-In Closet(s), Window Coverings, Den - Study, Family Room, Guest Bath, Guest Room, Laundry in Residence, Screened Lanai/Porch
- Flooring: Carpet, Tile
- Doors: French Doors
- Windows: Window Coverings, Shutters - Manual
- Has fireplace: No
Interior area
- Total structure area: 2,739
- Total interior livable area: 2,021 sqft
Property
Parking
- Total spaces: 2
- Parking features: Driveway, Attached
- Attached garage spaces: 2
- Has uncovered spaces: Yes
Features
- Stories: 1
- Patio & porch: Screened Lanai/Porch
- Pool features: Community
- Spa features: Community
- Has view: Yes
- View description: Landscaped Area
- Waterfront features: None
Lot
- Size: 6,969 Square Feet
- Features: Regular
Details
- Additional structures: Tennis Court(s)
- Parcel number: 224625E413000.2590
Construction
Type & style
- Home type: SingleFamily
- Architectural style: Ranch
- Property subtype: Single Family Residence
Materials
- Block, Stucco
- Foundation: Concrete Block
- Roof: Tile
Condition
- New construction: No
- Year built: 2014
Utilities & green energy
- Gas: Natural
- Water: Central
Community & HOA
Community
- Features: Clubhouse, Pool, Fitness Center, Street Lights, Tennis Court(s), Gated
- Security: Smoke Detector(s), Gated Community
- Subdivision: THE RESERVE AT ESTERO
HOA
- Has HOA: Yes
- Amenities included: Basketball Court, Beach Access, Billiard Room, Clubhouse, Pool, Community Room, Spa/Hot Tub, Fitness Center, Internet Access, Library, Pickleball, Play Area, Streetlight, Tennis Court(s), Underground Utility
- HOA fee: $5,600 annually
Location
- Region: Estero
Financial & listing details
- Price per square foot: $229/sqft
- Tax assessed value: $417,171
- Annual tax amount: $3,791
- Date on market: 1/2/2024
- Lease term: Buyer Finance/Cash
- Contingency: Sale of Home
- Road surface type: Paved
Price history
| Date | Event | Price |
|---|---|---|
| 3/19/2025 | Sold | $463,000-4.5%$229/sqft |
Source:  SWFLMLS #223095620 Report a problem SWFLMLS #223095620 Report a problem | ||
| 2/1/2025 | Pending sale | $484,900$240/sqft |
Source: SWFLMLS #223095620 Report a problem | ||
| 1/14/2025 | Price change | $484,900-4.9%$240/sqft |
Source: SWFLMLS #223095620 Report a problem | ||
| 12/3/2024 | Price change | $510,000-2.9%$252/sqft |
Source: SWFLMLS #223095620 Report a problem | ||
| 9/30/2024 | Listed for sale | $525,000$260/sqft |
Source: SWFLMLS #223095620 Report a problem | ||
| 8/6/2024 | Pending sale | $525,000$260/sqft |
Source: SWFLMLS #223095620 Report a problem | ||
| 7/23/2024 | Price change | $525,000-4.4%$260/sqft |
Source: SWFLMLS #223095620 Report a problem | ||
| 4/16/2024 | Price change | $549,000-2.8%$272/sqft |
Source: SWFLMLS #223095620 Report a problem | ||
| 2/19/2024 | Price change | $565,000-3.4%$280/sqft |
Source: SWFLMLS #223095620 Report a problem | ||
| 1/31/2024 | Price change | $585,000-2.3%$289/sqft |
Source:  Coconut Coast Realtors #223095620 Report a problem Coconut Coast Realtors #223095620 Report a problem | ||
| 1/2/2024 | Listed for sale | $599,000+104.2%$296/sqft |
Source: SWFLMLS #223095620 Report a problem | ||
| 9/30/2014 | Sold | $293,285$145/sqft |
Source: Public Record Report a problem | ||
Public tax history
| Year | Property taxes | Tax assessment |
|---|---|---|
| 2025 | $3,865 +3.2% | $307,515 +2.9% |
| 2024 | $3,745 +1% | $298,848 +3% |
| 2023 | $3,709 -2.2% | $290,144 +3% |
| 2022 | $3,792 +1.3% | $281,693 +3% |
| 2021 | $3,745 -1.1% | $273,488 +1.4% |
| 2020 | $3,788 -1% | $269,712 -0.6% |
| 2019 | $3,827 | $271,320 +0.9% |
| 2018 | $3,827 -1.6% | $269,032 +2.1% |
| 2017 | $3,889 -0.1% | $263,499 -4.1% |
| 2016 | $3,893 +0.3% | $274,686 +7.2% |
| 2015 | $3,881 | $256,285 |
Find assessor info on the county website
Neighborhood: 33967
Nearby homes
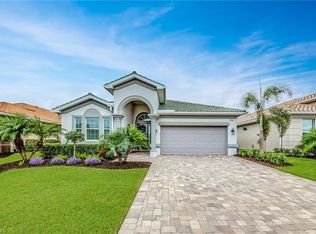
- $500,0003 bd2 ba2k sqft19712 Tesoro Way, Estero, FL 33967Sold
- $466,3003 bd2 ba2.1k sqft19706 Tesoro Way, Estero, FL 33967Off Market
- $509,2002 bd2 ba1.9k sqft19710 Tesoro Way, Estero, FL 33967Off Market
- $675,0003 bd3 ba2.2k sqft19702 Tesoro Way, Estero, FL 33967Sold

- $605,3003 bd3 ba2.2k sqft19700 Tesoro Way, Estero, FL 33967Off Market
- $469,0003 bd2 ba1.9k sqft19714 Tesoro Way, Estero, FL 33967Off Market
- $661,4004 bd5 ba2.8k sqft19721 Tesoro Way, Estero, FL 33967Off Market
- $515,5003 bd2 ba2.2k sqft19723 Tesoro Way, Estero, FL 33967Off Market
Nearby schools
GreatSchools rating
- 8/10Three Oaks Elementary SchoolGrades: PK-5Distance: 0.4 mi
- 8/10Three Oaks Middle SchoolGrades: 6-8Distance: 1.6 mi
- 4/10Estero High SchoolGrades: 9-12Distance: 1.9 mi
Schools provided by the listing agent
- Elementary: THREE OAKS ELEMENTARY SCHOOL
Source: SWFLMLS. This data may not be complete. We recommend contacting the local school district to confirm school assignments for this home.


Get pre-qualified for a loan
At Zillow Home Loans, we can pre-qualify you in as little as 5 minutes with no impact to your credit score.An equal housing lender. NMLS #10287.
Sell for more on Zillow
Get a Zillow Showcase℠ listing at no additional cost and you could sell for .
$430,800
2% more
+$8,616
With Zillow Showcase(estimated)
$439,416
- Florida
- Lee County
- Estero
- 33967
- 19708 Tesoro WAY
Nearby cities
Nearby neighborhoods
Nearby zip codes
Other Estero Topics
