Discover the sought-after and rarely available MASSIANO MODEL by Toll Brothers, one of only a handful in The Reserve at Estero. Soaring ceilings, thoughtfully designed interiors, and exceptional outdoor living come together in this beautifully maintained pool home. Built in 2014, this 3 Bedroom + Den, 2.5 Bath home features an open great room design with abundant natural light and diagonal tile throughout the main living areas. The well-appointed kitchen offers granite countertops, a stylish tile backsplash, and stainless steel appliances, with an easy flow into the living and dining spaces. Sliding glass doors open to a private lanai, where a NEW OUTDOOR KITCHEN, generous covered entertaining space, and a heated SALTWATER pool and spa create the perfect setting for relaxed afternoons and evenings with friends. The spacious primary suite features a comfortable sitting nook, two custom walk-in closets, and an en-suite bath, while the split-bedroom layout provides privacy for guests. A separate den offers flexibility for a home office or additional retreat. Located in FLOOD ZONE X, this home’s notable features include IMPACT WINDOWS AND DOORS, solid-core wood interior doors, a roof radiant barrier, and exterior woodpecker protection. Located WEST of I-75 between Naples and Fort Myers, The Reserve at Estero is a natural gas community offering a clubhouse, fitness center, aerobics studio, tennis, pickleball, playground, and resort-style pool and spa. Enjoy convenient access to Coconut Point Mall, Hertz Arena, and FGCU, plus a short drive to the white sand beaches of the Gulf. Furnishings are negotiable, making it easy to move right in and start enjoying the Southwest Florida lifestyle!
For sale
$664,900
19702 Tesoro WAY, ESTERO, FL 33967
3beds
2,216sqft
Single Family Residence
Built in 2014
6,926 Square Feet Lot
$642,200 Zestimate®
$300/sqft
$508/mo HOA
What's special
Granite countertopsAbundant natural lightEn-suite bathSpacious primary suiteSoaring ceilingsOpen great room designSolid-core wood interior doors
- 32 days
- 726
- 47
Zillow last checked:
Listing updated:
Listed by:
Brittany Skotak, PA 239-290-5409,
Douglas Elliman Florida, LLC
Source: SWFLMLS,MLS#: 226033416 Originating MLS: Naples
Facts & features
Interior
Bedrooms & bathrooms
- Bedrooms: 3
- Bathrooms: 3
- Full bathrooms: 2
- 1/2 bathrooms: 1
Rooms
- Room types: Den - Study, Great Room, Guest Bath, Guest Room, Screened Lanai/Porch, 3 Bedrooms Plus Den
Bedroom
- Features: First Floor Bedroom, Master BR Ground, Master BR Sitting Area, Split Bedrooms
Dining room
- Features: Breakfast Bar, Breakfast Room, Dining - Family
Kitchen
- Features: Gas Available, Island, Pantry
Heating
- Central
Cooling
- Ceiling Fan(s), Central Air
Appliances
- Included: Electric Cooktop, Dishwasher, Disposal, Dryer, Microwave, Refrigerator/Icemaker, Self Cleaning Oven, Oven, Washer
- Laundry: Inside, Laundry Tub
Features
- Built-In Cabinets, Closet Cabinets, Foyer, French Doors, Laundry Tub, Pantry, Smoke Detectors, Tray Ceiling(s), Volume Ceiling, Walk-In Closet(s), Window Coverings, Den - Study, Great Room, Guest Bath, Guest Room, Laundry in Residence, Screened Lanai/Porch
- Flooring: Carpet, Tile
- Doors: French Doors, Impact Resistant Doors
- Windows: Window Coverings, Impact Resistant Windows
- Has fireplace: No
Interior area
- Total structure area: 3,915
- Total interior livable area: 2,216 sqft
Video & virtual tour
Property
Parking
- Total spaces: 2
- Parking features: Driveway, Attached
- Attached garage spaces: 2
- Has uncovered spaces: Yes
Features
- Stories: 1
- Patio & porch: Screened Lanai/Porch
- Has private pool: Yes
- Pool features: Community, In Ground, Concrete, Custom Upgrades, Equipment Stays, Gas Heat, Salt Water, Screen Enclosure
- Has spa: Yes
- Spa features: Community, In Ground, Concrete, Equipment Stays, Heated, Screened
- Has view: Yes
- View description: Landscaped Area
- Waterfront features: None
Lot
- Size: 6,926 Square Feet
- Features: Regular
Details
- Additional structures: Tennis Court(s)
- Parcel number: 224625E413000.2570
Construction
Type & style
- Home type: SingleFamily
- Architectural style: Ranch
- Property subtype: Single Family Residence
Materials
- Block, Stucco
- Foundation: Concrete Block
- Roof: Tile
Condition
- New construction: No
- Year built: 2014
Utilities & green energy
- Gas: Natural
- Water: Central
Community & HOA
Community
- Features: Clubhouse, Pool, Fitness Center, Street Lights, Tennis Court(s), Gated
- Security: Smoke Detector(s), Gated Community
- Subdivision: THE RESERVE AT ESTERO
HOA
- Has HOA: Yes
- Amenities included: Basketball Court, Billiard Room, Clubhouse, Pool, Community Room, Fitness Center, Internet Access, Library, Pickleball, Play Area, Streetlight, Tennis Court(s), Underground Utility
- HOA fee: $6,092 annually
Location
- Region: Estero
Financial & listing details
- Price per square foot: $300/sqft
- Tax assessed value: $558,809
- Annual tax amount: $7,239
- Date on market: 9/22/2026
- Lease term: Buyer Finance/Cash,FHA,VA
- Road surface type: Paved
Estimated market value
$642,200
$610,000 - $674,000
$3,872/mo
Price history
| Date | Event | Price |
|---|---|---|
| 9/23/2026 | Listed for sale | $664,900-1.5%$300/sqft |
Source:  SWFLMLS #226033416 Report a problem | ||
| 5/10/2024 | Sold | $675,000$305/sqft |
Source: SWFLMLS #223095666 Report a problem | ||
| 3/22/2024 | Pending sale | $675,000$305/sqft |
Source: SWFLMLS #223095666 Report a problem | ||
| 3/12/2024 | Price change | $675,000-4.9%$305/sqft |
Source: SWFLMLS #223095666 Report a problem | ||
| 2/15/2024 | Price change | $710,000-2.6%$320/sqft |
Source: SWFLMLS #223095666 Report a problem | ||
| 1/27/2024 | Price change | $729,000-2.8%$329/sqft |
Source: SWFLMLS #223095666 Report a problem | ||
| 1/2/2024 | Listed for sale | $750,000+76.7%$338/sqft |
Source: SWFLMLS #223095666 Report a problem | ||
| 8/18/2014 | Sold | $424,511$192/sqft |
Source: Public Record Report a problem | ||
Public tax history
| Year | Property taxes | Tax assessment |
|---|---|---|
| 2025 | $7,683 +4.1% | $558,809 +14.6% |
| 2024 | $7,379 +3.8% | $487,452 +10% |
| 2023 | $7,107 +13.1% | $443,138 +10% |
| 2022 | $6,281 +14.4% | $402,853 +10% |
| 2021 | $5,489 +3.5% | $366,230 +6.7% |
| 2020 | $5,304 -1.2% | $343,200 -0.7% |
| 2019 | $5,367 | $345,630 -0.9% |
| 2018 | $5,367 -3.3% | $348,848 -0.9% |
| 2017 | $5,548 -3.3% | $352,063 +1.2% |
| 2016 | $5,736 -0.9% | $347,902 +6.4% |
| 2015 | $5,785 | $326,907 |
Find assessor info on the county website
Monthly payment
Est. payment
Payment breakdown
Explore the cost of this home by adjusting the details. Changes won't be saved.Climate risks
Neighborhood: 33967
Nearby schools
Schools provided by the listing agent
- Elementary: THREE OAKS ELEMENTARY SCHOOL
Source: SWFLMLS. This data may not be complete. We recommend contacting the local school district to confirm school assignments for this home.


Similar homes
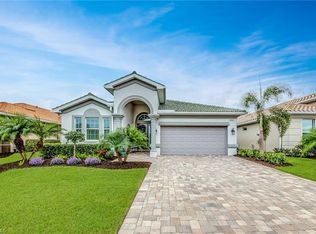
- $545,0003 bd2 ba2k sqft19888 Casa Verde WAY, ESTERO, FL 33967For Sale
 MLS ID #226036125, Carrie Martus, DomainRealty.com LLC. SWFLMLS
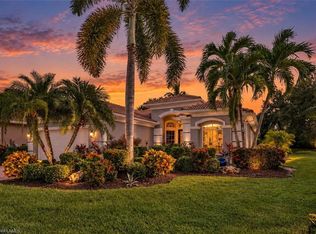
- $715,0004 bd3 ba3k sqft19790 Maddelena CIR, ESTERO, FL 33967For Sale
 MLS ID #226031592, Odamis Martinez, William Raveis Real Estate. SWFLMLS
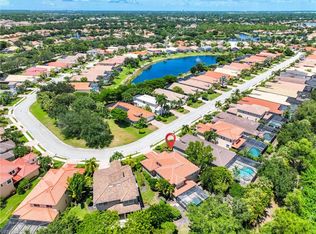
- $729,9003 bd3 ba2.5k sqft19736 Maddelena CIR, ESTERO, FL 33967For Sale
 MLS ID #226028251, Donna Severini-Schaeffer, Realty One Group MVP. SWFLMLS
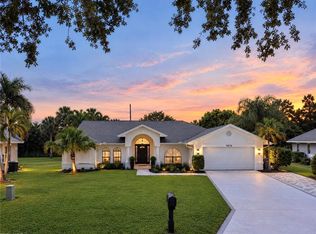
- $774,9005 bd5 ba2.8k sqft9878 Country Oaks DR, FORT MYERS, FL 33967For Sale
 MLS ID #226038400, Lidia Martinez, Marzucco Real Estate. SWFLMLS
- $698,0003 bd2 ba1.9k sqft9053 Astonia WAY, ESTERO, FL 33967For SaleMLS ID #225070553, Brittany Skotak, PA, Douglas Elliman Florida, LLC. SWFLMLS
- $569,0003 bd3 ba1.8k sqft9049 Astonia WAY, ESTERO, FL 33967For SaleMLS ID #226034962, Christa Kacillas, DomainRealty.com LLC. SWFLMLS
- $519,9003 bd2 ba1.9k sqft9918 Country Oaks DR, FORT MYERS, FL 33967For SaleMLS ID #226036682, Chris Sweat, Gulf Shore Properties SWFL. SWFLMLS
- $769,9993 bd3 ba2.6k sqft19600 Maddelena CIR, ESTERO, FL 33967For SaleMLS ID #226032660, Carrie Martus, DomainRealty.com LLC. SWFLMLS
- $760,9903 bd3 ba2.5k sqft19748 Maddelena CIR, ESTERO, FL 33967For SaleMLS ID #226022562, Brenda Irene Duren, HomeSmart. SWFLMLS
- $650,0005 bd3 ba2.8k sqft19291 Pine Glen Dr, Fort Myers, FL 33967For Sale
 MLS ID #2026037910, Craig McCoy, Preferred Shore LLC. Florida Gulf Coast MLS
- $784,9003 bd3 ba2.5k sqft8725 Largo Mar DR, ESTERO, FL 33967For SaleMLS ID #226029598, Kevin Yankow, Key Real Estate. SWFLMLS
- $440,0003 bd2 ba1.4k sqft19703 Villa Rosa LOOP, ESTERO, FL 33967For SaleMLS ID #226033051, Brittany Skotak, PA, Douglas Elliman Florida, LLC. SWFLMLS
- $799,0003 bd3 ba2.1k sqft19647 Casa Verde WAY, ESTERO, FL 33967For SaleMLS ID #226020483, Brittany Skotak, PA, Douglas Elliman Florida, LLC. SWFLMLS
- $568,0003 bd2 ba2.4k sqft8871 Biella Ct, Estero, FL 33967For SaleMLS ID #2026035417, Paul Friedler, Century 21 Sunbelt Realty. Florida Gulf Coast MLS
- $895,0004 bd5 ba2.7k sqft9314 La Bianco ST, ESTERO, FL 33967For SaleMLS ID #226035478, Peggy Lotz, Realty One Group MVP. SWFLMLS
- $499,9004 bd2 ba1.7k sqft18906 Cypress View Dr, Fort Myers, FL 33967For SaleMLS ID #2026044647, Laura Rodriguez Leyva, Marzucco Real Estate. Florida Gulf Coast MLS
- $675,0003 bd2 ba2.1k sqft20014 Wymberly Way, Estero, FL 33928For SaleMLS ID #2026035382, Clay Bresnan, Realty One Group MVP. Florida Gulf Coast MLS
- $648,0003 bd2 ba2.1k sqft10517 Tidewater Key BLVD, ESTERO, FL 33928For SaleMLS ID #226033217, DeAnna McKeever, John R Wood Properties. SWFLMLS
- $485,0003 bd2 ba1.9k sqft9071 Astonia WAY, ESTERO, FL 33967For SaleMLS ID #226012018, Brigitte Kratzat, 24Florida. SWFLMLS
- $545,0003 bd2 ba1.7k sqft19101 Cypress View DR, FORT MYERS, FL 33967For SaleMLS ID #226033449, Angela Hernandez Perez, Marzucco Real Estate. SWFLMLS
