Just updated - this pristine San Remo Model - built by Toll Brothers at the beautiful Reserve at Estero. Situated on a great oversized corner lot. Enjoy 3 spacious Bedrooms, Formal living Room and Dining Room, as well as an open Kitchen concept with Natural Gas Equipment. The Kitchen is recently upgraded with Granite Counter-Tops, a huge state-of-the-art Island and granite Backsplash. The Master Bedroom suite includes a sitting area and 3 walk-in closets. The attached Master Bathroom offers a two separate vanities with modern granite counter-tops, a toilet room and separate shower and bathtub. The floors of this home are mainly in high end wooden style tiles with a warm appearance. High ceilings and an open floor plan make this home stand out from the first visit on. The Reserve is a upscaled private community with a lot of amenities, as a large pool area that is surrounded by the club house area with a gym and leisure options for its members. Pickle ball and tennis fields are attached. The Neighborhood offers easy access to shopping, Restaurants and just a couple minutes of drive to the beautiful beaches of SW-Florida.
For sale
Price cut: $34K (6/30)
$485,000
9071 Astonia WAY, ESTERO, FL 33967
3beds
1,977sqft
:
Get pre-qualified$3,604/mo
Single Family Residence
Built in 2006
10,585 Square Feet Lot
$-- Zestimate®
$245/sqft
$509/mo HOA
What's special
Huge state-of-the-art islandGranite backsplashGranite counter-topsHigh ceilingsOpen floor planLarge pool areaAttached master bathroom
- 124 days |
- 416 |
- 9 |
Zillow last checked:
Listing updated:
Listed by:
Brigitte Kratzat 239-297-4523,
24Florida,
Juergen Kratzat 239-297-4340,
24Florida
Source: SWFLMLS,MLS#: 226012018 Originating MLS: Bonita Springs
Originating MLS: Bonita SpringsFacts & features
Interior
Bedrooms & bathrooms
- Bedrooms: 3
- Bathrooms: 2
- Full bathrooms: 2
Rooms
- Room types: Screened Lanai/Porch, 3 Bed
Primary bedroom
- Dimensions: 19 x 16
Bedroom
- Dimensions: 12 x 11
Bedroom
- Dimensions: 12 x 12
Dining room
- Dimensions: 12 x 11
Great room
- Dimensions: 20 x 15
Kitchen
- Dimensions: 22 x 10
Other
- Dimensions: 18 x 10
Living room
- Dimensions: 12 x 12
Heating
- Central
Cooling
- Ceiling Fan(s), Central Air
Appliances
- Included: Gas Cooktop, Dishwasher, Disposal, Microwave, Range, Refrigerator/Icemaker, Self Cleaning Oven, Washer
- Laundry: Inside
Features
- Smoke Detectors, Vaulted Ceiling(s), Volume Ceiling, Walk-In Closet(s), Window Coverings, Laundry in Residence, Screened Lanai/Porch
- Flooring: Carpet, Tile
- Windows: Window Coverings, Shutters
- Has fireplace: No
Interior area
- Total structure area: 2,406
- Total interior livable area: 1,977 sqft
Property
Parking
- Total spaces: 2
- Parking features: Driveway, Attached
- Attached garage spaces: 2
- Has uncovered spaces: Yes
Features
- Stories: 1
- Patio & porch: Deck, Screened Lanai/Porch
- Pool features: Community
- Has view: Yes
- View description: Lake, Landscaped Area
- Has water view: Yes
- Water view: Lake
- Waterfront features: None
Lot
- Size: 10,585 Square Feet
- Features: Corner Lot, Oversize
Details
- Additional structures: Tennis Court(s)
- Parcel number: 224625E410000.1710
- Zoning: RPD
Construction
Type & style
- Home type: SingleFamily
- Architectural style: Ranch
- Property subtype: Single Family Residence
Materials
- Block, Stucco
- Foundation: Concrete Block
- Roof: Tile
Condition
- New construction: No
- Year built: 2006
Utilities & green energy
- Gas: Natural
- Water: Central
Community & HOA
Community
- Features: Clubhouse, Pool, Fitness Center, Tennis Court(s), Gated
- Security: Smoke Detector(s), Gated Community
- Subdivision: THE RESERVE AT ESTERO
HOA
- Has HOA: Yes
- Amenities included: Billiard Room, Business Center, Clubhouse, Pool, Community Room, Fitness Center, Pickleball, Tennis Court(s), Underground Utility
- HOA fee: $6,104 annually
Location
- Region: Estero
Financial & listing details
- Price per square foot: $245/sqft
- Tax assessed value: $425,717
- Annual tax amount: $5,754
- Date on market: 3/23/2026
- Lease term: Buyer Finance/Cash
- Road surface type: Paved
Estimated market value
Not available
Estimated sales range
Not available
Not available
Price history
| Date | Event | Price |
|---|---|---|
| 6/30/2026 | Price change | $485,000-6.6%$245/sqft |
Source:  SWFLMLS #226012018 Report a problem SWFLMLS #226012018 Report a problem | ||
| 3/23/2026 | Listed for sale | $519,000+111.8%$263/sqft |
Source: SWFLMLS #226012018 Report a problem | ||
| 6/3/2013 | Listing removed | $1,800$1/sqft |
Source: Kratzat Juergen Report a problem | ||
| 5/12/2013 | Listed for rent | $1,800+2.9%$1/sqft |
Source: Kratzat Juergen Report a problem | ||
| 5/6/2013 | Sold | $245,000-2%$124/sqft |
Source: Public Record Report a problem | ||
| 3/28/2013 | Pending sale | $249,900$126/sqft |
Source: Sun Realty LLC #212038657 Report a problem | ||
| 3/20/2013 | Price change | $249,900-3.8%$126/sqft |
Source: Sun Realty LLC #212038657 Report a problem | ||
| 12/31/2012 | Listed for sale | $259,900+33.3%$131/sqft |
Source: Sun Realty LLC #212038657 Report a problem | ||
| 3/23/2012 | Listing removed | $1,750$1/sqft |
Source: Sun Realty #201206247 Report a problem | ||
| 2/12/2012 | Listed for rent | $1,750$1/sqft |
Source: Sun Realty #201206247 Report a problem | ||
| 8/30/2011 | Sold | $195,000-2.4%$99/sqft |
Source: Public Record Report a problem | ||
| 7/11/2011 | Listed for sale | $199,800+19.1%$101/sqft |
Source: Results Real Estate Inc #201127130 Report a problem | ||
| 6/14/2011 | Sold | $167,700-61.9%$85/sqft |
Source: Public Record Report a problem | ||
| 3/26/2007 | Sold | $440,500$223/sqft |
Source: Public Record Report a problem | ||
Public tax history
| Year | Property taxes | Tax assessment |
|---|---|---|
| 2025 | $5,755 +8.1% | $401,864 +10% |
| 2024 | $5,322 -1.6% | $365,331 +10% |
| 2023 | $5,410 +12.9% | $332,119 +10% |
| 2022 | $4,790 +14.5% | $301,926 +10% |
| 2021 | $4,183 +6.6% | $274,478 +10% |
| 2020 | $3,922 -1% | $249,525 -0.6% |
| 2019 | $3,963 | $251,132 -4.3% |
| 2018 | $3,963 -6.3% | $262,445 -1.2% |
| 2017 | $4,231 -3.5% | $265,680 +1.6% |
| 2016 | $4,383 -0.4% | $261,585 +7.5% |
| 2015 | $4,402 | $243,412 |
Find assessor info on the county website
Monthly payment
Est. payment
Payment breakdown
Explore the cost of this home by adjusting the details. Changes won't be saved.Climate risks
Neighborhood: 33967
Nearby schools
GreatSchools rating
- 8/10Three Oaks Elementary SchoolGrades: PK-5Distance: 0.5 mi
- 8/10Three Oaks Middle SchoolGrades: 6-8Distance: 1.3 mi
- 4/10Estero High SchoolGrades: 9-12Distance: 2.4 mi
- $423,4003 bd2 ba1.9k sqft9077 Astonia Way, Estero, FL 33967Off Market
- $---- bd-- ba-- sqft9077 Astonia Way, Fort Myers, FL 33967Off Market
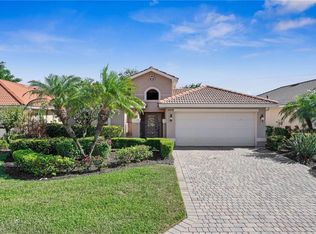
- $535,0003 bd3 ba1.8k sqft9079 Astonia Way, Estero, FL 33967Sold
- $542,2003 bd2 ba1.9k sqft9065 Astonia Way, Estero, FL 33967Off Market

- $575,8002 bd3 ba2k sqft9081 Astonia Way, Estero, FL 33967Off Market
- $755,0004 bd3 ba2.6k sqft9063 Astonia Way, Estero, FL 33967Sold
- $496,4003 bd3 ba2.2k sqft9068 Astonia Way, Estero, FL 33967Off Market
- $415,8002 bd2 ba1.9k sqft9066 Astonia Way, Estero, FL 33967Off Market
A local agent can set up tours, give advice and negotiate with sellers.
Similar homes
- $458,0003 bd2 ba1.7k sqft18414 Tulip RD, FORT MYERS, FL 33967For Sale

 MLS ID #226023411, Brigitte Kratzat, 24Florida. SWFLMLS
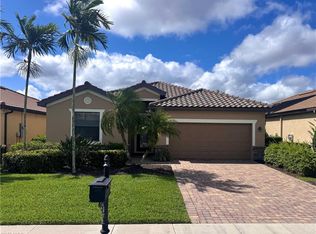
 - $495,0004 bd3 ba2k sqft13561 Villa Di Preserve LN, ESTERO, FL 33928For Sale
 MLS ID #226022223, Angela Dunford, WeichertRealtors-ParadiseHomes. SWFLMLS
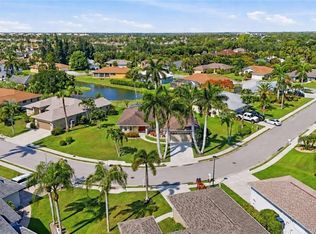
 - $499,9003 bd2 ba2k sqft8867 Staghorn Way, Fort Myers, FL 33908For Sale
 MLS ID #2026026530, Mindy Kasten, Premiere Plus Realty Company. Florida Gulf Coast MLS
 - $475,0003 bd2 ba1.6k sqft15289 Laguna Hills DR, FORT MYERS, FL 33908For Sale
 MLS ID #226025997, Steve Bacardi, LLC, Coldwell Banker Realty. SWFLMLS
 - $519,0003 bd2 ba1.6k sqft3999 Quails WALK, BONITA SPRINGS, FL 34134For SaleMLS ID #226025105, Christopher Sahakian, Royal Shell Real Estate, Inc.. SWFLMLS
- $519,9003 bd2 ba2k sqft19081 RIDGEPOINT DR #201, ESTERO, FL 33928For SaleMLS ID #226018100, Joe R Pavich, Realty World J. PAVICH R.E.. SWFLMLS
- $469,9003 bd2 ba1.8k sqft22801 Sago Pointe DR #1305, ESTERO, FL 34135For SaleMLS ID #226012138, Joe R Pavich, Realty World J. PAVICH R.E.. SWFLMLS
- $465,0003 bd2 ba2.6k sqft12890 Timber Ridge Dr, Fort Myers, FL 33913For SaleMLS ID #2026026321, Elaine Cutali, EXP Realty LLC. Florida Gulf Coast MLS
- $479,0003 bd2 ba1.8k sqft13011 Silver Sands Dr, Fort Myers, FL 33913For SaleMLS ID #225042458, Brenda Kelley, Edison Real Estate Services. Florida Gulf Coast MLS
- $475,0003 bd2 ba2.1k sqft2415 NE 22nd Ave, Cape Coral, FL 33909For SaleMLS ID #2026013890, Stephanie Diogo, Weatherford Realty Group LLC. Florida Gulf Coast MLS
- $499,0004 bd2 ba2.1k sqft16055 Cutters Ct, Fort Myers, FL 33908For SaleMLS ID #2025002633, Edward Powers, John R. Wood Properties. Florida Gulf Coast MLS
- $625,0003 bd3 ba1.8k sqft22783 Fountain Lakes BLVD, ESTERO, FL 33928For SaleMLS ID #225082181, Nicholas Gallo, Florida Property Brokers Realt. SWFLMLS
- $400,0003 bd3 ba2.1k sqft1631 SE 20th St, Cape Coral, FL 33990For SaleMLS ID #2026031101, Nelson Rua, John R. Wood Properties. Florida Gulf Coast MLS
- $475,0004 bd3 ba2.9k sqft12492 Green Stone Ct, Fort Myers, FL 33913For SaleMLS ID #2026015187, Lisa Blanchard, John R. Wood Properties. Florida Gulf Coast MLS
- $490,0004 bd5 ba2.5k sqft711 Crestline Ave S, Lehigh Acres, FL 33936For SaleMLS ID #2026022148, Wendy White, Epique Realty Inc.. Florida Gulf Coast MLS
- $499,9002 bd2 ba1.9k sqft11593 Lakewood Preserve Pl, Fort Myers, FL 33913For SaleMLS ID #2026024181, Katrina Allison, Absolute Equity Realty Group L. Florida Gulf Coast MLS
- $499,9003 bd2 ba1.9k sqft921 SW 5th Ter, Cape Coral, FL 33991For SaleMLS ID #2026028577, Donna Stanger, Florida's 1st Choice Realty. Florida Gulf Coast MLS
- $505,0004 bd2 ba2k sqft201 SW 35th St, Cape Coral, FL 33914For SaleMLS ID #2026019547, Gina Evers Gribbin, Palm Paradise Realty Group. Florida Gulf Coast MLS
- $515,0003 bd2 ba1.4k sqft2266 Stacil CIR, NAPLES, FL 34109For SaleMLS ID #226024866, Michelle Riddle, Compass Florida LLC. SWFLMLS
- $465,0004 bd3 ba2.2k sqft10604 Essex Square Blvd, Fort Myers, FL 33913For SaleMLS ID #2026020624, Susan Beaver, LPT Realty, LLC. Florida Gulf Coast MLS
