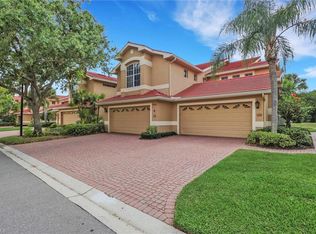
One or more photo(s) has been virtually staged, AI generated or rendered. Take in spectacular long lake and golf course views from this beautifully maintained upper-level coach home in Copperleaf at The Brooks, where the scenery becomes part of everyday life. With 3 bedrooms, 2 bathrooms, a home office, and a 1-car garage, this light-filled residence offers a comfortable, versatile layout designed for both everyday living and easy entertaining. Whether you are enjoying a quiet morning coffee on the screened lanai as the sun rises over the water and fairways or hosting afternoon cocktails with a stunning backdrop, this home is perfectly positioned to make the most of its exceptional setting. Thoughtfully updated, it features newer vinyl flooring throughout the main living areas, newer appliances, and the added peace of mind of a roof replaced in 2020. Copperleaf is one of Southwest Florida’s most desirable bundled golf communities, and ownership of this home includes immediate access to its exceptional golf and club lifestyle. Residents enjoy a newly remodeled state-of-the-art clubhouse, indoor and outdoor dining, tennis, bocce, fitness center, library, card and tile games, and a lively social calendar. Residents also have the opportunity to enjoy The Commons Club, featuring a private restaurant, additional fitness center, pickleball, concerts, events, and a private beach club. Adding even more value, Sago Pointe owners will receive new panoramic lanai screens and supports, scheduled for completion by Fall 2026 at no cost to the owners. All of this is ideally located just minutes from Coconut Point, shopping, dining, Gulf beaches, medical facilities, Naples, and Southwest Florida International Airport. One or more photo(s) has been virtually staged, AI generated or rendered.
For sale
Price cut: $19.1K (6/17)
$469,900
22801 Sago Pointe DR #1305, ESTERO, FL 34135
3beds
1,845sqft
:
Get pre-qualified$4,467/mo
Condominium
Built in 2002
-- sqft lot
$-- Zestimate®
$255/sqft
$1,406/mo HOA
What's special
Screened lanaiHome officeNewer appliancesLight-filled residenceComfortable versatile layout
- 134 days |
- 190 |
- 1 |
Zillow last checked:
Listing updated:
Listed by:
Joe R Pavich 239-910-0304,
Realty World J. PAVICH R.E.
Source: SWFLMLS,MLS#: 226012138 Originating MLS: Bonita Springs
Originating MLS: Bonita SpringsFacts & features
Interior
Bedrooms & bathrooms
- Bedrooms: 3
- Bathrooms: 2
- Full bathrooms: 2
Rooms
- Room types: Great Room, Guest Bath, Guest Room, Office, Screened Lanai/Porch, 3 Bed
Bedroom
- Features: Split Bedrooms
Dining room
- Features: Breakfast Room, Formal
Kitchen
- Features: Pantry
Heating
- Central
Cooling
- Ceiling Fan(s), Central Air
Appliances
- Included: Electric Cooktop, Dishwasher, Disposal, Dryer, Microwave, Refrigerator/Icemaker, Self Cleaning Oven, Washer
- Laundry: Washer/Dryer Hookup, Inside
Features
- Built-In Cabinets, Foyer, Pantry, Smoke Detectors, Volume Ceiling, Walk-In Closet(s), Window Coverings, Great Room, Guest Bath, Guest Room, Home Office, Laundry in Residence, Screened Lanai/Porch
- Flooring: Carpet, Laminate
- Windows: Window Coverings
- Has fireplace: No
Interior area
- Total structure area: 2,002
- Total interior livable area: 1,845 sqft
Property
Parking
- Total spaces: 1
- Parking features: Assigned, Deeded, Driveway, Guest, Attached
- Attached garage spaces: 1
- Has uncovered spaces: Yes
Features
- Stories: 2
- Patio & porch: Screened Lanai/Porch
- Pool features: Community
- Spa features: Community
- Has view: Yes
- View description: Golf Course, Lake, Landscaped Area, Water Feature
- Has water view: Yes
- Water view: Lake,Water Feature
- Waterfront features: Lake
- Frontage type: Lakefront
Lot
- Features: Zero Lot Line
Details
- Additional structures: Tennis Court(s)
- Parcel number: 114725E229013.1305
Construction
Type & style
- Home type: Condo
- Property subtype: Condominium
Materials
- Block, Metal Frame, Frame, Stucco
- Foundation: Concrete Block
- Roof: Tile
Condition
- New construction: No
- Year built: 2002
Utilities & green energy
- Water: Central
Community & HOA
Community
- Features: Clubhouse, Pool, Fitness Center, Golf, Putting Green, Restaurant, Sidewalks, Street Lights, Tennis Court(s), Gated
- Security: Smoke Detector(s), Gated Community
- Subdivision: SAGO POINTE
HOA
- Has HOA: Yes
- Amenities included: Beach Club Available, Bocce Court, Clubhouse, Pool, Spa/Hot Tub, Concierge, Fitness Center, Golf Course, Internet Access, Library, Private Membership, Putting Green, Restaurant, Sidewalk, Streetlight, Tennis Court(s), Underground Utility
- HOA fee: $16,875 annually
Location
- Region: Estero
Financial & listing details
- Price per square foot: $255/sqft
- Tax assessed value: $388,650
- Annual tax amount: $6,685
- Date on market: 3/23/2026
- Lease term: Buyer Finance/Cash
Estimated market value
Not available
Estimated sales range
Not available
Not available
Price history
| Date | Event | Price |
|---|---|---|
| 6/17/2026 | Price change | $469,900-3.9%$255/sqft |
Source:  SWFLMLS #226012138 Report a problem SWFLMLS #226012138 Report a problem | ||
| 5/15/2026 | Price change | $489,000-2%$265/sqft |
Source: SWFLMLS #226012138 Report a problem | ||
| 3/23/2026 | Listed for sale | $499,000$270/sqft |
Source: SWFLMLS #226012138 Report a problem | ||
| 3/17/2026 | Listing removed | $499,000$270/sqft |
Source: SWFLMLS #225081840 Report a problem | ||
| 2/3/2026 | Price change | $499,000-4%$270/sqft |
Source: SWFLMLS #225081840 Report a problem | ||
| 12/3/2025 | Listed for sale | $519,900+116.6%$282/sqft |
Source: SWFLMLS #225081840 Report a problem | ||
| 4/6/2004 | Sold | $240,000+24.4%$130/sqft |
Source: Public Record Report a problem | ||
| 4/8/2002 | Sold | $193,000$105/sqft |
Source: Public Record Report a problem | ||
Public tax history
| Year | Property taxes | Tax assessment |
|---|---|---|
| 2025 | $6,685 +0.4% | $324,311 +10% |
| 2024 | $6,657 +5% | $294,828 +10% |
| 2023 | $6,342 +22.5% | $268,025 +10% |
| 2022 | $5,177 +10.8% | $243,659 +10% |
| 2021 | $4,670 +1.2% | $221,508 +2.7% |
| 2020 | $4,613 +0.2% | $215,603 +0.8% |
| 2019 | $4,603 | $213,988 -5% |
| 2018 | $4,603 -4.6% | $225,293 +0.4% |
| 2017 | $4,827 -1.5% | $224,485 +6% |
| 2016 | $4,901 +3.3% | $211,833 +6.9% |
| 2015 | $4,743 | $198,100 |
Find assessor info on the county website
Monthly payment
Est. payment
Payment breakdown
Explore the cost of this home by adjusting the details. Changes won't be saved.Climate risks
Neighborhood: The Brooks
Nearby schools
GreatSchools rating
- 9/10Pinewoods Elementary SchoolGrades: PK-5Distance: 2.7 mi
- 5/10Bonita Springs Middle Center For The ArtsGrades: 6-8Distance: 3.8 mi
- 4/10Estero High SchoolGrades: 9-12Distance: 2 mi
- $525,0003 bd2 ba1.6k sqft22801 Sago Pointe Dr APT 1307, Bonita Springs, FL 34135Sold

- $426,2003 bd2 ba1.4k sqft22801 Sago Pointe Dr APT 1303, Bonita Springs, FL 34135Off Market
- $444,0003 bd2 ba1.4k sqft22801 Sago Pointe Dr APT 1303, Bonita Springs, FL 34135Off Market
- $407,4003 bd2 ba1.4k sqft22801 Sago Pointe Dr APT 1307, Bonita Springs, FL 34135Off Market
- $470,5003 bd2 ba1.8k sqft22801 Sago Pointe Dr APT 1301, Estero, FL 34135Off Market
- $393,7003 bd2 ba1.4k sqft22801 Sago Pointe Dr APT 1302, Estero, FL 34135Off Market
- $419,7003 bd2 ba1.6k sqft22801 Sago Pointe Dr APT 1304, Estero, FL 34135Off Market
- $380,1003 bd2 ba1.4k sqft22801 Sago Pointe Dr APT 1306, Estero, FL 34135Off Market
A local agent can set up tours, give advice and negotiate with sellers.
A local lender can help you make sure your offer is ready when you are.
Similar homes
- $449,0003 bd2 ba1.7k sqft28125 Canasta CT #2223, BONITA SPRINGS, FL 34135For Sale

 MLS ID #226026146, Steven Horn, Gulf and Bay Realty Group. SWFLMLS
 - $499,9003 bd2 ba2k sqft20300 Calice CT #1104, ESTERO, FL 33928For Sale
 MLS ID #226014031, Zachary Rosen, Compass Florida, LLC. SWFLMLS
 - $425,0003 bd3 ba1.9k sqft21522 Baccarat LN #102, ESTERO, FL 33928For Sale
 MLS ID #226018771, Cathleen Countryman, Berkshire Hathaway FL Realty. SWFLMLS
 - $485,0003 bd2 ba1.9k sqft9071 Astonia WAY, ESTERO, FL 33967For Sale
 MLS ID #226012018, Brigitte Kratzat, 24Florida. SWFLMLS
 - $525,0002 bd2 ba1.3k sqft17960 Bonita National BLVD #1725, BONITA SPRINGS, FL 34135For SaleMLS ID #226027709, Kylie Fowler, Compass Florida, LLC. SWFLMLS
- $448,0003 bd3 ba2k sqft10842 Alvara WAY, BONITA SPRINGS, FL 34135For SaleMLS ID #226020753, Mirela Roman, Florida Elite Realty Inc. SWFLMLS
- $387,9003 bd3 ba2k sqft21584 BACCARAT LN #101, ESTERO, FL 33928For SaleMLS ID #226018550, Zachary Rosen, Compass Florida, LLC. SWFLMLS
- $469,0003 bd2 ba1.9k sqft5640 Northboro DR #201, NAPLES, FL 34110For SaleMLS ID #226025504, Susanne Kessler, Downing Frye Realty Inc.. SWFLMLS
- $344,0002 bd2 ba1.2k sqft9241 Spring Run BLVD #2206, ESTERO, FL 34135For SaleMLS ID #226011134, Beverly Billie, Local Real Estate LLC. SWFLMLS
- $475,0004 bd3 ba2.1k sqft9213 Astonia WAY, ESTERO, FL 33967For SaleMLS ID #226011629, Brittany Skotak, PA, Douglas Elliman Florida,LLC. SWFLMLS
- $599,0003 bd2 ba2.3k sqft19721 Marino Lake CIR #1002, MIROMAR LAKES, FL 33913For SaleMLS ID #226028034, Jennifer Springer Rinden, Orchid Realty International. SWFLMLS
- $399,0003 bd2 ba1.8k sqft20261 Estero Gardens CIR #207, ESTERO, FL 33928For SaleMLS ID #226021454, Shannon Schaffer, Keller Williams Elite Realty. SWFLMLS
- $525,0003 bd2 ba1.7k sqft21506 Sheridan RUN, ESTERO, FL 33928For SaleMLS ID #226023987, Jake Comisar, DomainRealty.com LLC. SWFLMLS
- $339,0002 bd2 ba1.6k sqft11041 Corsia Trieste WAY #204, BONITA SPRINGS, FL 34135For SaleMLS ID #226022368, Stu Weiss, PA, Berkshire Hathaway FL Realty. SWFLMLS
- $495,0004 bd3 ba2k sqft13561 Villa Di Preserve LN, ESTERO, FL 33928For SaleMLS ID #226022223, Angela Dunford, WeichertRealtors-ParadiseHomes. SWFLMLS
- $378,0002 bd2 ba1.3k sqft20071 Seagrove ST #1001, ESTERO, FL 33928For SaleMLS ID #226023055, Christy Sanford Lominack, Jason Mitchell Real Estate Flo. SWFLMLS
- $314,9002 bd2 ba1.3k sqft8597 Via Garibaldi Cir Unit 207, Estero, FL 33928For Sale
 MLS ID #2026025528, Henry Tobler, Cornerstone Coastal Properties. Florida Gulf Coast MLS
 - $429,0002 bd2 ba1.4k sqft25220 Pelican Creek CIR #102, BONITA SPRINGS, FL 34134For SaleMLS ID #226009330, Scott Riddle, Jr., Realty One Group MVP. SWFLMLS
- $525,0003 bd2 ba2.1k sqft17311 Cherrywood CT #8303, BONITA SPRINGS, FL 34135For SaleMLS ID #226003627, Mary Watts Wolleon, William Raveis Real Estate. SWFLMLS
- $550,0003 bd2 ba1.7k sqft17361 Cherrywood CT #7801, BONITA SPRINGS, FL 34135For SaleMLS ID #226021354, Misty Watkins, Weichert - True Quality Service. SWFLMLS
