PRIVATE COURTYARD POOL + SEPARATE MOTHER-IN-LAW SUITE + 2,520 SQ. FT. OF FLEXIBLE LIVING SPACE this is what makes 711 Crestline Avenue S truly stand out.
Designed around a private screened courtyard pool, this 4-bedroom, 4.5-bath home offers a layout you simply do not see every day. The separate mother-in-law suite features its own private entrance and full bathroom, making it ideal for multigenerational living, extended family, guests, a private home office, creative studio, or flexible bonus space.
Inside, you'll find generous living areas, cathedral ceilings, a den, family room, walk-in closets, and a floor plan that allows everyone to enjoy their own space while still staying connected.
The courtyard pool becomes the heart of the home — perfect for morning coffee, quiet afternoons, weekend cookouts, entertaining, or simply enjoying the Southwest Florida lifestyle in your own private retreat.
An attached two-car garage adds convenience, while the location offers easy access to SR-82, Fort Myers, shopping, dining, golf, schools, and Southwest Florida International Airport.
If you’ve been searching for something beyond the ordinary, a home with privacy, versatility, space, and a layout that can adapt to the way you actually live — this one deserves to be seen in person.
Schedule your private showing today and experience 711 Crestline Avenue S for yourself.
Active
$490,000
711 Crestline Ave S, Lehigh Acres, FL 33936
4beds
2,520sqft
Single Family Residence
Built in 2006
0.25 Acres Lot
$477,900 Zestimate®
$194/sqft
$-- HOA
What's special
Private screened courtyard poolAttached two-car garageFamily roomCathedral ceilingsWalk-in closets
- 104 days
- 300
- 26
Zillow last checked:
Listing updated:
Listed by:
Wendy White 239-333-9267,
Epique Realty Inc.,
James Hunter 239-210-8973,
Realty One Group MVP
Source: Florida Gulf Coast MLS,MLS#: 2026022148 Originating MLS: Florida Gulf Coast
Originating MLS: Florida Gulf CoastFacts & features
Interior
Bedrooms & bathrooms
- Bedrooms: 4
- Bathrooms: 5
- Full bathrooms: 4
- 1/2 bathrooms: 1
Rooms
- Room types: Den, Family Room, Screened Porch
Heating
- Central, Electric
Cooling
- Central Air, Electric
Appliances
- Included: Cooktop, Dishwasher, Disposal, Refrigerator
- Laundry: Laundry Tub
Features
- Built-in Features, Breakfast Area, Bathtub, Cathedral Ceiling(s), Living/Dining Room, Separate Shower, Cable TV, Walk-In Closet(s), Den, Family Room, Screened Porch
- Flooring: Tile
- Windows: Double Hung, Shutters
Interior area
- Total structure area: 2,961
- Total interior livable area: 2,520 sqft
Video & virtual tour
Property
Parking
- Total spaces: 2
- Parking features: Attached, Garage, Garage Door Opener
- Attached garage spaces: 2
Features
- Stories: 1
- Patio & porch: Lanai, Porch, Screened
- Exterior features: Courtyard, Fence
- Has private pool: Yes
- Pool features: In Ground
- Has view: Yes
- View description: Pool
- Waterfront features: None
Lot
- Size: 0.25 Acres
- Features: Rectangular Lot
Details
- Additional structures: Apartment
- Parcel number: 224527L102009.0240
- Lease amount: $0
- Zoning description: RS-1
Construction
Type & style
- Home type: SingleFamily
- Architectural style: Courtyard,Ranch,One Story
- Property subtype: Single Family Residence
Materials
- Block, Concrete, Stucco
- Roof: Shingle
Condition
- Resale
- Year built: 2006
Utilities & green energy
- Sewer: Septic Tank
- Water: Well
- Utilities for property: Cable Available
Community & HOA
Community
- Features: Non-Gated
- Security: None
- Condo and coop fee: $0
- Membership fee: $0
- Subdivision: LEHIGH ACRES
HOA
- Has HOA: No
- Amenities included: None
- Services included: None
Location
- Region: Lehigh Acres
Financial & listing details
- Price per square foot: $194/sqft
- Tax assessed value: $524,390
- Annual tax amount: $6,910
- Date on market: 5/27/2026
- Cumulative days on market: 105 days
- Listing terms: All Financing Considered,Cash,FHA,VA Loan
- Ownership: Single Family
Estimated market value
$477,900
$454,000 - $502,000
$3,227/mo
Price history
| Date | Event | Price |
|---|---|---|
| 5/27/2026 | Listed for sale | $490,000+4.8%$194/sqft |
Source:  Florida Gulf Coast MLS #2026022148 Report a problem Florida Gulf Coast MLS #2026022148 Report a problem | ||
| 1/12/2024 | Sold | $467,500+55.8%$186/sqft |
Source: Public Record Report a problem | ||
| 8/3/2020 | Sold | $300,000+78.6%$119/sqft |
Source: Public Record Report a problem | ||
| 8/3/2009 | Sold | $168,000+24.8%$67/sqft |
Source: Public Record Report a problem | ||
| 4/27/2009 | Sold | $134,600-70.1%$53/sqft |
Source: Public Record Report a problem | ||
| 6/15/2006 | Sold | $450,900$179/sqft |
Source: Public Record Report a problem | ||
Public tax history
| Year | Property taxes | Tax assessment |
|---|---|---|
| 2025 | $6,911 +14% | $477,699 +10% |
| 2024 | $6,061 +17.4% | $434,272 +27.5% |
| 2023 | $5,165 +4% | $340,731 +10% |
| 2022 | $4,964 +17.9% | $309,755 +10% |
| 2021 | $4,210 +137.2% | $281,595 +131.1% |
| 2020 | $1,775 +5.7% | $121,858 -51.8% |
| 2019 | $1,678 | $252,760 +116.2% |
| 2018 | $1,678 +1.8% | $116,897 +2.1% |
| 2017 | $1,648 +2.4% | $114,493 -42.8% |
| 2016 | $1,610 +2.2% | $200,015 +15.3% |
| 2015 | $1,575 +0.5% | $173,488 +8% |
| 2014 | $1,567 -2% | $160,705 +19.8% |
| 2013 | $1,599 +4.4% | $134,109 +15.9% |
| 2012 | $1,532 +1.1% | $115,689 +11.3% |
| 2011 | $1,515 -12.9% | $103,905 -9.3% |
| 2010 | $1,739 -29.6% | $114,573 -12.6% |
| 2009 | $2,470 -42% | $131,090 -48.1% |
| 2008 | $4,255 -20.1% | $252,370 -20.1% |
| 2007 | $5,323 +452% | $315,990 +628.9% |
| 2006 | $964 +858.5% | $43,350 +932.1% |
| 2004 | $101 +39% | $4,200 +68% |
| 2003 | $72 -1.7% | $2,500 |
| 2002 | $74 | $2,500 -16.7% |
| 2000 | -- | $3,000 |
Find assessor info on the county website
Monthly payment
Est. payment
Payment breakdown
Explore the cost of this home by adjusting the details. Changes won't be saved.Climate risks
Neighborhood: 33936

Similar homes
- $445,0004 bd3 ba2k sqft640 Clancy St E, Lehigh Acres, FL 33974For Sale
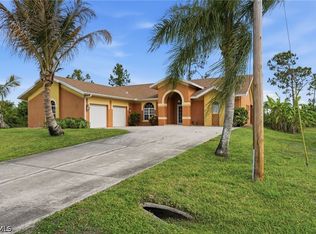
 MLS ID #2026022147, Wendy White, Epique Realty Inc.. Florida Gulf Coast MLS
 - $464,5004 bd4 ba2.4k sqft1620 Plumosa Ave, Lehigh Acres, FL 33972For Sale
 MLS ID #2026033744, Joe Petno, EXP Realty LLC. Florida Gulf Coast MLS
 - $410,0003 bd2 ba2.2k sqft9132 Leatherwood Loop, Lehigh Acres, FL 33936For Sale
 MLS ID #2026026614, Rene Younger, Premiere Plus Realty Company. Florida Gulf Coast MLS
 - $359,9003 bd2 ba1.6k sqft273 Justene Cir, Lehigh Acres, FL 33936For Sale
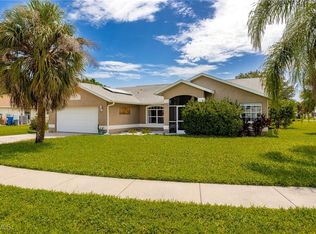 MLS ID #2025000557, Marjie Bachman, MarjieB LLC. Florida Gulf Coast MLS
 - $499,0004 bd3 ba2.6k sqft12761 Dresden Ct, Fort Myers, FL 33912For SaleMLS ID #2026016472, Jessica Nolan, KW Florida Living. Florida Gulf Coast MLS
- $500,0004 bd3 ba3k sqft12353 Crooked Creek Ln, Fort Myers, FL 33913For SaleMLS ID #2026018278, Robert Guth, RE/MAX Trend. Florida Gulf Coast MLS
- $285,0003 bd3 ba1.8k sqft731 Long Lines Ln, Lehigh Acres, FL 33974For SaleMLS ID #2026012988, Chrissy Avila, Sellstate Priority Realty. Florida Gulf Coast MLS
- $314,9004 bd2 ba1.8k sqft8340 Gassner Way, Lehigh Acres, FL 33936For SaleMLS ID #2026033562, Emily Hauser, Preferred Shore LLC. Florida Gulf Coast MLS
- $312,9993 bd2 ba1.4k sqft919 Winters St E, Lehigh Acres, FL 33974For SaleMLS ID #2026023438, Karla Timms, SWFL Legacy Realty Group LLC. Florida Gulf Coast MLS
- $419,9006 bd3 ba3.3k sqft19892 Green Pasture Rd, Lehigh Acres, FL 33974For SaleMLS ID #2026027233, Stephen Soloway, Epique Realty Inc.. Florida Gulf Coast MLS
- $340,0002 bd2 ba1.3k sqft2610 Elva Pl, Lehigh Acres, FL 33971For SaleMLS ID #2026036964, Micah Mims, Century 21 Sunbelt Realty. Florida Gulf Coast MLS
- $449,9994 bd3 ba2.5k sqft12688 Stone Tower Loop, Fort Myers, FL 33913For SaleMLS ID #2026033700, Julie McGuire, BLSW Enterprises LLC. Florida Gulf Coast MLS
- $328,5004 bd2 ba1.7k sqft192 Townsend Ct, Lehigh Acres, FL 33972For SaleMLS ID #2026037366, Osvaldo Casillas Bellavista, Dalton Wade Inc. Florida Gulf Coast MLS
- $279,0003 bd2 ba1.4k sqft437 Raymer St, Lehigh Acres, FL 33974For SaleMLS ID #2026024441, Jessica Hilghman, John R. Wood Properties. Florida Gulf Coast MLS
- $549,9004 bd3 ba2.6k sqft7861 Twin Eagle Ln, Fort Myers, FL 33912For SaleMLS ID #2026034364, Dorenda Wentworth, Wentworth Realty Group. Florida Gulf Coast MLS
- $439,9005 bd3 ba2.7k sqft10519 Winged Elm Ln, Fort Myers, FL 33913For SaleMLS ID #2026016053, Christopher Wicks, Palm Paradise Realty Group. Florida Gulf Coast MLS
- $485,0005 bd3 ba3k sqft16800 Colony Lakes Blvd, Fort Myers, FL 33908For SaleMLS ID #2026028873, Luke Andreae, RE/MAX Harbor Realty. Florida Gulf Coast MLS
- $425,0006 bd4 ba2.1k sqft4700/4702 Leonard Blvd S, Lehigh Acres, FL 33973For SaleMLS ID #2026026237, Jessica May, SellState Excelsior Realty. Florida Gulf Coast MLS
- $439,0004 bd4 ba2.1k sqft9049 Spring Mountain Way, Fort Myers, FL 33908For SaleMLS ID #2026035627, Francis Bourassa, KEYRENTER FORT MYERS. Florida Gulf Coast MLS
- $465,0003 bd2 ba1.9k sqft17341 Stepping Stone Dr, Fort Myers, FL 33912For SaleMLS ID #2026030057, Gina Goodrich, Cypress Realty Inc.. Florida Gulf Coast MLS
