One or more photo(s) has been virtually staged, AI generated or rendered. Luxury meets effortless Florida living with thoughtful upgrades and sophisticated finishes. From the gourmet kitchen and elegant interior details to the private solar-heated pool and custom lush tropical landscaping, this residence offers a truly elevated lifestyle. Located within a prestigious 55+ gated community with an impressive array of resort-style amenities and activities. Welcome to this Martin Ray model offering 3 bedrooms, 2 baths, plus a den. The kitchen features stainless steel appliances, a gas range, walk-in pantry, Butler’s pantry, wine cooler, and under-cabinet lighting. Elegant crown molding and plantation shutters add a touch of sophistication throughout, while new carpet and a new hot water heater in 2026 provide added peace of mind. The spacious garage features epoxy flooring and additional shelving for storage. * NO CDD and NO FLOOD Insurance required. * Step outside to enjoy the Florida lifestyle with lush landscaping and a solar-heated pool, creating a private and inviting outdoor retreat. For added storm protection, the home is equipped with an electric metal hurricane shutter. Residents enjoy an impressive amenity center featuring a community pool and spa, fitness center, bocce, pickleball and tennis courts, library, and more. This exceptional home offers the perfect combination of comfort, upgrades, and resort-style living.
For sale
$648,000
10517 Tidewater Key BLVD, ESTERO, FL 33928
3beds
2,107sqft
Single Family Residence
Built in 2017
7,318 Square Feet Lot
$-- Zestimate®
$308/sqft
$549/mo HOA
What's special
Sophisticated finishesPrivate solar-heated poolSolar-heated poolGas rangeNew carpetAdditional shelving for storageElegant crown molding
- 30 days
- 622
- 27
Zillow last checked:
Listing updated:
Listed by:
DeAnna McKeever 412-999-9185,
John R Wood Properties
Source: SWFLMLS,MLS#: 226033217 Originating MLS: Bonita Springs
Facts & features
Interior
Bedrooms & bathrooms
- Bedrooms: 3
- Bathrooms: 2
- Full bathrooms: 2
Rooms
- Room types: Den - Study, Guest Bath, Screened Lanai/Porch, 3 Bed
Bedroom
- Features: First Floor Bedroom, Master BR Ground, Master BR Sitting Area, Split Bedrooms
Dining room
- Features: Breakfast Bar, Dining - Living
Kitchen
- Features: Gas Available, Island, Pantry, Walk-In Pantry
Heating
- Central
Cooling
- Ceiling Fan(s), Central Air
Appliances
- Included: Gas Cooktop, Dishwasher, Disposal, Dryer, Microwave, Range, Refrigerator/Icemaker, Self Cleaning Oven, Washer, Wine Cooler
- Laundry: Inside
Features
- Pantry, Smoke Detectors, Wired for Sound, Tray Ceiling(s), Walk-In Closet(s), Window Coverings, Den - Study, Guest Bath, Laundry in Residence, Screened Lanai/Porch
- Flooring: Carpet, Tile
- Windows: Window Coverings, Shutters Electric, Shutters - Manual
- Has fireplace: No
Interior area
- Total structure area: 2,509
- Total interior livable area: 2,107 sqft
Video & virtual tour
Property
Parking
- Total spaces: 2
- Parking features: Driveway, Attached
- Attached garage spaces: 2
- Has uncovered spaces: Yes
Features
- Stories: 1
- Patio & porch: Screened Lanai/Porch
- Has private pool: Yes
- Pool features: Community, In Ground, Concrete, Equipment Stays, Solar Heat
- Spa features: Community
- Has view: Yes
- View description: Landscaped Area, Privacy Wall
- Waterfront features: None
Lot
- Size: 7,318 Square Feet
- Features: Regular
Details
- Additional structures: Cabana, Tennis Court(s)
- Parcel number: 264625E235000.0710
- Zoning: MPD
Construction
Type & style
- Home type: SingleFamily
- Architectural style: Ranch
- Property subtype: Single Family Residence
Materials
- Block, Metal Frame, Concrete, Stucco
- Foundation: Concrete Block, Poured Concrete
- Roof: Tile
Condition
- New construction: No
- Year built: 2017
Utilities & green energy
- Gas: Natural
- Water: Assessment Paid, Central
Green energy
- Energy generation: Solar
Community & HOA
Community
- Features: Clubhouse, Pool, Dog Park, Fitness Center, Sidewalks, Street Lights, Tennis Court(s), Gated
- Security: Security System, Smoke Detector(s), Gated Community
- Senior community: Yes
- Subdivision: TIDEWATER
HOA
- Has HOA: Yes
- Amenities included: Barbecue, Bocce Court, Cabana, Clubhouse, Pool, Community Room, Dog Park, Fitness Center, Hobby Room, Internet Access, Library, Pickleball, Sidewalk, Streetlight, Tennis Court(s), Underground Utility
- HOA fee: $6,584 annually
Location
- Region: Estero
Financial & listing details
- Price per square foot: $308/sqft
- Tax assessed value: $550,954
- Annual tax amount: $5,220
- Date on market: 9/24/2026
- Lease term: Buyer Finance/Cash
- Road surface type: Paved
Estimated market value
Not available
Estimated sales range
Not available
Not available
Price history
| Date | Event | Price |
|---|---|---|
| 9/24/2026 | Listed for sale | $648,000-1.7%$308/sqft |
Source:  SWFLMLS #226033217 Report a problem | ||
| 6/23/2026 | Listing removed | $659,000$313/sqft |
Source: SWFLMLS #226005698 Report a problem | ||
| 6/11/2026 | Price change | $659,000-0.9%$313/sqft |
Source: SWFLMLS #226005698 Report a problem | ||
| 5/23/2026 | Price change | $665,000-1.5%$316/sqft |
Source: SWFLMLS #226005698 Report a problem | ||
| 4/14/2026 | Price change | $675,000-0.7%$320/sqft |
Source: SWFLMLS #226005698 Report a problem | ||
| 3/18/2026 | Price change | $679,999-1.4%$323/sqft |
Source: SWFLMLS #226005698 Report a problem | ||
| 2/4/2026 | Listed for sale | $689,999+56.7%$327/sqft |
Source: SWFLMLS #226005698 Report a problem | ||
| 1/4/2018 | Sold | $440,400$209/sqft |
Source: Public Record Report a problem | ||
| 6/30/2017 | Listing removed | -- |
Source: Del Webb Report a problem | ||
| 3/11/2017 | Listed for sale | -- |
Source: Del Webb Report a problem | ||
Public tax history
| Year | Property taxes | Tax assessment |
|---|---|---|
| 2025 | $5,220 +3.8% | $412,962 +2.9% |
| 2024 | $5,031 +2.9% | $401,324 +3% |
| 2023 | $4,889 -0.1% | $389,635 +3% |
| 2022 | $4,892 +0.7% | $378,286 +3% |
| 2021 | $4,859 -4.9% | $367,268 -2.4% |
| 2020 | $5,107 -9.1% | $376,292 -0.9% |
| 2019 | $5,617 | $379,532 -0.6% |
| 2018 | $5,617 -2.5% | $381,963 +482.5% |
| 2017 | $5,759 +546.1% | $65,569 +30.6% |
| 2016 | $891 | $50,200 |
Find assessor info on the county website
Monthly payment
Est. payment
Payment breakdown
Explore the cost of this home by adjusting the details. Changes won't be saved.Climate risks
Neighborhood: 33928
- $740,2003 bd3 ba2.4k sqft10513 Tidewater Key Blvd, Estero, FL 33928Off Market
- $787,2503 bd3 ba2.4k sqft10525 Tidewater Key Blvd, Estero, FL 33928Sold

- $423,3002 bd2 ba1.6k sqft10509 Tidewater Key Blvd, Estero, FL 33928Off Market
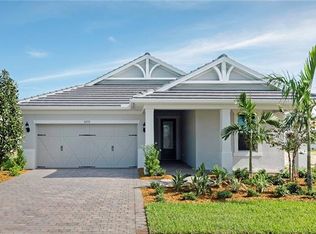
- $478,8002 bd2 ba1.9k sqft10505 Tidewater Key Blvd, Estero, FL 33928Off Market
Similar homes
- $639,0003 bd2 ba1.9k sqft20247 Cypress Shadows BLVD, ESTERO, FL 33928For Sale
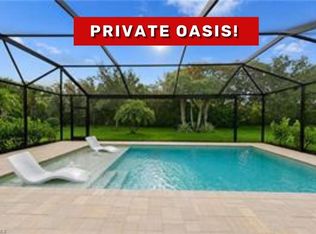
 MLS ID #226023067, Anne Butcher LLC, Corkscrew Real Estate. SWFLMLS
- $650,0003 bd2 ba2.6k sqft20480 Torre Del Lago ST, ESTERO, FL 33928For Sale
 MLS ID #226024946, Lisa Ninchritz, Royal Shell Real Estate, Inc.. SWFLMLS
- $625,0003 bd3 ba2.6k sqft12535 Wildcat Cove CIR, ESTERO, FL 33928For Sale
 MLS ID #226020802, Brittany Skotak, PA, Douglas Elliman Florida, LLC. SWFLMLS
- $609,8503 bd2 ba2.1k sqft14243 Moonlit WAY, ESTERO, FL 33928For Sale
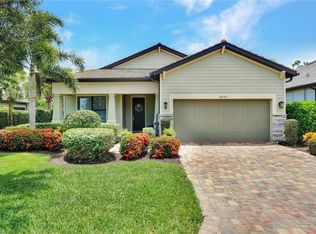 MLS ID #226026105, CJ Ghannam, Premiere Plus Realty Company. SWFLMLS
- $499,9003 bd3 ba2k sqft21706 Brixham Run LOOP, ESTERO, FL 33928For SaleMLS ID #226031234, Chris Brady, Keller Williams Elite Realty. SWFLMLS
- $700,0004 bd3 ba2.9k sqft9261 Estero River CIR, ESTERO, FL 33928For SaleMLS ID #225081053, Samantha Aybar, LLC, KW Elevate Luxury. SWFLMLS
- $599,0003 bd2 ba2.2k sqft18230 Parksville DR, ESTERO, FL 33928For SaleMLS ID #226031984, David T Urban, John R Wood Properties. SWFLMLS
- $699,0003 bd3 ba2.1k sqft20337 Fair Oak LN, ESTERO, FL 33928For SaleMLS ID #226033016, Gordana Stojanovic, Premiere Plus Realty Company. SWFLMLS
- $749,0003 bd3 ba2.4k sqft14012 Fenwood CT, ESTERO, FL 33928For SaleMLS ID #226012123, Sara Anderson, PA, Downing Frye Realty Inc.. SWFLMLS
- $698,0003 bd2 ba1.9k sqft9053 Astonia WAY, ESTERO, FL 33967For SaleMLS ID #225070553, Brittany Skotak, PA, Douglas Elliman Florida, LLC. SWFLMLS
- $669,0003 bd3 ba2.2k sqft19763 Coconut Harbor CIR, FORT MYERS, FL 33908For SaleMLS ID #226031689, Samantha Aquino, John R Wood Properties. SWFLMLS
- $949,0003 bd3 ba2.4k sqft14238 Wild Timber CT, ESTERO, FL 33928For SaleMLS ID #226023137, Lisa Cachon, Cachon Realty Group. LLC. SWFLMLS
- $839,9003 bd3 ba2.4k sqft20533 Wilderness CT, ESTERO, FL 33928For SaleMLS ID #226006211, Susan Heller, EXP Realty LLC. SWFLMLS
- $589,9004 bd3 ba2k sqft18566 Ives DR, ESTERO, FL 33928For SaleMLS ID #226029104, Ryan Chiodo, Compass Florida LLC. SWFLMLS
- $499,0003 bd3 ba1.8k sqft18271 Ridgeline DR, ESTERO, FL 33928For SaleMLS ID #226024341, Steve Schoepfer, Downing Frye Realty Inc.. SWFLMLS
- $580,0004 bd2 ba2.1k sqft17285 Hadlow PL, FORT MYERS, FL 33967For SaleMLS ID #226028886, Evan Correale, Corkscrew Real Estate. SWFLMLS
- $799,0003 bd3 ba2.1k sqft19647 Casa Verde WAY, ESTERO, FL 33967For SaleMLS ID #226020483, Brittany Skotak, PA, Douglas Elliman Florida, LLC. SWFLMLS
- $635,0003 bd3 ba2k sqft11580 Shady Blossom DR, FORT MYERS, FL 33913For SaleMLS ID #226032458, Todd Golnick, Premiere Plus Realty Company. SWFLMLS
- $649,9003 bd2 ba1.9k sqft8712 Westwood Oaks PL, FORT MYERS, FL 33908For SaleMLS ID #226029984, Cody Hinson, Keller Williams Elite Realty. SWFLMLS
- $789,0003 bd4 ba3k sqft20702 Fair Oak LN, ESTERO, FL 33928For SaleMLS ID #226030007, Kay Tarnowski, DomainRealty.com LLC. SWFLMLS
