Skip main navigation
Sold for $402,000
  • $402,000

    19709 Rosewood Court, Parker, CO 80138

    2beds
    1,684sqft
    Townhouse
    Built in 1984
    2,657 Square Feet Lot
    $398,300 Zestimate®
    $239/sqft
    $2,448 Estimated rent

    Home value

    $398,300

    Estimated sales range

    Not available

    $2,448/mo

    Zestimate® history
    Loading
    Loading...

    Owner options

    List your home for rent

    $2,448/mo

    Rent Zestimate®

    Find your next renter with Zillow Rental Manager. Plus, with online applications, you can quickly screen prospective tenants – for free.

    Learn more

    $2,448/mo

    Rent Zestimate®

    Refinance and save

    $2,863/mo

    Est. payment

    Refinancing to a lower rate could help reduce your monthly payments and save thousands over the life of the loan.

    See today's rates

    $2,863/mo

    Est. payment

    Explore your selling options

    Work with a Zillow partner agent

    Leverage their expertise and Zillow's premium Showcase listings to get your home seen by more buyers.

    Get started

    List with your own agent

    Get your home in front of millions of buyers by listing it on Zillow.

    Learn how to do it

    Sell it yourself

    Take full control of how buyers see your home on Zillow by listing For Sale by Owner (FSBO).

    List your home

    What's special

    Bricked wallVaulted ceilingPlenty of closet spaceOpen spacesEat-in kitchenPlentiful counter spaceFormal dining area
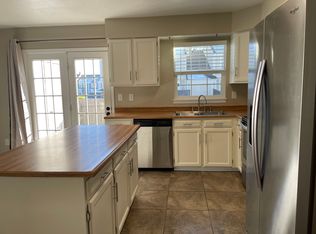
    This spacious townhome shows large, with a vaulted ceiling and open spaces. Upon entry, you will be impressed with the large living room with a vaulted ceiling. If you need a formal dining area, there is room for that as well. The kitchen has an island and plentiful counter space for prepping meals with your family and/or friends. Enjoy your coffee in the eat-in kitchen next to the bricked wall. There is a coat closet/pantry on the opposite side of the washer/dryer. You will be shocked at the crawlspace size - the whole foot print of the main floor and is around 5' tall, so most can stand up down there, and is accessed from the storage closet off the kitchen! The primary bedroom is huge, has skylights with covers to keep the room nice and dark. Plenty of closet space - a wall of closet space and a walk-in. There is a nook in the primary that can be a reading area, an office set-up, or wall it in, and have another closet. The secondary room is spacious. The upstairs bathroom has been remodeled. New windows, water heater, kitchen flooring and furnace/air conditioning. There are two - one-car garages, on either side of the unit. This location is stellar, you can walk to Main Street with a multitude of shops, restaurants and bars. The Pace Center is only a few minutes and Parker Adventist Hospital is near. O'Brien Park is in walking distance, and many events are held there annually. Listing Agent will offer to pay up to $800 towards buyer's appraisal or closing costs if contract received by 6/1/25.

    Zillow last checked:

    Listing updated:

    Listed by:

    Joan Cox 720-231-6373 jcoxmb@gmail.com,

    Joan Cox

    Bought with:

    Shelly Nelson, 100074315

    Novella Real Estate

    Source: REcolorado as distributed by MLS GRID,MLS#: 5801580MLS Logo

    Facts & features

    Interior

    Bedrooms & bathrooms
    • Bedrooms: 2
    • Bathrooms: 2
    • Full bathrooms: 1
    • 1/2 bathrooms: 1
    • Main level bathrooms: 1
    Primary bedroom
    • Description: Huge Room, With Nook (10.9 X 6.1)
    • Level: Upper
    • Area: 263.94 Square Feet
    • Dimensions: 15.9 x 16.6
    Bedroom
    • Level: Upper
    • Area: 178.25 Square Feet
    • Dimensions: 11.5 x 15.5
    Bathroom
    • Level: Main
    Bathroom
    • Level: Upper
    Kitchen
    • Description: Includes Eat-In Kitchen, Cool Bricked Wall, Pantry
    • Level: Main
    • Area: 234.9 Square Feet
    • Dimensions: 17.4 x 13.5
    Living room
    • Description: Vaulted Ceiling, Wood-Burning Fireplace
    • Level: Main
    • Area: 467.4 Square Feet
    • Dimensions: 28.5 x 16.4
    Heating
    • Forced Air
    Cooling
    • Attic Fan, Central Air
    Appliances
    • Included: Dishwasher, Disposal, Dryer, Electric Water Heater, Microwave, Range, Refrigerator, Self Cleaning Oven, Washer
    • Laundry: In Unit, Laundry Closet
    Features
    • Ceiling Fan(s), Eat-in Kitchen, High Ceilings, Kitchen Island, Laminate Counters, Pantry, Smoke Free, Solid Surface Counters, Vaulted Ceiling(s), Walk-In Closet(s)
    • Flooring: Carpet, Tile, Vinyl
    • Windows: Double Pane Windows, Window Coverings
    • Has basement: No
    • Number of fireplaces: 1
    • Fireplace features: Living Room, Wood Burning
    • Common walls with other units/homes: 1 Common Wall
    Interior area
    • Total structure area: 1,684
    • Total interior livable area: 1,684 sqft
    • Finished area above ground: 1,684

    Property

    Parking
    • Total spaces: 2
    • Parking features: Concrete, Oversized, Storage
    • Attached garage spaces: 2
    Features
    • Levels: Two
    • Stories: 2
    • Entry location: Ground
    • Patio & porch: Covered, Patio
    • Exterior features: Gas Grill
    • Fencing: Full
    Lot
    • Size: 2,657 Square Feet
    • Features: Greenbelt
    Details
    • Parcel number: R0311546
    • Special conditions: Standard

    Construction

    Type & style
    • Home type: Townhouse
    • Property subtype: Townhouse
    • Attached to another structure: Yes
    Materials
    • Wood Siding
    • Roof: Composition
    Condition
    • Year built: 1984

    Utilities & green energy

    • Sewer: Public Sewer
    • Water: Public

    Community & HOA

    Community
    • Security: Smart Locks
    • Subdivision: Town & Country Village
    HOA
    • Has HOA: Yes
    • Amenities included: Pool
    • Services included: Insurance, Maintenance Grounds, Maintenance Structure, Recycling, Sewer, Snow Removal, Trash, Water
    • HOA fee: $470 monthly
    • HOA name: Town & Country Village HOA
    • HOA phone: 303-805-2926
    Location
    • Region: Parker

    Financial & listing details

    • Price per square foot: $239/sqft
    • Tax assessed value: $461,671
    • Annual tax amount: $2,534
    • Date on market: 3/21/2025
    • Listing terms: Cash,Conventional,FHA,VA Loan
    • Exclusions: Shelving Not Attached In Garage, Seller's Personal Property, Surround Sound In Living Room, Computer Attached To Wall In Spare Bedroom, Tvs Attached, Projector & Screen In Living Room.
    • Ownership: Individual
    • Road surface type: Paved

    Price history

    DateEventPrice
    6/25/2025Sold$402,000-1.9%$239/sqft
    Source: REcolorado as distributed by MLS GRID #5801580 Report a problem
    5/28/2025Pending sale$409,900$243/sqft
    Source: REcolorado as distributed by MLS GRID #5801580 Report a problem
    5/14/2025Price change$409,900-1.2%$243/sqft
    Source: REcolorado as distributed by MLS GRID #5801580 Report a problem
    3/21/2025Listed for sale$415,000+186.2%$246/sqft
    Source: REcolorado as distributed by MLS GRID #5801580 Report a problem
    9/2/2017Listing removed$1,795$1/sqft
    Source: Renters Warehouse Report a problem
    8/29/2017Listed for rent$1,795+5.9%$1/sqft
    Source: Renters Warehouse Report a problem
    2/24/2016Listing removed$1,695$1/sqft
    Source: Zillow Rental Network Report a problem
    2/19/2016Listed for rent$1,695$1/sqft
    Source: RentFeeder Report a problem
    2/16/2012Sold$145,000-2%$86/sqft
    Source: Public Record Report a problem
    12/6/2011Listed for sale$148,000+13.8%$88/sqft
    Source: Housing Helpers, R.E. #1053481 Report a problem
    4/2/2009Sold$130,000-21.2%$77/sqft
    Source: Public Record Report a problem
    10/1/2004Sold$165,000$98/sqft
    Source: Public Record Report a problem

    Public tax history

    YearProperty taxesTax assessment
    2025$2,504 -1.2%$28,850 -10.8%
    2024$2,534 +29.7%$32,350 -1%
    2023$1,954 -3.9%$32,670 +44.6%
    2022$2,034 $22,600 -2.8%
    2021-- $23,250 -1.2%
    2020$2,084 +18.2%$23,540
    2019$1,763 0%$23,540 +22%
    2018$1,763 +7.8%$19,290
    2017$1,636 +148.5%$19,290 +26.6%
    2016$658 -50.9%$15,240
    2015$1,341 +13.6%$15,240 +27.4%
    2014$1,180 $11,960
    2013-- $11,960 -6.4%
    2012-- $12,780
    2011-- $12,780 -13%
    2010-- $14,690 -2%
    2009-- $14,990
    2008$1,347 $14,990 +2.9%
    2007-- $14,570
    2006$1,308 +5.8%$14,570 +6%
    2004$1,236 -28.1%$13,750 +4.4%
    2003$1,719 $13,170
    2002-- $13,170 +11.2%
    2001$1,065 -2.7%$11,840 0%
    2000$1,094 $11,841
    Find assessor info on the county website

    Neighborhood: 80138

    Nearby schools

    GreatSchools rating
    Schools provided by the listing agent
    • Elementary: Pioneer
    • Middle: Cimarron
    • High: Legend
    • District: Douglas RE-1

    Source: REcolorado as distributed by MLS GRID. This data may not be complete. We recommend contacting the local school district to confirm school assignments for this home.

    Get a cash offer in 3 minutes
    Find out how much your home could sell for in as little as 3 minutes with a no-obligation cash offer.
    Estimated market value
    $398,300
    Get a cash offer in 3 minutes
    Find out how much your home could sell for in as little as 3 minutes with a no-obligation cash offer.
    Estimated market value
    $398,300