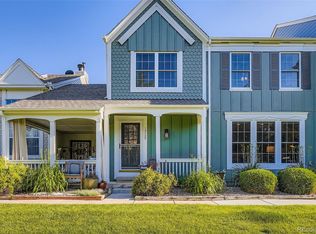
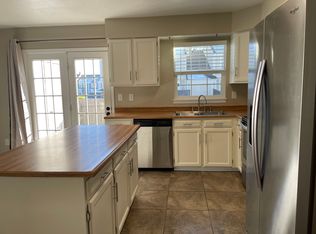
Enjoy low-maintenance living in this inviting end-unit townhome featuring a desirable south-facing driveway, only one shared wall, and greenbelt areas bordering both the front and side of the home. Ideally located just minutes from the heart of Downtown Parker, you'll enjoy easy access to Mainstreet's restaurants, coffee shops, boutiques, the PACE Center, O'Brien Park, Discovery Park, the library, farmers markets, and year-round community events. Step inside to a bright, welcoming floor plan filled with natural light, luxury vinyl plank flooring throughout the main level, and a floor-to-ceiling stone wood-burning fireplace. The living, dining, and kitchen areas create a comfortable layout for both everyday living and entertaining. Sliding glass doors open to a private fenced patio, providing the perfect place to relax, grill, or enjoy Colorado's beautiful weather. Upstairs you'll find two generously sized bedrooms, including a spacious primary suite with vaulted ceilings and a private 3/4 bath, as well as a generously sized secondary bedroom with its own en suite full bathroom. The full unfinished basement features multiple windows that bring in natural light and is already stubbed for a future bathroom, providing exceptional storage today and outstanding potential for a recreation room, home gym, office, hobby space, or future expansion. Additional features include central air conditioning, two dedicated driveway parking spaces, and HOA-maintained grounds with access to the community pool. Combining a peaceful greenbelt setting, low-maintenance living, and an exceptional Parker location, this home is ready to enjoy from day one.
For sale
$385,000
19719 Rosewood Court, Parker, CO 80138
2beds
2,124sqft
Townhouse
Built in 1985
1,307 Square Feet Lot
$-- Zestimate®
$181/sqft
$344/mo HOA
What's special
- 44 days
- 304
- 12
Zillow last checked:
Listing updated:
Listed by:
Steve Houy 303-888-9115 SHOUY@RMProHomes.com,
RE/MAX Professionals,
Seth Houy 303-875-9841,
RE/MAX Professionals
Source: REcolorado as distributed by MLS GRID,MLS#: 6063195
Facts & features
Interior
Bedrooms & bathrooms
- Bedrooms: 2
- Bathrooms: 3
- Full bathrooms: 1
- 3/4 bathrooms: 1
- 1/2 bathrooms: 1
- Main level bathrooms: 1
Bedroom
- Description: Spacious Primary Suite With Vaulted Ceilings And A Private 3/4 Bath
- Features: Primary Suite
- Level: Upper
- Area: 210 Square Feet
- Dimensions: 14 x 15
Bedroom
- Description: Generously Sized Bedroom With Its Own En Suite Full Bathroom
- Level: Upper
- Area: 210 Square Feet
- Dimensions: 14 x 15
Bathroom
- Description: Private 3/4 Ensuite With An Oversized Vanity And Walk-In Shower
- Features: En Suite Bathroom, Primary Suite
- Level: Upper
- Area: 60 Square Feet
- Dimensions: 6 x 10
Bathroom
- Description: Private Full Bathroom With Direct Access From The Secondary Bedroom
- Features: En Suite Bathroom
- Level: Upper
- Area: 50 Square Feet
- Dimensions: 5 x 10
Bathroom
- Description: Convenient Main Level Powder Bath
- Level: Main
- Area: 25 Square Feet
- Dimensions: 5 x 5
Bonus room
- Description: Unfinished Basement With Natural Light, Bathroom Rough-In, And Room To Expand
- Level: Basement
- Area: 578 Square Feet
- Dimensions: 17 x 34
Dining room
- Description: Dining Area With Easy Access To The Private Fenced Patio
- Level: Main
- Area: 49 Square Feet
- Dimensions: 7 x 7
Kitchen
- Description: Functional Kitchen With Ample Cabinet Space And An Open Layout To The Dining And Living Areas
- Level: Main
- Area: 140 Square Feet
- Dimensions: 10 x 14
Living room
- Description: Bright Living Room Featuring A Floor-To-Ceiling Stone Fireplace
- Level: Main
- Area: 324 Square Feet
- Dimensions: 18 x 18
Heating
- Forced Air, Natural Gas
Cooling
- Central Air
Appliances
- Included: Cooktop, Dishwasher, Disposal, Dryer, Gas Water Heater, Microwave, Oven, Refrigerator, Self Cleaning Oven, Washer
- Laundry: In Unit
Features
- Entrance Foyer, Smoke Free, Vaulted Ceiling(s)
- Flooring: Carpet, Tile, Vinyl
- Windows: Double Pane Windows
- Basement: Bath/Stubbed,Daylight,Full,Unfinished
- Number of fireplaces: 1
- Fireplace features: Living Room, Wood Burning
- Common walls with other units/homes: 1 Common Wall
Interior area
- Total structure area: 2,124
- Total interior livable area: 2,124 sqft
- Finished area above ground: 1,440
- Finished area below ground: 0
Video & virtual tour
Property
Parking
- Total spaces: 2
- Parking features: Concrete
- Details: Reserved Spaces: 2
Features
- Levels: Two
- Stories: 2
- Entry location: Ground
- Patio & porch: Patio
- Exterior features: Lighting, Private Yard, Rain Gutters
- Pool features: Outdoor Pool
- Fencing: Partial
Lot
- Size: 1,307 Square Feet
- Features: Greenbelt, Landscaped, Master Planned, Open Space
Details
- Parcel number: R0312080
- Special conditions: Standard
Construction
Type & style
- Home type: Townhouse
- Property subtype: Townhouse
- Attached to another structure: Yes
Materials
- Frame, Wood Siding
- Foundation: Slab
- Roof: Composition
Condition
- Updated/Remodeled
- Year built: 1985
Details
- Builder name: Pulte Homes
Utilities & green energy
- Electric: 110V, 220 Volts
- Sewer: Public Sewer
- Water: Public
- Utilities for property: Cable Available, Electricity Connected, Internet Access (Wired), Natural Gas Connected
Community & HOA
Community
- Security: Carbon Monoxide Detector(s), Smoke Detector(s)
- Subdivision: Town And Country
HOA
- Has HOA: Yes
- Amenities included: Clubhouse, Park, Playground, Pool
- Services included: Reserve Fund, Insurance, Maintenance Grounds, Maintenance Structure, Recycling, Sewer, Trash, Water
- HOA fee: $344 monthly
- HOA name: Town and Country
- HOA phone: 719-290-4636
Location
- Region: Parker
Financial & listing details
- Price per square foot: $181/sqft
- Tax assessed value: $433,145
- Annual tax amount: $2,619
- Date on market: 7/15/2026
- Listing terms: Cash,Conventional,FHA,VA Loan
- Exclusions: Seller's Personal Property
- Ownership: Corporation/Trust
- Electric utility on property: Yes
- Road surface type: Paved
Estimated market value
Not available
Estimated sales range
Not available
Not available
Price history
| Date | Event | Price |
|---|---|---|
| 7/15/2026 | Listed for sale | $385,000$181/sqft |
Source: | ||
| 3/24/2021 | Listing removed | -- |
Source: Owner Report a problem | ||
| 11/15/2018 | Listing removed | $1,600$1/sqft |
Source: Owner Report a problem | ||
| 9/30/2018 | Price change | $1,600-3%$1/sqft |
Source: Owner Report a problem | ||
| 9/13/2018 | Price change | $1,650-5.7%$1/sqft |
Source: Owner Report a problem | ||
| 8/31/2018 | Listed for rent | $1,750$1/sqft |
Source: Owner Report a problem | ||
Public tax history
| Year | Property taxes | Tax assessment |
|---|---|---|
| 2025 | $2,066 -1.2% | $27,070 -1% |
| 2024 | $2,091 +14% | $27,340 -0.9% |
| 2023 | $1,835 -3.9% | $27,600 +30.1% |
| 2022 | $1,910 | $21,220 -2.8% |
| 2021 | -- | $21,830 +9% |
| 2020 | $1,772 +17.1% | $20,020 |
| 2019 | $1,513 | $20,020 +20.9% |
| 2018 | $1,513 +7.8% | $16,560 -6.1% |
| 2017 | $1,404 +20.1% | $17,630 +30.3% |
| 2016 | $1,169 -1.8% | $13,530 |
| 2015 | $1,190 +13.8% | $13,530 +27.6% |
| 2014 | $1,046 | $10,600 |
| 2013 | -- | $10,600 -3.5% |
| 2012 | -- | $10,990 |
| 2011 | -- | $10,990 -9.7% |
| 2010 | -- | $12,170 -7.3% |
| 2009 | $595 | $13,130 |
| 2008 | -- | $13,130 -0.2% |
| 2007 | -- | $13,150 |
| 2006 | $1,180 +2.7% | $13,150 +2.8% |
| 2004 | $1,149 -27% | $12,790 +6.1% |
| 2003 | $1,574 | $12,060 |
| 2002 | -- | $12,060 +25.1% |
| 2001 | $867 -2.7% | $9,640 0% |
| 2000 | $891 | $9,642 |
Find assessor info on the county website
Monthly payment
Est. payment
Payment breakdown
Explore the cost of this home by adjusting the details. Changes won't be saved.Climate risks
Neighborhood: 80138
Nearby schools
Schools provided by the listing agent
- Elementary: Pioneer
- Middle: Cimarron
- High: Legend
- District: Douglas RE-1
Source: REcolorado as distributed by MLS GRID. This data may not be complete. We recommend contacting the local school district to confirm school assignments for this home.