Skip main navigation
Sold for $405,000
  • $405,000

    19721 Rosewood Court, Parker, CO 80138

    3beds
    2,124sqft
    Townhouse
    Built in 1985
    1,263 Square Feet Lot
    $409,200 Zestimate®
    $191/sqft
    $2,648 Estimated rent

    Home value

    $409,200

    $389,000 - $430,000

    $2,648/mo

    Zestimate® history
    Loading
    Loading...

    Owner options

    List your home for rent

    $2,648/mo

    Rent Zestimate®

    Find your next renter with Zillow Rental Manager. Plus, with online applications, you can quickly screen prospective tenants – for free.

    Learn more

    $2,648/mo

    Rent Zestimate®

    Refinance and save

    $2,864/mo

    Est. payment

    Refinancing to a lower rate could help reduce your monthly payments and save thousands over the life of the loan.

    See today's rates

    $2,864/mo

    Est. payment

    Explore your selling options

    Work with a Zillow partner agent

    Leverage their expertise and Zillow's premium Showcase listings to get your home seen by more buyers.

    Get started

    List with your own agent

    Get your home in front of millions of buyers by listing it on Zillow.

    Learn how to do it

    Sell it yourself

    Take full control of how buyers see your home on Zillow by listing For Sale by Owner (FSBO).

    List your home

    What's special

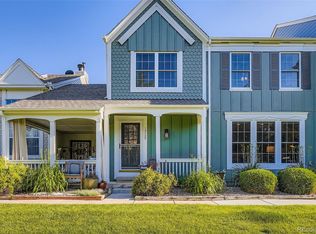
    BUYER FINANCING INCENTIVE! Are closing costs or interest rates keeping you from purchasing your own home? This is your chance to get in on this exclusive deal that can reduce your overall closing costs or an interest-rate reduction! Call the listing agent for details. Come check out this townhome, only a short walk from Parker’s quaint downtown, that is well-maintained and offers a spacious 2,100 square feet of living space and 3 bedrooms and 4 bathrooms - something rarely found under $500K! From the two designated parking spaces, the small fenced patio, with an attached storage closet, leads to the back door entryway. Stay warm this winter in your new living room next to the fireplace, and enjoy easy cleaning of the updated luxury vinyl plank flooring throughout the main floor. The half-bath near the front door is convenient to the living and kitchen spaces. Enjoy a casual morning coffee at the bar-height counter, or in the adjacent dining room. While retro & functional, the kitchen and dining spaces present an exciting opportunity for those looking to add their personal touch and build sweat equity. With some updates, you can transform this space into your dream culinary haven. Upstairs you will find two large master bedrooms, each with an en suite bathroom, and large wall-to-wall closets. The basement has the 3rd bedroom 4th bath, perfect for those seeking their own private space. A large flex space houses the full-sized washer & dryer, and potential space for a theater or workout room, home office, or whatever use you can think of. Enjoy use of the community pool, exterior maintenance, roof care, snow removal, and trash services, all covered by the HOA. Located just 25 miles southeast of Denver, take a short walk or hop on your bike to experience the small-town feel of Parker’s Main Street – you will have the perfect balance of small-town living with easy access to big-city amenities.

    Zillow last checked:

    Listing updated:

    Listed by:

    Kaylyn Thueson 720-207-1465 kaylyn@matrixrealestateteam.com,

    eXp Realty, LLC,

    Kaianna Kadivnik 720-252-2033,

    eXp Realty, LLC

    Bought with:

    Trent Eylens, 40021015

    Eylens Realty

    Source: REcolorado as distributed by MLS GRID,MLS#: 8227504MLS Logo

    Facts & features

    Interior

    Bedrooms & bathrooms
    • Bedrooms: 3
    • Bathrooms: 4
    • Full bathrooms: 1
    • 3/4 bathrooms: 2
    • 1/2 bathrooms: 1
    • Main level bathrooms: 1
    Primary bedroom
    • Level: Upper
    • Area: 203 Square Feet
    • Dimensions: 14.5 x 14
    Bedroom
    • Level: Upper
    • Area: 195.75 Square Feet
    • Dimensions: 14.5 x 13.5
    Bedroom
    • Level: Basement
    • Area: 108.75 Square Feet
    • Dimensions: 14.5 x 7.5
    Primary bathroom
    • Description: En Suite
    • Level: Upper
    • Area: 47.5 Square Feet
    • Dimensions: 9.5 x 5
    Bathroom
    • Level: Main
    • Area: 20.25 Square Feet
    • Dimensions: 4.5 x 4.5
    Bathroom
    • Description: En Suite
    • Level: Upper
    • Area: 47.5 Square Feet
    • Dimensions: 9.5 x 5
    Bathroom
    • Level: Basement
    • Area: 48.75 Square Feet
    • Dimensions: 7.5 x 6.5
    Dining room
    • Level: Main
    • Area: 52.5 Square Feet
    • Dimensions: 7.5 x 7
    Family room
    • Level: Main
    • Area: 272 Square Feet
    • Dimensions: 17 x 16
    Great room
    • Level: Basement
    • Area: 374 Square Feet
    • Dimensions: 17 x 22
    Kitchen
    • Level: Main
    • Area: 108 Square Feet
    • Dimensions: 9 x 12
    Heating
    • Forced Air
    Cooling
    • Central Air
    Appliances
    • Included: Cooktop, Dishwasher, Disposal, Dryer, Microwave, Oven, Refrigerator, Washer
    Features
    • Flooring: Carpet, Vinyl
    • Basement: Finished
    • Number of fireplaces: 1
    • Fireplace features: Wood Burning
    • Common walls with other units/homes: 2+ Common Walls
    Interior area
    • Total structure area: 2,124
    • Total interior livable area: 2,124 sqft
    • Finished area above ground: 1,440
    • Finished area below ground: 420

    Property

    Parking
    • Total spaces: 2
    • Details: Reserved Spaces: 2
    Features
    • Levels: Two
    • Stories: 2
    • Patio & porch: Patio
    Lot
    • Size: 1,263 Square Feet
    Details
    • Parcel number: R0312098
    • Special conditions: Standard

    Construction

    Type & style
    • Home type: Townhouse
    • Property subtype: Townhouse
    • Attached to another structure: Yes
    Materials
    • Frame, Wood Siding
    • Roof: Composition
    Condition
    • Year built: 1985

    Utilities & green energy

    • Sewer: Public Sewer
    • Water: Public
    • Utilities for property: Electricity Connected, Natural Gas Connected, Phone Connected

    Community & HOA

    Community
    • Subdivision: Town And Country
    HOA
    • Has HOA: Yes
    • Services included: Maintenance Grounds, Maintenance Structure, Sewer, Snow Removal, Trash, Water
    • HOA fee: $454 monthly
    • HOA name: Town & Country Village
    • HOA phone: 303-805-2926
    Location
    • Region: Parker

    Financial & listing details

    • Price per square foot: $191/sqft
    • Tax assessed value: $438,037
    • Annual tax amount: $2,324
    • Date on market: 9/21/2024
    • Listing terms: Cash,Conventional,FHA,VA Loan
    • Exclusions: Seller's Personal Property & Staging Items.
    • Ownership: Individual
    • Electric utility on property: Yes

    Price history

    DateEventPrice
    10/8/2024Sold$405,000-2.4%$191/sqft
    Source: REcolorado as distributed by MLS GRID #8227504 Report a problem
    9/25/2024Pending sale$415,000$195/sqft
    Source: REcolorado as distributed by MLS GRID #8227504 Report a problem
    9/21/2024Listed for sale$415,000+38.3%$195/sqft
    Source: REcolorado as distributed by MLS GRID #8227504 Report a problem
    11/8/2023Listing removed--
    Source: Zillow Rentals Report a problem
    11/2/2023Price change$2,495-3.9%$1/sqft
    Source: Zillow Rentals Report a problem
    10/3/2023Price change$2,595-3.7%$1/sqft
    Source: Zillow Rentals Report a problem
    9/25/2023Price change$2,695-3.6%$1/sqft
    Source: Zillow Rentals Report a problem
    9/13/2023Listed for rent$2,795$1/sqft
    Source: Zillow Rentals Report a problem
    9/11/2020Sold$300,000$141/sqft
    Source: Public Record Report a problem
    8/8/2020Pending sale$300,000$141/sqft
    Source: Your Castle Real Estate Inc #7053809 Report a problem
    7/31/2020Listed for sale$300,000+114.1%$141/sqft
    Source: Your Castle Real Estate Inc #7053809 Report a problem
    12/19/2012Sold$140,129+69%$66/sqft
    Source: Public Record Report a problem
    3/30/1995Sold$82,900$39/sqft
    Source: Public Record Report a problem

    Public tax history

    YearProperty taxesTax assessment
    2025$2,297 -1.2%$27,380 -8.7%
    2024$2,324 +26%$29,980 -1%
    2023$1,845 -4%$30,270 +41.8%
    2022$1,921 $21,340 -2.8%
    2021-- $21,960 +2.2%
    2020$1,902 +15.1%$21,490
    2019$1,652 0%$21,490 +18.9%
    2018$1,652 +7.8%$18,080
    2017$1,533 +154.8%$18,080 +29.8%
    2016$602 -50.9%$13,930
    2015$1,225 +134.8%$13,930 +31.7%
    2014$522 $10,580
    2013-- $10,580 -5.1%
    2012-- $11,150
    2011-- $11,150 -11.6%
    2010-- $12,620 -7%
    2009$615 $13,570
    2008-- $13,570 +2.9%
    2007-- $13,190
    2006$1,184 +2.2%$13,190 +2.3%
    2004$1,158 -27.7%$12,890 +5.1%
    2003$1,602 $12,270
    2002-- $12,270 +14.1%
    2001$967 -2.7%$10,750 0%
    2000$993 $10,751
    Find assessor info on the county website

    Neighborhood: 80138

    Nearby schools

    GreatSchools rating
    Schools provided by the listing agent
    • Elementary: Pioneer
    • Middle: Cimarron
    • High: Legend
    • District: Douglas RE-1

    Source: REcolorado as distributed by MLS GRID. This data may not be complete. We recommend contacting the local school district to confirm school assignments for this home.

    Get a cash offer in 3 minutes
    Find out how much your home could sell for in as little as 3 minutes with a no-obligation cash offer.
    Estimated market value
    $409,200
    Get a cash offer in 3 minutes
    Find out how much your home could sell for in as little as 3 minutes with a no-obligation cash offer.
    Estimated market value
    $409,200