Skip main navigation
Active
  • $875,000

    1971 Buffalo Creek Rd, Lake Lure, NC 28746

    3beds
    1,667sqft
    : 
    Loading
    Get pre-qualified
    Single Family Residence
    Built in 1974
    1.32 Acres Lot
    $830,300 Zestimate®
    $525/sqft
    $414/mo HOA

    What's special

    Water and mountain viewsLakefront livingFull-length deckBoathouse with electric liftUpper screened porch

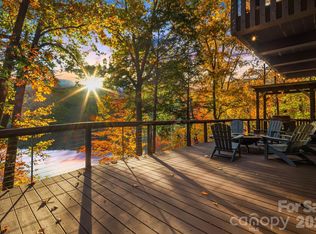
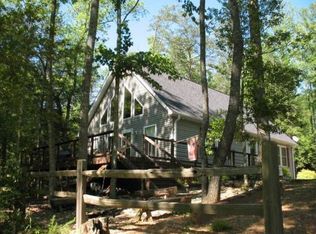
    Lakefront living with both water and mountain views! Tucked away on a private, wooded double lot totaling 1.32 acres with approximately 250 feet of lake frontage, this 3BR/2BA retreat offers the perfect setting for relaxation, recreation, or investment. Enjoy stunning views of Bald Mountain Lake and Bald Mountain from the upper screened porch and full-length deck, where natural beauty surrounds you in every season. Natural light fills this warm and inviting two-level home, with beautiful lake views from nearly every window. The lower level features a private primary suite with ensuite bath, along with a spacious rec room that opens to a covered patio for easy indoor/outdoor entertaining. Spend your days on the dock launching your favorite watercraft, enjoying a lakeside picnic, or simply taking in the peaceful setting and abundant wildlife. In the evenings, gather around the firepit on the lower deck and enjoy cool mountain-lake nights under the stars. A boathouse with electric lift adds convenience and makes lake living even more enjoyable. Short-term rentals are allowed, and this property is currently an active STR, offering excellent flexibility as a vacation home, second home, or investment opportunity. Showings permitted between bookings. Owners and guests can also enjoy access to Rumbling Bald amenities, including the clubhouse, fitness center, pools, tennis, pickleball, and discounted golf packages. Only a small portion of the lower lot at the lake is in the 100-year flood zone; the house sits notably above this area. Buyer pays one-time capital fee for new owners of $11,000 at closing. There was no water intrusion or damage to house during Helene.
    104 days
    |
    409
    |
    20
    |

    Zillow last checked:

    Listing updated:

    Listed by:

    Matt Tavener listings@TheMattAndMollyTeam.com,

    Keller Williams Professionals

    Source: Canopy MLS as distributed by MLS GRID,MLS#: 4358952MLS Logo

    Loading...

      Facts & features

      Interior

      Bedrooms & bathrooms
      • Bedrooms: 3
      • Bathrooms: 2
      • Full bathrooms: 2
      • Main level bedrooms: 2
      Primary bedroom
      • Level: Basement
      Bedroom s
      • Level: Main
      Bedroom s
      • Level: Main
      Bathroom full
      • Level: Main
      Bathroom full
      • Level: Basement
      Dining area
      • Level: Main
      Kitchen
      • Level: Main
      Laundry
      • Level: Basement
      Living room
      • Level: Main
      Recreation room
      • Level: Basement
      Sunroom
      • Level: Main
      Utility room
      • Level: Basement
      Heating
      • Heat Pump
      Cooling
      • Central Air, Humidity Control
      Appliances
      • Included: Dishwasher, Electric Range, Electric Water Heater, Refrigerator, Washer/Dryer
      • Laundry: In Basement, Laundry Room
      Features
      • Flooring: Carpet, Tile, Wood
      • Basement: Daylight,Exterior Entry,Finished,Interior Entry,Storage Space
      • Fireplace features: Fire Pit
      Interior area
      • Total structure area: 878
      • Total interior livable area: 1,667 sqft
      • Finished area above ground: 878
      • Finished area below ground: 789

      Property

      Parking
      • Parking features: Circular Driveway, Parking Space(s)
      • Has uncovered spaces: Yes
      Features
      • Levels: One
      • Stories: 1
      • Patio & porch: Covered, Deck, Patio, Screened, Side Porch
      • Pool features: Community
      • Has view: Yes
      • View description: Mountain(s), Water
      • Has water view: Yes
      • Water view: Water
      • Waterfront features: Boat Lift, Dock, Waterfront
      • Body of water: Bald Mountain Lake
      Lot
      • Size: 1.32 Acres
      • Features: Level, Private, Sloped, Wooded, Views
      Details
      • Additional structures: Boat House, Shed(s)
      • Parcel number: 0654038292
      • Zoning: R-3
      • Special conditions: Standard

      Construction

      Type & style
      • Home type: SingleFamily
      • Property subtype: Single Family Residence
      Materials
      • Wood
      • Roof: Fiberglass
      Condition
      • New construction: No
      • Year built: 1974

      Utilities & green energy

      • Sewer: Septic Installed
      • Water: City

      Community & HOA

      Community
      • Features: Clubhouse, Fitness Center, Golf, Playground, Tennis Court(s), Walking Trails
      • Security: Security Service, Security System
      • Subdivision: Rumbling Bald on Lake Lure
      HOA
      • Has HOA: Yes
      • HOA fee: $4,967 annually
      • HOA name: Rumbling Bald POA
      • HOA phone: 828-694-3014
      Location
      • Region: Lake Lure

      Financial & listing details

      • Price per square foot: $525/sqft
      • Tax assessed value: $650,000
      • Date on market: 3/23/2026
      • Cumulative days on market: 104 days
      • Listing terms: Cash,Conventional
      • Road surface type: Asphalt, Paved

        Estimated market value

        $830,300

        $789,000 - $872,000

        $2,270/mo

        Price history

        DateEventPrice
        3/23/2026Listed for sale$875,000+16.7%$525/sqft
        Source: Canopy MLS as distributed by MLS GRID #4358952 Report a problem
        5/31/2023Sold$750,000$450/sqft
        Source: Canopy MLS as distributed by MLS GRID #4022781 Report a problem
        5/16/2023Pending sale$750,000$450/sqft
        Source: Canopy MLS as distributed by MLS GRID #CAR4022781 Report a problem
        4/29/2023Listed for sale$750,000$450/sqft
        Source: Canopy MLS as distributed by MLS GRID #CAR4022781 Report a problem

        Public tax history

        YearProperty taxesTax assessment
        2025-- $650,000
        2024$5,272 +128.7%$650,000 +128.7%
        2023$2,305 -29.4%$284,200 -1.9%
        2022$3,266 +44.4%$289,800 +45%
        2021$2,262 +10.9%$199,800
        2020$2,040 $199,800
        2019-- $199,800 -3.9%
        2018$1,836 $207,900
        2016$1,836 $207,900
        2013$1,836 $207,900
        2012-- $207,900
        2011-- $207,900 -4.8%
        2010-- $218,400
        2009-- $218,400

        Find assessor info on the county website

        Monthly payment

        Est. payment

        Payment breakdown

        Explore the cost of this home by adjusting the details. Changes won't be saved.
        All calculations are estimates and provided by Zillow, Inc. for informational purposes only. Actual amounts may vary.
        HOA fees may include property taxes on listings classified as Co-Ops. Contact the listing agent and/or owner for fee details.
        Mortgage interest rates are dependent on a number of factors, including credit score, down payment, and repayment length. Interest rate data provided by Zillow Group Marketplace, Inc. as of 1/1/1970 from various mortgage lenders with which we have lead or other similar arrangements; the Estimated Payment is an average of those rates.
        See how much you could borrow to make a competitive offer.

        Climate risks

        Neighborhood: 28746

        Getting around

        1 / 100
        Car-Dependent

        Nearby schools

        GreatSchools rating
        Schools provided by the listing agent
        • Elementary: Lake Lure Classical Academy
        • Middle: Lake Lure Classical Academy
        • High: Lake Lure Classical Academy

        Source: Canopy MLS as distributed by MLS GRID. This data may not be complete. We recommend contacting the local school district to confirm school assignments for this home.

        A local agent can set up tours, give advice and negotiate with sellers.

        A local lender can help you make sure your offer is ready when you are.

        Browse local experts

        Similar homes

        Skip to the end of the carouselSkip to the beginning of the carousel