True to its name, Tranquility Lake House offers a rare blend of absolute serenity and powerhouse investment performance. Tucked away on a quiet, non-motorized section of Bald Mountain Lake in Lake Lure, this premium waterfront estate is a turnkey short-term rental managed by Carolina Mornings. The estate features two distinct living structures that comfortably sleep twelve guests. The main home is an open-concept mountain oasis anchored by soaring ceilings, warm wood finishes and a magical stone fireplace. Moments away, the carriage house suite over the garage and game room offers premium privacy. Outside, expansive decking leads to a private dock where days are spent kayaking crystal-clear waters and watching mountain sunsets. Owners and guests enjoy full access to Rumbling Bald Resort's two championship golf courses, private beach, pools and tennis, all set against a backdrop famous for its role in the classic film, Dirty Dancing.
Active
$1,625,000
1943 Buffalo Creek Rd, Lake Lure, NC 28746
6beds
2,694sqft
Single Family Residence
Built in 1968
0.6 Acres Lot
$1,509,300 Zestimate®
$603/sqft
$414/mo HOA
What's special
Magical stone fireplaceSoaring ceilingsPrivate dockGame roomWarm wood finishesExpansive deckingOpen-concept mountain oasis
- 97 days
- 896
- 98
Zillow last checked:
Listing updated:
Listed by:
Andrea Battista 828-335-5553,
Premier Sotheby’s International Realty
Source: Canopy MLS as distributed by MLS GRID,MLS#: 4394743
Facts & features
Interior
Bedrooms & bathrooms
- Bedrooms: 6
- Bathrooms: 4
- Full bathrooms: 4
- Main level bedrooms: 2
Living room
- Level: Main
Heating
- Ductless, Heat Pump
Cooling
- Ductless, Heat Pump
Appliances
- Included: Dishwasher, Dryer, Electric Oven, Electric Range, ENERGY STAR Qualified Light Fixtures, ENERGY STAR Qualified Refrigerator, Exhaust Hood, Freezer, Microwave, Oven, Refrigerator, Washer, Washer/Dryer
- Laundry: In Bathroom, In Garage
Features
- Total Primary Heated Living Area: 2227
- Doors: Sliding Doors
- Basement: Exterior Entry,Finished
- Fireplace features: Living Room
Interior area
- Total structure area: 1,769
- Total interior livable area: 2,694 sqft
- Finished area above ground: 2,227
- Finished area below ground: 0
Property
Parking
- Total spaces: 2
- Parking features: Driveway, Detached Garage, Garage Door Opener, Keypad Entry, Garage on Main Level
- Garage spaces: 2
- Has uncovered spaces: Yes
Features
- Levels: Two
- Stories: 2
- Entry location: Main
- Patio & porch: Balcony, Deck, Enclosed, Front Porch, Screened, Side Porch
- Exterior features: Fire Pit, In-Ground Irrigation
- Spa features: Community
- Has view: Yes
- View description: Water, Year Round
- Has water view: Yes
- Water view: Water
- Waterfront features: Beach - Public, Boat Ramp – Community, Boat Slip – Community, Boat Slip (Lease/License), Waterfront
- Body of water: Lake Lure
Lot
- Size: 0.6 Acres
Living quarters
- Secondary living space: 467 sqft
- Secondary features: Exterior Not Connected,Guest House,Room w/ Private Bath,Separate Kitchen Facilities,Separate Living Quarters
Details
- Additional structures: Shed(s)
- Parcel number: 0654130100
- Zoning: R-3
- Special conditions: Standard
- Horse amenities: None
Construction
Type & style
- Home type: SingleFamily
- Property subtype: Single Family Residence
Materials
- Vinyl, Wood
Condition
- New construction: No
- Year built: 1968
Utilities & green energy
- Sewer: Septic Installed
- Water: City
Green energy
- Energy efficient items: Lighting
Community & HOA
Community
- Features: Business Center, Clubhouse, Fitness Center, Game Court, Gated, Golf, Lake Access, Picnic Area, Playground, Putting Green, Recreation Area, RV Storage, Sport Court, Tennis Court(s), Walking Trails
- Subdivision: Rumbling Bald on Lake Lure
HOA
- Has HOA: Yes
- HOA fee: $414 monthly
- HOA name: Rumbling Bald POA
- HOA phone: 828-694-3014
Location
- Region: Lake Lure
- Elevation: 1000 Feet
Financial & listing details
- Price per square foot: $603/sqft
- Tax assessed value: $715,000
- Date on market: 6/19/2026
- Cumulative days on market: 97 days
- Road surface type: Asphalt, Paved
Estimated market value
$1,509,300
$1.43M - $1.58M
$4,650/mo
Price history
| Date | Event | Price |
|---|---|---|
| 7/20/2026 | Listed for sale | $1,625,000+47.7%$603/sqft |
Source:  Canopy MLS as distributed by MLS GRID #4394743 Report a problem Canopy MLS as distributed by MLS GRID #4394743 Report a problem | ||
| 9/16/2024 | Sold | $1,100,000-11.9%$408/sqft |
Source: Canopy MLS as distributed by MLS GRID #4168615 Report a problem | ||
| 8/8/2024 | Listed for sale | $1,249,000+317.7%$464/sqft |
Source: Canopy MLS as distributed by MLS GRID #4168615 Report a problem | ||
| 4/26/2013 | Sold | $299,000$111/sqft |
Source: Canopy MLS as distributed by MLS GRID #NCM528512 Report a problem | ||
| 11/3/2012 | Listed for sale | $299,000$111/sqft |
Source: Coldwell Banker Quarters Real Estate #528512 Report a problem | ||
Public tax history
| Year | Property taxes | Tax assessment |
|---|---|---|
| 2025 | -- | $715,000 +33.5% |
| 2024 | $4,358 +0.1% | $535,700 |
| 2023 | $4,353 +13.9% | $535,700 +58.3% |
| 2022 | $3,822 -0.1% | $338,400 |
| 2021 | $3,825 +10.9% | $338,400 |
| 2020 | $3,450 | $338,400 |
| 2019 | -- | $338,400 +3.5% |
| 2018 | $2,404 | $326,900 +20.1% |
| 2016 | $2,404 | $272,300 |
| 2013 | $2,404 | $272,300 |
| 2012 | -- | $272,300 -3.4% |
| 2011 | -- | $281,800 -2.9% |
| 2010 | -- | $290,300 |
| 2009 | -- | $290,300 |
Find assessor info on the county website
Monthly payment
Est. payment
Payment breakdown
Explore the cost of this home by adjusting the details. Changes won't be saved.Climate risks
Neighborhood: 28746
Similar homes
- $1,999,5003 bd5 ba3.9k sqftBuffalo Cliffs, Lake Lure, NC 28746For Sale
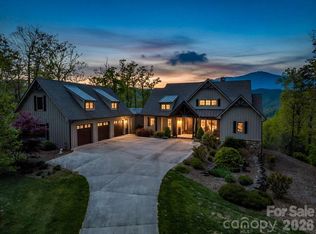
 MLS ID #4367924, Lyn Weaver, Premier Sotheby’s International Realty. Canopy MLS as distributed by MLS GRID
 - $869,0003 bd3 ba2.9k sqft127 Cattail Rd, Lake Lure, NC 28746For Sale
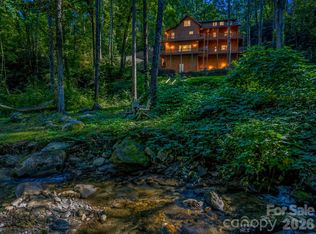 MLS ID #4432236, Ashley Jackson, NorthGroup Real Estate LLC. Canopy MLS as distributed by MLS GRID
 - $1,390,0005 bd2 ba2.6k sqft1111 Bills Creek Rd, Lake Lure, NC 28746For Sale
 MLS ID #4273811, Thomas McKay, Pinnacle Sothebys International Realty. Canopy MLS as distributed by MLS GRID
 - $825,0003 bd3 ba2.5k sqft110 Chetan Way, Lake Lure, NC 28746For Sale
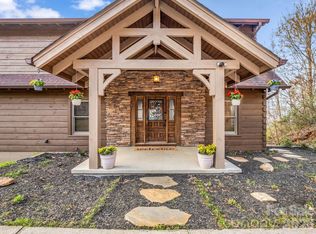 MLS ID #4356345, Lyn Weaver, Premier Sotheby’s International Realty. Canopy MLS as distributed by MLS GRID
 - $899,0005 bd4 ba3.4k sqft224 Highland Hts, Lake Lure, NC 28746For SaleMLS ID #4423316, Wes Cleary, Team Cleary Real Estate Inc. Canopy MLS as distributed by MLS GRID
- $1,499,0004 bd4 ba3.8k sqft167 Hawks Nest Trl, Lake Lure, NC 28746For SaleMLS ID #4423265, Wes Cleary, Team Cleary Real Estate Inc. Canopy MLS as distributed by MLS GRID
- $1,250,0003 bd3 ba3.8k sqft343 Garden Ln, Lake Lure, NC 28746For SaleMLS ID #4422758, Mariah Leahy, Premier Sotheby’s International Realty. Canopy MLS as distributed by MLS GRID
- $925,0003 bd4 ba4k sqft167 Trails End, Lake Lure, NC 28746For SaleMLS ID #4435019, David Caulder, Caulder Realty & Land Co.. Canopy MLS as distributed by MLS GRID
- $839,0003 bd4 ba3.1k sqft141 Courtland Ct, Lake Lure, NC 28746For SaleMLS ID #4274567, Michael Zerressen, Rumbling Bald Real Estate. Canopy MLS as distributed by MLS GRID
- $849,0003 bd3 ba2.6k sqft417 Garden Ln, Lake Lure, NC 28746For SaleMLS ID #4411192, Venus Lancaster, Manife Realty LLC. Canopy MLS as distributed by MLS GRID
- $1,200,0003 bd2 ba1.6k sqft138 Hummingbird Cv, Lake Lure, NC 28746For SaleMLS ID #4423376, John Duncan, Seller Solutions. Canopy MLS as distributed by MLS GRID
- $924,0004 bd4 ba2.7k sqft219 Highland Hts, Lake Lure, NC 28746For SaleMLS ID #4172812, Wes Cleary, Team Cleary Real Estate Inc. Canopy MLS as distributed by MLS GRID
- $825,0004 bd3 ba3.3k sqft371 Redbird Dr, Lake Lure, NC 28746For SaleMLS ID #4377100, David Caulder, Caulder Realty & Land Co.. Canopy MLS as distributed by MLS GRID
- $875,0004 bd5 ba2.8k sqft1029 Rainbow Cir, Lake Lure, NC 28746For SaleMLS ID #4294592, Galen Walter, LPT Realty, LLC. Canopy MLS as distributed by MLS GRID
- $1,350,0003 bd4 ba2.9k sqft246 Half Moon Mile None, Lake Lure, NC 28746New ConstructionMLS ID #4365590, David Caulder, Caulder Realty & Land Co.. Canopy MLS as distributed by MLS GRID
- $949,5006 bd5 ba3.2k sqft136 Pierpoint Dr, Lake Lure, NC 28746New ConstructionMLS ID #4426662, Jake Johnson, Skyfall Properties. Canopy MLS as distributed by MLS GRID
- $1,050,0003 bd4 ba3.8k sqft334 Willow Top Ln, Lake Lure, NC 28746For SaleMLS ID #4388820, Jenn Saltouros, Howard Hanna Beverly-Hanks, Lake Lure. Canopy MLS as distributed by MLS GRID
- $1,297,0003 bd3 ba1.9k sqft130 Edwards Point, Lake Lure, NC 28746For SaleMLS ID #4369563, David Caulder, Caulder Realty & Land Co.. Canopy MLS as distributed by MLS GRID
- $1,250,0003 bd4 ba2.5k sqft664 Quail Ridge Rd Lake Lure Nc #28746, Lake Lure, NC 28746For SaleMLS ID #4370564, Jenn Saltouros, Howard Hanna Beverly-Hanks, Lake Lure. Canopy MLS as distributed by MLS GRID
- $1,595,0003 bd4 ba3.1k sqft320 Summerset Dr, Hendersonville, NC 28792For SaleMLS ID #4409417, Ashton Peters, Ivester Jackson Blackstream. Canopy MLS as distributed by MLS GRID
