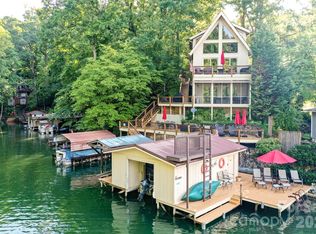
Welcome to 138 Hummingbird Cove, a beautifully renovated Lake Lure retreat offering the perfect blend of comfort, style, and location. This waterfront property provides an inviting setting where you can enjoy the beauty and tranquility of the lake while still being conveniently close to local shops, dining, and area attractions. Thoughtfully updated throughout, the home combines modern finishes with the relaxed charm that makes Lake Lure such a special place to call home. Whether you're looking for a peaceful full-time residence, a weekend getaway, or an investment opportunity, this property offers an exceptional opportunity to enjoy the best of mountain and lake living. Come experience the scenery, convenience, and beautifully refreshed interior for yourself!
Active
$1,200,000
138 Hummingbird Cv, Lake Lure, NC 28746
3beds
1,618sqft
Single Family Residence
Built in 1950
0.21 Acres Lot
$1,137,500 Zestimate®
$742/sqft
$-- HOA
What's special
Waterfront propertyModern finishesRelaxed charmThoughtfully updated throughoutBeautifully refreshed interior
- 24 days
- 1,891
- 237
Likely to sell faster than
Zillow last checked:
Listing updated:
Listed by:
John Duncan john.sellersolutions@gmail.com,
Seller Solutions
Source: Canopy MLS as distributed by MLS GRID,MLS#: 4423376
Facts & features
Interior
Bedrooms & bathrooms
- Bedrooms: 3
- Bathrooms: 2
- Full bathrooms: 2
- Main level bedrooms: 3
Primary bedroom
- Level: Main
Bedroom s
- Level: Main
Bedroom s
- Level: Main
Bathroom full
- Level: Main
Bathroom full
- Level: Basement
Dining room
- Level: Basement
Family room
- Level: Basement
Kitchen
- Level: Basement
Living room
- Level: Main
Heating
- Central, Heat Pump
Cooling
- Central Air
Appliances
- Included: Dishwasher, Dryer, Electric Cooktop, Electric Oven, Microwave, Refrigerator, Washer, Washer/Dryer
- Laundry: Electric Dryer Hookup, In Bathroom
Features
- Open Floorplan
- Flooring: Carpet, Tile, Wood
- Doors: Screen Door(s)
- Windows: Insulated Windows, Window Treatments
- Basement: Finished,Full,Interior Entry
Interior area
- Total structure area: 853
- Total interior livable area: 1,618 sqft
- Finished area above ground: 853
- Finished area below ground: 765
Property
Parking
- Parking features: Driveway
- Has uncovered spaces: Yes
Features
- Levels: One
- Stories: 1
- Patio & porch: Porch, Screened, Side Porch
- Exterior features: Rooftop Terrace
- Has view: Yes
- View description: Long Range, Mountain(s), Water, Year Round
- Has water view: Yes
- Water view: Water
- Waterfront features: Boat Lift, Covered structure, Retaining Wall, Dock, Waterfront
- Body of water: Lake Lure
Lot
- Size: 0.21 Acres
- Features: Cleared, Rolling Slope, Wooded, Views
Details
- Additional structures: Other
- Parcel number: 1643273
- Zoning: R1
- Special conditions: Standard
Construction
Type & style
- Home type: SingleFamily
- Property subtype: Single Family Residence
Materials
- Hardboard Siding
- Foundation: Crawl Space
Condition
- New construction: No
- Year built: 1950
Utilities & green energy
- Sewer: Public Sewer
- Water: Well
- Utilities for property: Cable Available, Electricity Connected, Satellite Internet Available, Wired Internet Available
Community & HOA
Community
- Features: Lake Access
- Security: Carbon Monoxide Detector(s), Smoke Detector(s)
- Subdivision: Laurel Heights
Location
- Region: Lake Lure
- Elevation: 1000 Feet
Financial & listing details
- Price per square foot: $742/sqft
- Tax assessed value: $566,400
- Date on market: 10/1/2026
- Cumulative days on market: 24 days
- Electric utility on property: Yes
- Road surface type: Asphalt, Paved
Estimated market value
$1,137,500
$1.08M - $1.19M
$2,124/mo
Price history
| Date | Event | Price |
|---|---|---|
| 10/1/2026 | Listed for sale | $1,200,000+142.4%$742/sqft |
Source:  Canopy MLS as distributed by MLS GRID #4423376 Report a problem | ||
| 3/4/2021 | Listing removed | -- |
Source: Owner Report a problem | ||
| 1/27/2017 | Listing removed | $495,000+7.6%$306/sqft |
Source: Owner Report a problem | ||
| 1/23/2017 | Sold | $460,000-7.1%$284/sqft |
Source: Public Record Report a problem | ||
| 1/5/2016 | Listed for sale | $495,000$306/sqft |
Source: Owner Report a problem | ||
| 3/13/2015 | Listing removed | $495,000$306/sqft |
Source: Carolina Properties #568218 Report a problem | ||
| 8/12/2014 | Price change | $495,000+10%$306/sqft |
Source: CAROLINA PROPERTIES #568218 Report a problem | ||
| 8/7/2014 | Listed for sale | $450,000$278/sqft |
Source: CAROLINA PROPERTIES #568218 Report a problem | ||
Public tax history
| Year | Property taxes | Tax assessment |
|---|---|---|
| 2025 | -- | $566,400 |
| 2024 | $4,607 +0.1% | $566,400 |
| 2023 | $4,602 +7.4% | $566,400 +49.3% |
| 2022 | $4,283 -0.1% | $379,300 |
| 2021 | $4,287 +10.9% | $379,300 |
| 2020 | $3,865 | $379,300 |
| 2019 | -- | $379,300 +6.1% |
| 2018 | $3,158 | $357,600 |
| 2016 | $3,158 | $357,600 +2.9% |
| 2013 | $3,158 | $347,600 |
| 2012 | -- | $347,600 |
| 2011 | -- | $347,600 -27.6% |
| 2010 | -- | $480,200 |
| 2009 | -- | $480,200 |
Find assessor info on the county website
Monthly payment
Est. payment
Payment breakdown
Explore the cost of this home by adjusting the details. Changes won't be saved.Climate risks
Neighborhood: 28746
Similar homes
- $1,297,0003 bd3 ba1.9k sqft130 Edwards Point, Lake Lure, NC 28746For Sale
 MLS ID #4369563, David Caulder, Caulder Realty & Land Co.. Canopy MLS as distributed by MLS GRID
- $649,0003 bd4 ba2.1k sqft237 Mallard Rd, Lake Lure, NC 28746For Sale
 MLS ID #4433901, Melissa Wright, Carolina Mountain Sales. Canopy MLS as distributed by MLS GRID
- $699,0003 bd3 ba1.7k sqft102 Havnaers Pt, Lake Lure, NC 28746For Sale
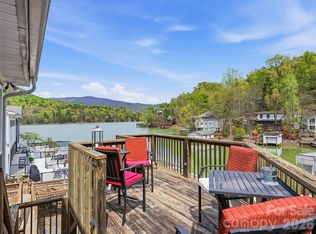 MLS ID #4367288, Reese Morgani, Keller Williams Professionals. Canopy MLS as distributed by MLS GRID
- $793,0003 bd3 ba2.2k sqft132 Falls View Trl, Lake Lure, NC 28746For Sale
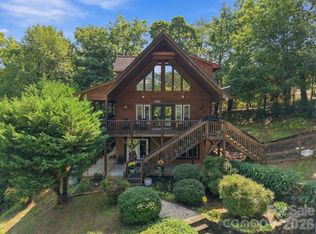 MLS ID #4424804, Amy Wilson, Homespun Investment Realty Inc. Canopy MLS as distributed by MLS GRID
- $695,0003 bd2 ba2k sqft274 Hawks Nest Trl, Lake Lure, NC 28746For SaleMLS ID #4396440, Marla Machado, Howard Hanna Beverly-Hanks, Lake Lure. Canopy MLS as distributed by MLS GRID
- $765,0004 bd3 ba1.8k sqft272 Blue Bird Rd, Lake Lure, NC 28746For SaleMLS ID #4418403, Friedrich Jaeger Faber, Lake Lure Realty Company LLC. Canopy MLS as distributed by MLS GRID
- $795,0002 bd3 ba1.6k sqft227 Snug Harbor Cir, Lake Lure, NC 28746For SaleMLS ID #4380922, Don Ferrell, Howard Hanna Beverly-Hanks, Lake Lure. Canopy MLS as distributed by MLS GRID
- $649,0003 bd3 ba2.4k sqft136 Dalton Ct, Lake Lure, NC 28746For SaleMLS ID #4389045, Wes Cleary, Team Cleary Real Estate Inc. Canopy MLS as distributed by MLS GRID
- $711,0003 bd3 ba1.9k sqft1867 Bills Creek Rd, Lake Lure, NC 28746For SaleMLS ID #4423300, Wes Cleary, Team Cleary Real Estate Inc. Canopy MLS as distributed by MLS GRID
- $799,0002 bd2 ba1.2k sqft227 Sidney Lanier Dr, Lake Lure, NC 28746For SaleMLS ID #4400110, Kari Owens, Carolina Properties. Canopy MLS as distributed by MLS GRID
- $775,0004 bd3 ba2.1k sqft234 Crest Dr, Lake Lure, NC 28746For SaleMLS ID #4379273, David Caulder, Caulder Realty & Land Co.. Canopy MLS as distributed by MLS GRID
- $1,095,0004 bd4 ba2.3k sqftQuail Cove, Lake Lure, NC 28746For SaleMLS ID #4376601, Mariah Leahy, Premier Sotheby’s International Realty. Canopy MLS as distributed by MLS GRID
- $1,150,0003 bd3 ba2.4k sqft21 Rock Ridge Rd, Mill Spring, NC 28756For SaleMLS ID #4410302, Virginia Henrie, Howard Hanna Beverly-Hanks. Canopy MLS as distributed by MLS GRID
- $749,9003 bd3 ba2.1k sqft222 W Lake Dr N, Lake Lure, NC 28746For SaleMLS ID #4294335, Debbie Cates, Rumbling Bald Real Estate. Canopy MLS as distributed by MLS GRID
- $945,0003 bd3 ba2.1k sqft121 Firefly Cv Unit 204, Lake Lure, NC 28746For SaleMLS ID #4426837, Mariah Leahy, Premier Sotheby’s International Realty. Canopy MLS as distributed by MLS GRID
- $600,0002 bd2 ba1.5k sqft114 High Pines Loop #114, Lake Lure, NC 28746New ConstructionMLS ID #4424434, Ken Williams, Pinnacle Sothebys International Realty. Canopy MLS as distributed by MLS GRID
- $955,0003 bd2 ba1.2k sqft6830 Bat Cave Rd, Old Fort, NC 28762For SaleMLS ID #4425866, Carla Tompkins, EXP Realty LLC. Canopy MLS as distributed by MLS GRID
- $799,0003 bd3 ba1.9k sqft429 Mountains Blvd #C-103, Lake Lure, NC 28746For SaleMLS ID #4410427, Wes Cleary, Team Cleary Real Estate Inc. Canopy MLS as distributed by MLS GRID
- $850,0003 bd2 ba2.2k sqft54 Winning Way #553, Old Fort, NC 28762For SaleMLS ID #4433499, Jeannie Conner, Greybeard Realty Old Fort Office. Canopy MLS as distributed by MLS GRID
- $1,119,0003 bd3 ba2.3k sqft3815 Bat Cave Rd, Old Fort, NC 28762For SaleMLS ID #4404571, Pete Anderson, Engel & Völkers Foothills Longtown. Canopy MLS as distributed by MLS GRID
