If a mountain retreat stepped out of the pages of a storybook, it might look just like this: a beautiful log home tucked into the woods, the rushing waters of a bold stream winding at the base of the backyard. This setting feels almost imagined—the kind of place where the porch swing invites you to linger, the creek becomes the soundtrack, and every gathering turns into a memory.
Set on 1.38 private acres inside the gates of Rumbling Bald on Lake Lure, this 2,976-square-foot log home brings that dream to life. Three bedrooms, three bathrooms, and a loft currently used for additional sleeping space provide room to welcome family and friends. Offered turnkey with a successful vacation rental history, it’s ready for its next chapter.
Inside, natural wood brings the outdoors in, while a soaring cathedral ceiling gives the living room an impressive sense of space. A true wood-burning fireplace adds warmth and the comforting crackle that belongs in a mountain log home. The kitchen features granite countertops and stainless steel appliances, while multiple living spaces give everyone room to enjoy the day their own way. Cozy up by the fire, play games in the game room with its wet bar, or find a quiet spot to unwind.
Expansive decks seem to go on forever, with a hot tub, porch swing, and outdoor dining area that make time outside part of everyday life. Yet the true heart of this property is outside. Its bold, flowing waters create an extraordinary backdrop for a built-in stone fire pit area with plenty of seating for good conversations, s’mores, and hot dogs roasted on a stick. Read a book in the hammock beside the creek, or settle onto one of the rocks that seem perfectly placed for dipping your feet and letting the world slow down. This is a place to breathe deeply and recalibrate to the way nature intended us to live.
And while it feels wonderfully tucked away, Rumbling Bald’s amenities are less than four minutes away. A short ride by golf cart or car brings you to two championship golf courses, the private community beach on Lake Lure, indoor and outdoor pools, tennis and pickleball courts, restaurants, a wellness center, mini golf, and walking trails.
Ample parking, generous gathering spaces, and a ready-to-enjoy setting complete the experience. Whether you’re continuing its vacation rental success or making it your own Lake Lure escape, this storybook log home is ready for you to write the next chapter.
*See list of improvements in MLS documents and note logs on right top upper deck are currently being assessed in good faith to remediate Sellers may keep a few knick knacks and art pieces and will provide list.
Active
$869,000
127 Cattail Rd, Lake Lure, NC 28746
3beds
2,976sqft
Single Family Residence
Built in 1984
1.38 Acres Lot
$858,900 Zestimate®
$292/sqft
$414/mo HOA
What's special
Hammock beside the creekThree bathroomsThree bedroomsOutdoor dining area
- 5 days
- 595
- 41
Likely to sell faster than
Zillow last checked:
Listing updated:
Listed by:
Ashley Jackson ashleylakelife@gmail.com,
NorthGroup Real Estate LLC
Source: Canopy MLS as distributed by MLS GRID,MLS#: 4432236
Facts & features
Interior
Bedrooms & bathrooms
- Bedrooms: 3
- Bathrooms: 3
- Full bathrooms: 3
- Main level bedrooms: 1
Primary bedroom
- Level: Main
Bedroom s
- Level: Upper
Bedroom s
- Level: Basement
Bathroom full
- Level: Main
Bathroom full
- Level: Upper
Bathroom full
- Level: Basement
Dining room
- Level: Main
Kitchen
- Level: Main
Living room
- Level: Main
Loft
- Level: Upper
Recreation room
- Level: Basement
Heating
- Forced Air
Cooling
- Heat Pump
Appliances
- Included: Bar Fridge, Dishwasher, Electric Oven, Electric Range, Electric Water Heater, Exhaust Fan, Microwave, Oven, Refrigerator, Washer/Dryer
- Laundry: Lower Level
Features
- Hot Tub, Kitchen Island, Open Floorplan, Walk-In Closet(s)
- Flooring: Carpet, Tile, Vinyl, Wood
- Windows: Insulated Windows
- Basement: Finished
- Fireplace features: Wood Burning, Wood Burning Stove
Interior area
- Total structure area: 1,821
- Total interior livable area: 2,976 sqft
- Finished area above ground: 1,821
- Finished area below ground: 1,155
Video & virtual tour
Property
Parking
- Parking features: Parking Space(s)
- Details: On side of house
Features
- Levels: Two
- Stories: 2
- Patio & porch: Covered, Deck, Front Porch, Rear Porch, Side Porch, Wrap Around
- Exterior features: Fire Pit
- Pool features: Community
- Has spa: Yes
- Spa features: Community, Heated, Interior Hot Tub
- Has view: Yes
- View description: Water
- Has water view: Yes
- Water view: Water
- Waterfront features: Beach - Public, Boat Ramp, Boat Ramp – Community, Boat Slip – Community, Paddlesport Launch Site, Paddlesport Launch Site - Community, Pier - Community, Other - See Remarks, Creek/Stream, Waterfront
- Body of water: Lake Lure
Lot
- Size: 1.38 Acres
- Features: Private, Sloped, Steep Slope, Views
Details
- Additional structures: None
- Parcel number: 1634671
- Zoning: R-3
- Special conditions: Standard
- Horse amenities: None
Construction
Type & style
- Home type: SingleFamily
- Property subtype: Single Family Residence
Materials
- Log
- Foundation: Pillar/Post/Pier
Condition
- New construction: No
- Year built: 1984
Utilities & green energy
- Sewer: None
- Water: Community Well
Community & HOA
Community
- Features: Boat Storage, Business Center, Cabana, Clubhouse, Dog Park, Fitness Center, Game Court, Gated, Golf, Lake Access, Picnic Area, Playground, Putting Green, Recreation Area, Sauna, Sidewalks, Sport Court, Street Lights, Tennis Court(s), Walking Trails, Other
- Subdivision: Rumbling Bald on Lake Lure
HOA
- Has HOA: Yes
- HOA fee: $4,967 annually
- HOA name: Rumbling Bald
- HOA phone: 828-694-3000
Location
- Region: Lake Lure
- Elevation: 2500 Feet
Financial & listing details
- Price per square foot: $292/sqft
- Tax assessed value: $550,400
- Date on market: 10/18/2026
- Listing terms: Cash,Conventional
- Road surface type: Gravel, Paved
Estimated market value
$858,900
$816,000 - $902,000
$3,891/mo
Price history
| Date | Event | Price |
|---|---|---|
| 10/18/2026 | Listed for sale | $869,000+26.9%$292/sqft |
Source:  Canopy MLS as distributed by MLS GRID #4432236 Report a problem | ||
| 7/31/2024 | Sold | $685,000+307.7%$230/sqft |
Source: Public Record Report a problem | ||
| 6/23/2009 | Sold | $168,000$56/sqft |
Source: Public Record Report a problem | ||
Public tax history
| Year | Property taxes | Tax assessment |
|---|---|---|
| 2025 | -- | $550,400 |
| 2024 | $4,477 +0.1% | $550,400 |
| 2023 | $4,472 +42.5% | $550,400 +98.1% |
| 2022 | $3,139 -0.1% | $277,800 |
| 2021 | $3,142 +10.9% | $277,800 |
| 2020 | $2,833 | $277,800 |
| 2019 | -- | $277,800 +15.3% |
| 2018 | $2,128 | $241,000 |
| 2016 | $2,128 | $241,000 +8.3% |
| 2013 | $2,128 | $222,500 |
| 2012 | -- | $222,500 |
| 2011 | -- | $222,500 |
Find assessor info on the county website
Monthly payment
Est. payment
Payment breakdown
Explore the cost of this home by adjusting the details. Changes won't be saved.Climate risks
Neighborhood: 28746
Nearby schools
Schools provided by the listing agent
- Elementary: Pinnacle
- Middle: R-S Middle
- High: R-S Central
Source: Canopy MLS as distributed by MLS GRID. This data may not be complete. We recommend contacting the local school district to confirm school assignments for this home.
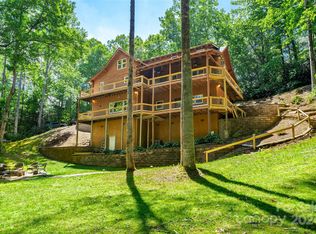
Similar homes
- $899,0005 bd4 ba3.4k sqft224 Highland Hts, Lake Lure, NC 28746For Sale

 MLS ID #4423316, Wes Cleary, Team Cleary Real Estate Inc. Canopy MLS as distributed by MLS GRID
- $925,0003 bd4 ba4k sqft167 Trails End, Lake Lure, NC 28746For Sale
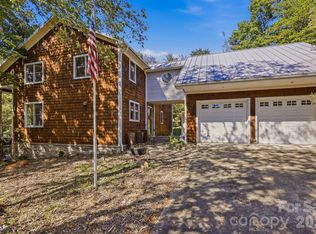 MLS ID #4435019, David Caulder, Caulder Realty & Land Co.. Canopy MLS as distributed by MLS GRID
- $795,0004 bd4 ba3.1k sqft124 Huntington Rd, Lake Lure, NC 28746For Sale
 MLS ID #4409689, Michael Zerressen, Rumbling Bald Real Estate. Canopy MLS as distributed by MLS GRID
- $849,0003 bd3 ba2.6k sqft417 Garden Ln, Lake Lure, NC 28746For Sale
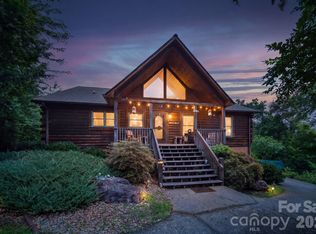 MLS ID #4411192, Venus Lancaster, Manife Realty LLC. Canopy MLS as distributed by MLS GRID
- $825,0003 bd5 ba4.1k sqft176 Hemlock Ln, Lake Lure, NC 28746For SaleMLS ID #4374433, Laurel Manderbach, Bach Real Estate LLC. Canopy MLS as distributed by MLS GRID
- $825,0003 bd3 ba2.5k sqft110 Chetan Way, Lake Lure, NC 28746For SaleMLS ID #4356345, Lyn Weaver, Premier Sotheby’s International Realty. Canopy MLS as distributed by MLS GRID
- $839,0003 bd4 ba3.1k sqft141 Courtland Ct, Lake Lure, NC 28746For SaleMLS ID #4274567, Michael Zerressen, Rumbling Bald Real Estate. Canopy MLS as distributed by MLS GRID
- $649,0003 bd4 ba2.1k sqft237 Mallard Rd, Lake Lure, NC 28746For SaleMLS ID #4433901, Melissa Wright, Carolina Mountain Sales. Canopy MLS as distributed by MLS GRID
- $775,0003 bd3 ba3.4k sqft124 Moss Hill Ln, Lake Lure, NC 28746For SaleMLS ID #4429625, David Caulder, Caulder Realty & Land Co.. Canopy MLS as distributed by MLS GRID
- $550,0003 bd3 ba2.2k sqftFairmount Fields, Lake Lure, NC 28746For SaleMLS ID #4430486, Jim Buff, Keller Williams Professionals. Canopy MLS as distributed by MLS GRID
- $765,0004 bd3 ba1.8k sqft272 Blue Bird Rd, Lake Lure, NC 28746For SaleMLS ID #4418403, Friedrich Jaeger Faber, Lake Lure Realty Company LLC. Canopy MLS as distributed by MLS GRID
- $679,9003 bd3 ba2.4k sqft196 Fern Loop, Lake Lure, NC 28746For SaleMLS ID #4425558, Laurel Manderbach, Bach Real Estate LLC. Canopy MLS as distributed by MLS GRID
- $525,0003 bd3 ba2k sqft212 Ridgeway Rd, Lake Lure, NC 28746For SaleMLS ID #4428311, Angelia McDowell, EXP Realty LLC. Canopy MLS as distributed by MLS GRID
- $793,0003 bd3 ba2.2k sqft132 Falls View Trl, Lake Lure, NC 28746For SaleMLS ID #4424804, Amy Wilson, Homespun Investment Realty Inc. Canopy MLS as distributed by MLS GRID
- $689,5002 bd3 ba3.2k sqft576 Pheasant St Lot 141-1, Lake Lure, NC 28746For SaleMLS ID #4431611, David Suskauer, Carey Mills Realty. Canopy MLS as distributed by MLS GRID
- $899,0003 bd4 ba3.6k sqft556 High Pines Loop, Lake Lure, NC 28746For SaleMLS ID #4375948, Marla Machado, Howard Hanna Beverly-Hanks, Lake Lure. Canopy MLS as distributed by MLS GRID
- $924,0004 bd4 ba2.7k sqft219 Highland Hts, Lake Lure, NC 28746For SaleMLS ID #4172812, Wes Cleary, Team Cleary Real Estate Inc. Canopy MLS as distributed by MLS GRID
- $795,0002 bd4 ba3.1k sqft155 Hickory Nut Ln, Forest City, NC 28746For SaleMLS ID #4409899, David Caulder, Caulder Realty & Land Co.. Canopy MLS as distributed by MLS GRID
- $699,0003 bd4 ba2.6k sqft255 Gateway Dr, Lake Lure, NC 28746For SaleMLS ID #4354497, Wes Cleary, Team Cleary Real Estate Inc. Canopy MLS as distributed by MLS GRID
- $749,9003 bd3 ba2.1k sqft222 W Lake Dr N, Lake Lure, NC 28746For SaleMLS ID #4294335, Debbie Cates, Rumbling Bald Real Estate. Canopy MLS as distributed by MLS GRID
