Nestled within the tranquil, gated HOA community of Signature Estates in northwest Yuba City, Cobblestone Court offers an exclusive retreat on a private cul-de-sac featuring just 10 custom homes. Among them, 1971 stands out as a truly unique masterpiece, thoughtfully designed by its current owners. This exceptional residence welcomes you with a Tahoe-inspired family room, where rustic log-beamed ceilings, a striking floor-to-ceiling fireplace, and rich wood plank flooring create a warm, inviting ambiance. From the living room's charming bay windows, take in picturesque views of the sparkling pool framed by towering trees. The primary bedroom suite is a sanctuary of its own, boasting an artful ceiling design, a generous walk-in closet, a luxurious walk-in shower, and a jetted bathtub perfect for unwinding. Step outside to the rear yard, where a beautifully landscaped oasis awaits complete with a pool, spa, and cascading waterfall, all enjoyed from the comfort of an inviting gazebo. Car enthusiasts and hobbyists will love the expansive storage options, including a 3-car attached drive-thru garage and a fully insulated, detached 2-car garage. This is more than a home, it's a lifestyle tailored to perfection.
Closed
$1,100,000
1971 Cobblestone Ct, Yuba City, CA 95993
3beds
3,318sqft
Single Family Residence
Built in 2004
0.42 Acres Lot
$1,135,700 Zestimate®
$332/sqft
$3,066 Estimated rent
Home value
$1,135,700
$988,000 - $1.31M
$3,066/mo
Zestimate® history
Owner options
List your home for rent
$3,066/mo
Rent Zestimate®
Find your next renter with Zillow Rental Manager. Plus, with online applications, you can quickly screen prospective tenants – for free.
$3,066/mo
Rent Zestimate®
Refinance and save
$7,169/mo
Est. payment
Refinancing to a lower rate could help reduce your monthly payments and save thousands over the life of the loan.
$7,169/mo
Est. payment
Explore your selling options
Work with a Zillow partner agent
Leverage their expertise and Zillow's premium Showcase listings to get your home seen by more buyers.
Get startedList with your own agent
Get your home in front of millions of buyers by listing it on Zillow.
Learn how to do itSell it yourself
Take full control of how buyers see your home on Zillow by listing For Sale by Owner (FSBO).
List your homeWhat's special
Rear yardFloor-to-ceiling fireplaceArtful ceiling designPrivate cul-de-sacTahoe-inspired family roomPicturesque viewsGenerous walk-in closet
Zillow last checked:
Listing updated:
Listed by:
Rhonda Dusa DRE #01180425 530-701-5443,
Providence Properties
Bought with:
Valerie Nevis, DRE #01860273
Aztec Real Estate
Source: MetroList Services of CA,MLS#: 225015939Originating MLS: MetroList Services, Inc.
Facts & features
Interior
Bedrooms & bathrooms
- Bedrooms: 3
- Bathrooms: 3
- Full bathrooms: 2
- Partial bathrooms: 1
Rooms
- Room types: Master Bathroom, Master Bedroom, Office, Dining Room, Family Room, Great Room, Kitchen, Wine Storage Area, Laundry, Living Room
Primary bedroom
- Features: Ground Floor, Walk-In Closet, Outside Access, Sitting Area
Primary bathroom
- Features: Closet, Shower Stall(s), Double Vanity, Granite Counters, Jetted Tub, Multiple Shower Heads, Outside Access, Window
Dining room
- Features: Breakfast Nook, Bar, Formal Area
Kitchen
- Features: Breakfast Area, Pantry Cabinet, Pantry Closet, Granite Counters, Stone Counters, Kitchen/Family Combo
Heating
- Central, Fireplace(s), MultiUnits, Natural Gas
Cooling
- Ceiling Fan(s), Central Air, Whole House Fan, Multi Units
Appliances
- Included: Free-Standing Gas Range, Built-In Gas Oven, Built-In Gas Range, Gas Water Heater, Range Hood, Ice Maker, Dishwasher, Disposal, Microwave, Plumbed For Ice Maker, Self Cleaning Oven, Warming Drawer, Wine Refrigerator
- Laundry: Laundry Room, Cabinets, Sink, Electric Dryer Hookup, Gas Dryer Hookup, Ground Floor, Inside Room
Features
- Flooring: Carpet, Laminate, Tile, Wood
- Number of fireplaces: 2
- Fireplace features: Master Bedroom, Raised Hearth, Family Room, Wood Burning, Gas Starter
Interior area
- Total interior livable area: 3,318 sqft
Property
Parking
- Total spaces: 5
- Parking features: 24'+ Deep Garage, Attached, Detached, Drive Through, Garage Faces Front, Interior Access, Gated
- Attached garage spaces: 5
- Has uncovered spaces: Yes
Features
- Stories: 1
- Has private pool: Yes
- Pool features: In Ground, On Lot, Black Bottom, Pool Sweep, Pool/Spa Combo, Gunite
- Has spa: Yes
- Spa features: Bath
- Fencing: Back Yard,Fenced,Full,Masonry,Gated
Lot
- Size: 0.42 Acres
- Features: Auto Sprinkler F&R, Court, Cul-De-Sac, Private, Curb(s)/Gutter(s), Dead End, Shape Regular, Landscape Back, Landscape Front
Details
- Additional structures: Second Garage, Gazebo, Workshop
- Parcel number: 059570024000
- Zoning description: Residential
- Special conditions: Other
Construction
Type & style
- Home type: SingleFamily
- Architectural style: Ranch
- Property subtype: Single Family Residence
Materials
- Stucco, Wood
- Foundation: Slab
- Roof: Cement,Tile
Condition
- Year built: 2004
Utilities & green energy
- Sewer: Sewer Connected, Sewer in Street, Public Sewer
- Water: Meter on Site, Meter Required, Public
- Utilities for property: Cable Available, Cable Connected, Public, Underground Utilities, Internet Available, Natural Gas Available, Natural Gas Connected, Sewer Connected
Community & HOA
Community
- Features: Gated
HOA
- Has HOA: Yes
- Amenities included: None
- HOA fee: $187 monthly
Location
- Region: Yuba City
Financial & listing details
- Price per square foot: $332/sqft
- Tax assessed value: $848,320
- Annual tax amount: $12,281
- Price range: $1.1M - $1.1M
- Date on market: 7/5/2025
- Road surface type: Asphalt
Price history
| Date | Event | Price |
|---|---|---|
| 5/12/2025 | Sold | $1,100,000-6.4%$332/sqft |
Source: MetroList Services of CA #225015939 Report a problem | ||
| 4/14/2025 | Pending sale | $1,175,000+38.2%$354/sqft |
Source: MetroList Services of CA #225015939 Report a problem | ||
| 1/20/2011 | Listing removed | $850,000$256/sqft |
Source: Prudential Real Estate #201002655 Report a problem | ||
| 7/10/2010 | Listed for sale | $850,000$256/sqft |
Source: Prudential Real Estate #201002655 Report a problem | ||
Public tax history
| Year | Property taxes | Tax assessment |
|---|---|---|
| 2025 | $12,281 +31.2% | $848,320 +2% |
| 2024 | $9,363 +1.4% | $831,688 +2% |
| 2023 | $9,232 +2% | $815,381 +2% |
| 2022 | $9,050 +11.4% | $799,394 +12.6% |
| 2021 | $8,122 +3.7% | $710,000 +2.9% |
| 2020 | $7,836 +9.7% | $690,000 +9.5% |
| 2017 | $7,143 +0% | $630,000 |
| 2016 | $7,141 +1.8% | $630,000 +1.6% |
| 2015 | $7,017 +6% | $620,000 +6.9% |
| 2014 | $6,618 | $580,000 +1.9% |
| 2012 | -- | $569,000 +12% |
| 2011 | -- | $508,000 -6.4% |
| 2010 | -- | $543,000 -8% |
| 2009 | -- | $590,000 -7.6% |
| 2008 | -- | $638,853 +0.9% |
| 2007 | -- | $633,187 +2% |
| 2006 | -- | $620,772 +2% |
| 2005 | -- | $608,600 +1195.8% |
| 2004 | -- | $46,967 |
Find assessor info on the county website
Neighborhood: 95993
Nearby homes
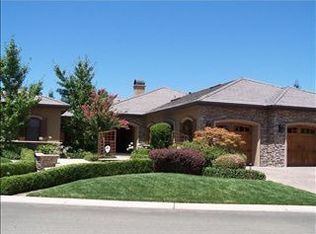
- $1,247,0004 bd4 ba3.8k sqft1951 Cobblestone Ct, Yuba City, CA 95993Off Market
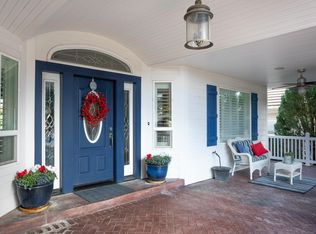
- $1,125,0004 bd3 ba3.7k sqft1991 Cobblestone Ct, Yuba City, CA 95993Sold
- $1,063,1004 bd4 ba3.9k sqft1970 Cobblestone Ct, Yuba City, CA 95993Off Market
- $930,4003 bd3 ba3.1k sqft1950 Cobblestone Ct, Yuba City, CA 95993Off Market
- $1,170,3005 bd3 ba3.8k sqft2182 Blevin Rd, Yuba City, CA 95993Off Market
- $1,350,0003 bd4 ba4k sqft1990 Cobblestone Ct, Yuba City, CA 95993For Sale
- $1,000,7003 bd3 ba2.9k sqft1931 Cobblestone Ct, Yuba City, CA 95993Off Market
- $650,0005 bd6 ba3.8k sqft1930 Cobblestone Ct, Yuba City, CA 95993Off Market
Nearby schools
GreatSchools rating
- 7/10Butte Vista Elementary SchoolGrades: K-8Distance: 0.2 mi
- 5/10River Valley High SchoolGrades: 9-12Distance: 1.5 mi
Get a cash offer in 3 minutes
Find out how much your home could sell for in as little as 3 minutes with a no-obligation cash offer.
Estimated market value
$1,135,700
Get a cash offer in 3 minutes
Find out how much your home could sell for in as little as 3 minutes with a no-obligation cash offer.
Estimated market value
$1,135,700
- California
- Sutter County
- Yuba City
- 95993
- 1971 Cobblestone Ct
Nearby cities
Nearby neighborhoods
Nearby zip codes
Other Yuba City Topics
