Discover the perfect blend of comfort and elegance in this exquisitely designed farm-style home, nestled on a private 0.38-acre lot within a rare, gated cul-de-sac in YC. Upon entering the grand foyer, you'll be welcomed by a spacious formal dining room adorned with a coffered ceiling and intricate crown moldings. Across the hall, a cozy library or office awaits, featuring rich, built-in bookshelves. The generous great room is defined by its soaring cathedral ceiling, complemented by a striking floor-to-ceiling fireplace and a built-in entertainment center. This kitchen is a dream come true, offering an abundance of cabinetry, ample counter space, and recessed lighting. It features a central island, a cabinet-faced refrigerator, a spacious breakfast nook, a bar area, and an oversized pantry for all your culinary needs. The guest wing accommodates two large bedrooms, with the ensuite designed to fit substantial furnishings and featuring a cozy seating area. The luxurious bathroom includes dual sink vanities, a jetted tub, a spacious shower, and a walk-in closet. Upstairs, you'll find a full-sized bedroom and a large living area. Outdoors, enjoy the refreshing pool complete with waterfall, or dine under the charming pergola. Also includes an oversized garage with abundant storage
Closed
$1,125,000
1991 Cobblestone Ct, Yuba City, CA 95993
4beds
3,717sqft
Single Family Residence
Built in 2005
0.38 Acres Lot
$1,153,400 Zestimate®
$303/sqft
$3,222 Estimated rent
Home value
$1,153,400
$1.00M - $1.34M
$3,222/mo
Zestimate® history
Owner options
List your home for rent
$3,222/mo
Rent Zestimate®
Find your next renter with Zillow Rental Manager. Plus, with online applications, you can quickly screen prospective tenants – for free.
$3,222/mo
Rent Zestimate®
Refinance and save
$7,242/mo
Est. payment
Refinancing to a lower rate could help reduce your monthly payments and save thousands over the life of the loan.
$7,242/mo
Est. payment
Explore your selling options
Work with a Zillow partner agent
Leverage their expertise and Zillow's premium Showcase listings to get your home seen by more buyers.
Get startedList with your own agent
Get your home in front of millions of buyers by listing it on Zillow.
Learn how to do itSell it yourself
Take full control of how buyers see your home on Zillow by listing For Sale by Owner (FSBO).
List your homeWhat's special
Refreshing poolFloor-to-ceiling fireplaceGuest wingCentral islandBuilt-in entertainment centerGated cul-de-sacBuilt-in bookshelves
Zillow last checked:
Listing updated:
Listed by:
Sharon Starmer DRE #00942211 530-701-1600,
Showcase Real Estate,
Gayliene Cole DRE #01226777 530-713-2129,
Showcase Real Estate
Bought with:
Derek Sandgren, DRE #01421584
Valley Fair Realty Corporation
Source: MetroList Services of CA,MLS#: 224126346Originating MLS: MetroList Services, Inc.
Facts & features
Interior
Bedrooms & bathrooms
- Bedrooms: 4
- Bathrooms: 3
- Full bathrooms: 3
Rooms
- Room types: Master Bathroom, Bathroom, Bonus Room, Den, Dining Room, Great Room, Kitchen, Laundry, Library
Primary bedroom
- Features: Ground Floor, Outside Access, Sitting Area
Primary bathroom
- Features: Closet, Shower Stall(s), Double Vanity, Jetted Tub, Tile, Tub, Walk-In Closet(s), Window
Dining room
- Features: Breakfast Nook, Formal Room, Bar, Dining/Family Combo, Formal Area
Kitchen
- Features: Breakfast Area, Pantry Closet, Granite Counters, Kitchen Island, Kitchen/Family Combo
Heating
- Central, Fireplace(s), Natural Gas
Cooling
- Ceiling Fan(s), Central Air
Appliances
- Included: Built-In Electric Oven, Gas Cooktop, Built-In Gas Range, Gas Water Heater, Built-In Refrigerator, Range Hood, Ice Maker, Dishwasher, Disposal, Microwave, Double Oven, Plumbed For Ice Maker, Self Cleaning Oven, Tankless Water Heater
- Laundry: Laundry Room, Cabinets, Sink, Ground Floor, See Remarks, Inside Room
Features
- Flooring: Carpet, Laminate, Tile
- Number of fireplaces: 1
- Fireplace features: Brick, Family Room, Wood Burning, Gas Log
Interior area
- Total interior livable area: 3,717 sqft
Property
Parking
- Total spaces: 3
- Parking features: 24'+ Deep Garage, Electric Vehicle Charging Station(s), Garage Door Opener, Garage Faces Side, Gated, Driveway
- Garage spaces: 3
- Has uncovered spaces: Yes
Features
- Stories: 2
- Has private pool: Yes
- Pool features: Gunite, See Remarks
- Has spa: Yes
- Spa features: Bath
- Fencing: Back Yard,Wood,Masonry,Gated
Lot
- Size: 0.38 Acres
- Features: Auto Sprinkler F&R, Cul-De-Sac, Curb(s)/Gutter(s), Dead End, Landscape Back, Landscape Front
Details
- Additional structures: Gazebo
- Parcel number: 059570023000
- Zoning description: R-1
- Special conditions: Standard
Construction
Type & style
- Home type: SingleFamily
- Architectural style: Ranch,Traditional,Craftsman,Farmhouse,See Remarks
- Property subtype: Single Family Residence
Materials
- Frame, Lap Siding, Wood Siding
- Foundation: Raised
- Roof: Tile
Condition
- Year built: 2005
Utilities & green energy
- Sewer: Public Sewer
- Water: Public
- Utilities for property: Cable Available, Cable Connected, Public, Solar, Natural Gas Connected, See Remarks
Green energy
- Energy generation: Solar
Community & HOA
HOA
- Has HOA: Yes
- Amenities included: Other
- HOA fee: $178 monthly
Location
- Region: Yuba City
Financial & listing details
- Price per square foot: $303/sqft
- Tax assessed value: $944,425
- Annual tax amount: $12,527
- Price range: $1.1M - $1.1M
- Date on market: 7/5/2025
- Road surface type: Asphalt, Paved
Price history
| Date | Event | Price |
|---|---|---|
| 3/6/2025 | Sold | $1,125,000-10%$303/sqft |
Source: MetroList Services of CA #224126346 Report a problem | ||
| 2/7/2025 | Pending sale | $1,250,000$336/sqft |
Source: MetroList Services of CA #224126346 Report a problem | ||
| 11/17/2024 | Listed for sale | $1,250,000$336/sqft |
Source: MetroList Services of CA #224126346 Report a problem | ||
Public tax history
| Year | Property taxes | Tax assessment |
|---|---|---|
| 2025 | $12,527 +20.8% | $944,425 +2% |
| 2024 | $10,367 +1.4% | $925,907 +2% |
| 2023 | $10,222 +1.9% | $907,753 +2% |
| 2022 | $10,027 +27.4% | $889,955 +29% |
| 2021 | $7,868 +2.3% | $690,000 +1.5% |
| 2020 | $7,694 +15.4% | $680,000 +15.3% |
| 2017 | $6,669 +0% | $590,000 |
| 2016 | $6,667 | $590,000 |
Find assessor info on the county website
Neighborhood: 95993
Nearby homes
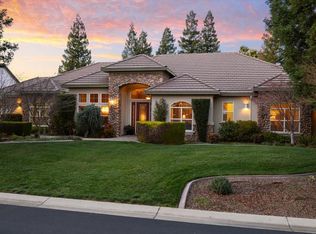
- $1,100,0003 bd3 ba3.3k sqft1971 Cobblestone Ct, Yuba City, CA 95993Sold
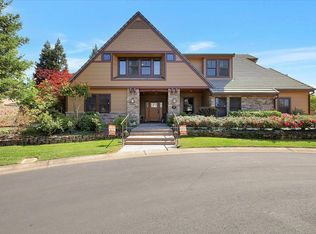
- $1,350,0003 bd4 ba4k sqft1990 Cobblestone Ct, Yuba City, CA 95993For Sale
- $1,060,0004 bd4 ba3.9k sqft1970 Cobblestone Ct, Yuba City, CA 95993Off Market
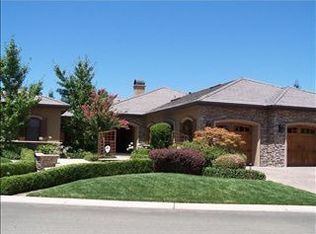
- $1,251,5004 bd4 ba3.8k sqft1951 Cobblestone Ct, Yuba City, CA 95993Off Market
- $729,9004 bd3 ba2.7k sqft2212 Nick Ct, Yuba City, CA 95993Off Market
- $989,200-- bd-- ba-- sqftElmer Ave, Yuba city, CA 95993Off Market
- $1,135,6005 bd3 ba3.8k sqft2182 Blevin Rd, Yuba City, CA 95993Off Market
- $930,4003 bd3 ba3.1k sqft1950 Cobblestone Ct, Yuba City, CA 95993Off Market
Nearby schools
GreatSchools rating
- 7/10Butte Vista Elementary SchoolGrades: K-8Distance: 0.2 mi
- 5/10River Valley High SchoolGrades: 9-12Distance: 1.5 mi
Get a cash offer in 3 minutes
Find out how much your home could sell for in as little as 3 minutes with a no-obligation cash offer.
Estimated market value
$1,153,400
Get a cash offer in 3 minutes
Find out how much your home could sell for in as little as 3 minutes with a no-obligation cash offer.
Estimated market value
$1,153,400
- California
- Sutter County
- Yuba City
- 95993
- 1991 Cobblestone Ct
Nearby cities
Nearby neighborhoods
Nearby zip codes
Other Yuba City Topics
