Welcome to the largest, new built home (5,452 SqFt) in the beautiful master-planned community of TWO RIVERS. Do NOT miss out on the ONLY "move in ready" GRANDSAIL III in the highly desired village of Shortgrass remarkably priced at $183/SqFt. Since original photos were taken the sellers have professionally added gorgeous wood beams at the dining and bonus room** This elegant waterfront lot home has never been lived in and it is STUNNING!!! With 5,452 square feet spread between 2 levels you'll find 6 bedrooms, 4 full bathrooms, 2 half baths, 2 laundry rooms and a 3 car tandem garage. Upon entering the foyer your gaze will immediately be drawn to the openness of the second level with vaulted ceilings, an upgraded staircase with wrought iron spindles that overlook the dramatic entrance. If generational living is your goal, the Grandsail floorplan could check all of your boxes. It features the primary suite downstairs with 1 additional bedroom in the opposite corner with another full bath & a walk-in shower. Prepared to be wowed as all the bathrooms have been tastefully upgraded with custom tile on walls & flooring that are sure to impress! The kitchen is a chef's delight. No detail has been overlooked, from the backsplash behind the vented hood, the waterfall center island, to the over-the range pot filler and the wine fridge in the butlers pantry...simply STUNNING!!! Feel the Spa Vibes upon entering your private en-suite. The primary bathroom features a huge walk-in shower with elegant tile to the ceiling and a stand-alone soaking tub that is sure to alleviate all the stresses of the day. His & Her sinks along with His & Her closets keep the fusing at bay:) This floorplan was built with functionality in mind; there are separate laundry rooms located on both levels so no more racing up & down the stairs. The second level is an entertainer's dream! A huge bonus room has limitless options. Already set up with a large island & wet bar plus additional counter and cabinet space put your ideas into motion. Want a private home theater or media room??? Say no more....double doors will open up to a blank canvas ready for you to design! Four additional large bedrooms are located upstairs with walk-in closets & impressive Jack & Jill bathrooms. Another oversized half bath is also located upstairs for guests. If privacy is desired, then this location is ideal to relax and unwind. Located on a serene pond overlooking conservation, you'll have nothing but birds and turtles staring back while enjoying your morning cup of joe or evening merlot. This home features numerous upgrades such as sconce prewires at foyer, ceiling fan prewires in multiple locations, 5.1 theater pre-wire, 80amp pool pre-wire, additional gas drop, rear sliders ILO windows, outdoor kitchen rough-in, gourmet extended kitchen, 25'X8' trussed lanai and much much MORE!!!!! Located only minutes to Wesley Chapel, I-75 and multiple hospitals, Two Rivers is the place to be. The Landing (Social Club) is expected to be completed in late 2026. Why wait 8 to 10 months to build when you can close in 30 days. Request your private showing TODAY before this beauty gets away!!
Sold for $985,000
$985,000
1971 Drummond Point, Zephyrhills, FL 33541
6beds
5,452sqft
Single Family Residence
Built in 2025
7,865 Square Feet Lot
$980,800 Zestimate®
$181/sqft
$4,406 Estimated rent
Home value
$980,800
$893,000 - $1.08M
$4,406/mo
Zestimate® history
Owner options
List your home for rent
$4,406/mo
Rent Zestimate®
Find your next renter with Zillow Rental Manager. Plus, with online applications, you can quickly screen prospective tenants – for free.
$4,406/mo
Rent Zestimate®
Refinance and save
$6,733/mo
Est. payment
Refinancing to a lower rate could help reduce your monthly payments and save thousands over the life of the loan.
$6,733/mo
Est. payment
Explore your selling options
Work with a Zillow partner agent
Leverage their expertise and Zillow's premium Showcase listings to get your home seen by more buyers.
Get startedList with your own agent
Get your home in front of millions of buyers by listing it on Zillow.
Learn how to do itSell it yourself
Take full control of how buyers see your home on Zillow by listing For Sale by Owner (FSBO).
List your homeWhat's special
Zillow last checked:
Listing updated:
Listed by:
Andres Diaz, Jr 813-541-1433,
EXP REALTY LLC 888-883-8509,
Debbie Diaz 813-404-7246,
EXP REALTY LLC
Bought with:
Tony Baroni, 3134493
KELLER WILLIAMS SUBURBAN TAMPA
Source: Stellar MLS,MLS#: TB8449082 Originating MLS: Sarasota - Manatee
Originating MLS: Sarasota - Manatee
Facts & features
Interior
Bedrooms & bathrooms
- Bedrooms: 6
- Bathrooms: 6
- Full bathrooms: 4
- 1/2 bathrooms: 2
Rooms
- Room types: Bonus Room, Den/Library/Office, Utility Room, Loft
Primary bedroom
- Features: En Suite Bathroom, Walk-In Closet(s)
- Level: First
- Area: 336 Square Feet
- Dimensions: 14x24
Other
- Features: Jack & Jill Bathroom, Walk-In Closet(s)
- Level: Second
- Area: 286 Square Feet
- Dimensions: 13x22
Bedroom 2
- Features: Built-in Closet
- Level: First
- Area: 132 Square Feet
- Dimensions: 11x12
Bedroom 3
- Features: Jack & Jill Bathroom, Walk-In Closet(s)
- Level: Second
- Area: 300 Square Feet
- Dimensions: 20x15
Bedroom 4
- Features: Jack & Jill Bathroom, Walk-In Closet(s)
- Level: Second
- Area: 252 Square Feet
- Dimensions: 12x21
Bedroom 5
- Features: Jack & Jill Bathroom, Walk-In Closet(s)
- Level: Second
- Area: 299 Square Feet
- Dimensions: 13x23
Primary bathroom
- Features: Multiple Shower Heads, Rain Shower Head, Split Vanities, Stone Counters, Tub with Separate Shower Stall, Water Closet/Priv Toilet
- Level: First
- Area: 180 Square Feet
- Dimensions: 9x20
Bonus room
- Features: Walk-In Closet(s)
- Level: Second
- Area: 285 Square Feet
- Dimensions: 15x19
Dining room
- Level: First
- Area: 154 Square Feet
- Dimensions: 11x14
Kitchen
- Features: Breakfast Bar, Pantry, Kitchen Island, Stone Counters
- Level: First
- Area: 275 Square Feet
- Dimensions: 11x25
Laundry
- Level: First
- Area: 96 Square Feet
- Dimensions: 8x12
Laundry
- Level: Second
- Area: 72 Square Feet
- Dimensions: 9x8
Living room
- Level: First
- Area: 322 Square Feet
- Dimensions: 14x23
Loft
- Level: Second
- Area: 552 Square Feet
- Dimensions: 23x24
Office
- Level: First
- Area: 144 Square Feet
- Dimensions: 12x12
Heating
- Central
Cooling
- Central Air
Appliances
- Included: Oven, Cooktop, Dishwasher, Disposal, Range Hood
- Laundry: Inside, Laundry Room, Other, Upper Level
Features
- Eating Space In Kitchen, High Ceilings, In Wall Pest System, Kitchen/Family Room Combo, Open Floorplan, Primary Bedroom Main Floor, Stone Counters, Thermostat, Tray Ceiling(s), Walk-In Closet(s)
- Flooring: Carpet, Ceramic Tile, Laminate, Tile
- Doors: Sliding Doors
- Has fireplace: No
Interior area
- Total structure area: 6,348
- Total interior livable area: 5,452 sqft
Property
Parking
- Total spaces: 3
- Parking features: Driveway
- Attached garage spaces: 3
- Has uncovered spaces: Yes
Features
- Levels: Two
- Stories: 2
- Patio & porch: Covered, Rear Porch
- Exterior features: Irrigation System, Lighting, Sidewalk
- Has view: Yes
- View description: Trees/Woods, Water, Pond
- Has water view: Yes
- Water view: Water,Pond
Lot
- Size: 7,865 Square Feet
- Residential vegetation: Trees/Landscaped
Details
- Parcel number: 2126310130027000030
- Zoning: MPUD
- Special conditions: None
Construction
Type & style
- Home type: SingleFamily
- Architectural style: Florida
- Property subtype: Single Family Residence
Materials
- Block, Stucco, Wood Frame
- Foundation: Slab
- Roof: Tile
Condition
- Completed
- New construction: Yes
- Year built: 2025
Details
- Builder model: Grandsail III
- Builder name: M/I Homes
Utilities & green energy
- Sewer: Public Sewer
- Water: Public
- Utilities for property: BB/HS Internet Available, Electricity Connected, Natural Gas Connected, Public, Sewer Connected, Sprinkler Recycled, Underground Utilities, Water Connected
Community & HOA
Community
- Features: Association Recreation - Owned, Clubhouse, Community Mailbox, Deed Restrictions, Fitness Center, Irrigation-Reclaimed Water, Park, Playground, Pool, Restaurant, Sidewalks, Tennis Court(s)
- Pet fee: $0 monthly
- Subdivision: TWO RIVERS PCL B3
HOA
- Has HOA: Yes
- HOA fee: $81 monthly
- HOA name: Leland Management
- HOA phone: 727-451-7900
- Second HOA name: First Service Residential
- Second HOA phone: 727-299-9555
Location
- Region: Zephyrhills
Financial & listing details
- Price per square foot: $181/sqft
- Tax assessed value: $33,701
- Annual tax amount: $571
- Date on market: 11/18/2025
- Cumulative days on market: 145 days
- Listing terms: Cash,Conventional,VA Loan
- Ownership: Fee Simple
- Total actual rent: 0
- Electric utility on property: Yes
- Road surface type: Paved
Price history
| Date | Event | Price |
|---|---|---|
| 5/1/2026 | Sold | $985,000-1.5%$181/sqft |
Source:  Stellar MLS #TB8449082 Report a problem Stellar MLS #TB8449082 Report a problem | ||
| 4/13/2026 | Pending sale | $999,998$183/sqft |
Source: eXp Realty #TB8449082 Report a problem | ||
| 2/6/2026 | Price change | $999,998-4.8%$183/sqft |
Source: Stellar MLS #TB8449082 Report a problem | ||
| 11/18/2025 | Listed for sale | $1,050,000+15.4%$193/sqft |
Source: Stellar MLS #TB8449082 Report a problem | ||
| 9/30/2025 | Sold | $910,000$167/sqft |
Source: Public Record Report a problem | ||
| 9/1/2025 | Price change | $910,000-8.4%$167/sqft |
Source:  M/I Homes Report a problem M/I Homes Report a problem | ||
| 8/12/2025 | Price change | $993,350-3%$182/sqft |
Source: M/I Homes Report a problem | ||
| 5/3/2025 | Price change | $1,024,350-2%$188/sqft |
Source: M/I Homes Report a problem | ||
| 4/11/2025 | Price change | $1,045,350-4%$192/sqft |
Source: M/I Homes Report a problem | ||
| 3/6/2025 | Listed for sale | $1,088,789$200/sqft |
Source: M/I Homes Report a problem | ||
| 2/5/2025 | Listing removed | $1,088,789$200/sqft |
Source: M/I Homes Report a problem | ||
| 1/22/2025 | Price change | $1,088,789-5.2%$200/sqft |
Source: M/I Homes Report a problem | ||
| 12/23/2024 | Listed for sale | $1,148,789$211/sqft |
Source: M/I Homes Report a problem | ||
Public tax history
| Year | Property taxes | Tax assessment |
|---|---|---|
| 2024 | $571 | $33,701 |
Find assessor info on the county website
Neighborhood: 33541
Nearby homes
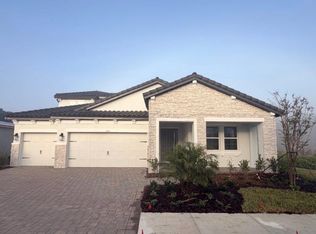
- $685,9504 bd4 ba3.1k sqft1997 Drummond Point, Zephyrhills, FL 33541Sold
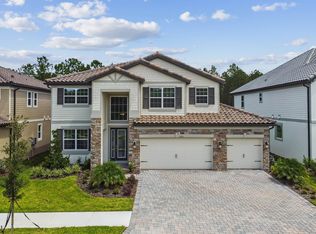
- $1,250,0006 bd6 ba5.4k sqft1952 Drummond Point, Zephyrhills, FL 33541For Sale

- $748,2005 bd4 ba3.5k sqft2004 Drummond Point, Zephyrhills, FL 33541Off Market
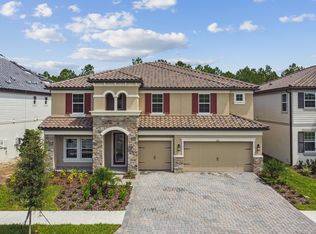
- $761,5004 bd5 ba4.2k sqft2016 Drummond Point, Zephyrhills, FL 33541Sold
- $606,0004 bd3 ba2.7k sqft34502 Alger Point, Zephyrhills, FL 33541Off Market
- $722,3705 bd4 ba3.5k sqft34514 Alger Point, Zephyrhills, FL 33541Sold
- $705,5104 bd4 ba3.1k sqft34565 Alger Point, Zephyrhills, FL 33541Sold
- $695,0004 bd4 ba2.8k sqft1894 Drummond Point, Zephyrhills, FL 33541Sold
Nearby schools
GreatSchools rating
- 1/10Chester W. Taylor, Jr. Elementary SchoolGrades: PK-5Distance: 1.8 mi
- 3/10Raymond B. Stewart Middle SchoolGrades: 6-8Distance: 5.5 mi
- 2/10Zephyrhills High SchoolGrades: 9-12Distance: 6 mi
Schools provided by the listing agent
- Elementary: Chester W Taylor Elemen-PO
- Middle: Raymond B Stewart Middle-PO
- High: Zephryhills High School-PO
Source: Stellar MLS. This data may not be complete. We recommend contacting the local school district to confirm school assignments for this home.
Get a cash offer in 3 minutes
Find out how much your home could sell for in as little as 3 minutes with a no-obligation cash offer.
Estimated market value
$980,800
Get a cash offer in 3 minutes
Find out how much your home could sell for in as little as 3 minutes with a no-obligation cash offer.
Estimated market value
$980,800
- Florida
- Pasco County
- Zephyrhills
- 33541
- 1971 Drummond Point
Nearby cities
Nearby neighborhoods
Nearby zip codes
Other Zephyrhills Topics
