Luxury Redefined: The Pinnacle of Modern Elegance at Two Rivers Welcome to this spectacular estate located at 1952 Drummond Point in the highly sought-after enclave of Shortgrass at Two Rivers. Sprawling across an impressive 5,452 square feet of meticulously designed living space, this masterpiece skillfully pairs uncompromised luxury with absolute functionality. Craftsmanship meets unique design in this magnificent 2-story residence, utilizing the iconic Grandsail III floorplan. Positioned on a premier waterfront lot, this exceptional property offers an enhanced level of privacy with no immediate backyard neighbors. Enjoy peaceful evenings taking in beautiful sunsets looking out at the serene pond in the back—a true backyard oasis. Step inside a bright, airy interior that immediately establishes an ambiance of modern elegance and charm. At the heart of the main floor sits a chef’s dream kitchen—a true culinary sanctuary equipped with sleek, high-end finishes, premium appliances, and expansive workspaces perfect for both intimate family meals and lavish social gatherings. Designed for ultimate comfort and privacy, this luxurious home features six generously sized bedrooms, highlighted by a rare and coveted master suite tucked away on the first floor. The home boasts four full bathrooms and two halves, each impeccably styled with quality fixtures and designer finishes. Entertainment options abound with a dedicated media room and an additional game room upstairs, providing endless versatility for a home theater, or private office Practical luxury continues with a spacious 3-car garage, offering substantial space for your vehicle collection and additional storage needs. Beyond your private oasis, the community offers unparalleled resort-style living at The Landing. This premier waterfront clubhouse complex features a massive zero-entry pool with a multi-story water slide, a separate competitive lap pool, an elite racquet sports center with 6 tennis and 8 pickleball courts, and beautifully landscaped parks with modern playground facilities. Don't miss the opportunity to experience this unparalleled lifestyle firsthand. Schedule your private tour today to come and see everything this exceptional property has before it's gone!
For sale
Price cut: $150K (9/26)
$1,099,999
1952 DRUMMOND POINT, WESLEY CHAPEL, FL 33543
6beds
5,452sqft
Single Family Residence
Built in 2025
8,549 Square Feet Lot
$1,075,100 Zestimate®
$202/sqft
$366/mo HOA
What's special
Premier waterfront lotModern elegance and charmSix generously sized bedroomsPremium appliancesDedicated media roomExpansive workspacesSleek high-end finishes
- 99 days
- 374
- 19
Zillow last checked:
Listing updated:
Listed by:
Bashar Sawan 407-820-1666,
DALTON WADE INC 888-668-8283
Source: Stellar MLS,MLS#: O6423989 Originating MLS: Suncoast Tampa
Originating MLS: Suncoast Tampa
Facts & features
Interior
Bedrooms & bathrooms
- Bedrooms: 6
- Bathrooms: 6
- Full bathrooms: 4
- 1/2 bathrooms: 2
Rooms
- Room types: Bonus Room, Den/Library/Office, Family Room, Dining Room, Utility Room, Loft, Storage Rooms
Primary bedroom
- Features: Bath With Whirlpool, Walk-In Closet(s)
- Level: First
- Area: 300 Square Feet
- Dimensions: 20x15
Bedroom 3
- Features: Walk-In Closet(s)
- Level: Second
- Area: 315 Square Feet
- Dimensions: 21x15
Bathroom 2
- Features: Built-in Closet
- Level: First
- Area: 144 Square Feet
- Dimensions: 12x12
Bathroom 4
- Features: Walk-In Closet(s)
- Level: Second
- Area: 224 Square Feet
- Dimensions: 16x14
Bathroom 5
- Features: Walk-In Closet(s)
- Level: Second
- Area: 224 Square Feet
- Dimensions: 16x14
Family room
- Features: No Closet
- Level: First
- Area: 315 Square Feet
- Dimensions: 21x15
Game room
- Features: No Closet
- Level: Second
- Area: 600 Square Feet
- Dimensions: 25x24
Kitchen
- Features: Breakfast Bar, Walk-In Closet(s)
- Level: First
- Area: 182 Square Feet
- Dimensions: 14x13
Media room
- Features: Storage Closet
- Level: Second
- Area: 304 Square Feet
- Dimensions: 19x16
Heating
- Central, Electric, Zoned
Cooling
- Central Air, Zoned
Appliances
- Included: Oven, Cooktop, Dishwasher, Disposal, Dryer, Microwave, Range Hood, Refrigerator, Water Filtration System, Water Purifier
- Laundry: Laundry Room
Features
- Kitchen/Family Room Combo, Open Floorplan, Primary Bedroom Main Floor, Stone Counters, Thermostat, Walk-In Closet(s)
- Flooring: Carpet, Ceramic Tile
- Windows: Window Treatments
- Has fireplace: No
Interior area
- Total structure area: 6,210
- Total interior livable area: 5,452 sqft
Video & virtual tour
Property
Parking
- Total spaces: 3
- Parking features: Garage - Attached
- Attached garage spaces: 3
Features
- Levels: Two
- Stories: 2
- Exterior features: Balcony, Private Entrance, Private Yard, Rain Gutters, Sidewalk, Sprinkler Metered
- Has view: Yes
- View description: Pond
- Has water view: Yes
- Water view: Pond
- Waterfront features: Pond
Lot
- Size: 8,549 Square Feet
Details
- Parcel number: 2126310130025000110
- Zoning: MPUD
- Special conditions: None
Construction
Type & style
- Home type: SingleFamily
- Property subtype: Single Family Residence
Materials
- Block, Stucco
- Foundation: Slab
- Roof: Tile
Condition
- New construction: No
- Year built: 2025
Utilities & green energy
- Sewer: Public Sewer
- Water: Public
- Utilities for property: Cable Connected, Electricity Connected, Sewer Connected, Street Lights, Underground Utilities, Water Connected
Community & HOA
Community
- Pet fee: $0 monthly
- Subdivision: SHORTGRASS AT TWO RIVERS
HOA
- Has HOA: Yes
- HOA fee: $366 monthly
- HOA name: Brittany Foehrkolb
- HOA phone: 352-218-9510
- Second HOA name: Recreation
Location
- Region: Zephyrhills
Financial & listing details
- Price per square foot: $202/sqft
- Tax assessed value: $85,004
- Annual tax amount: $5,559
- Date on market: 7/16/2026
- Cumulative days on market: 100 days
- Listing terms: Cash,Conventional,Other
- Ownership: Fee Simple
- Total actual rent: 0
- Electric utility on property: Yes
- Road surface type: Asphalt
Estimated market value
$1,075,100
$1.02M - $1.13M
$4,807/mo
Price history
| Date | Event | Price |
|---|---|---|
| 9/26/2026 | Price change | $1,099,999-12%$202/sqft |
Source:  Stellar MLS #O6423989 Report a problem Stellar MLS #O6423989 Report a problem | ||
| 8/27/2026 | Price change | $1,250,000+25%$229/sqft |
Source: Stellar MLS #O6423989 Report a problem | ||
| 8/18/2026 | Price change | $999,999-20%$183/sqft |
Source: Stellar MLS #O6423989 Report a problem | ||
| 7/17/2026 | Listed for sale | $1,250,000+38.9%$229/sqft |
Source: Stellar MLS #O6423989 Report a problem | ||
| 9/3/2025 | Sold | $900,000-7%$165/sqft |
Source: Public Record Report a problem | ||
| 6/18/2025 | Listed for sale | $967,790$178/sqft |
Source:  M/I Homes Report a problem M/I Homes Report a problem | ||
| 5/24/2025 | Listing removed | $967,790$178/sqft |
Source: M/I Homes Report a problem | ||
| 5/3/2025 | Price change | $967,790-1.9%$178/sqft |
Source: M/I Homes Report a problem | ||
| 4/25/2025 | Price change | $986,790-2%$181/sqft |
Source: M/I Homes Report a problem | ||
| 4/11/2025 | Price change | $1,006,790-5%$185/sqft |
Source: M/I Homes Report a problem | ||
| 3/6/2025 | Listed for sale | $1,059,790-1.9%$194/sqft |
Source: M/I Homes Report a problem | ||
| 2/5/2025 | Listing removed | $1,079,790$198/sqft |
Source: M/I Homes Report a problem | ||
| 1/28/2025 | Price change | $1,079,790+0.1%$198/sqft |
Source: M/I Homes Report a problem | ||
| 1/17/2025 | Price change | $1,078,990+8.7%$198/sqft |
Source: M/I Homes Report a problem | ||
| 12/12/2024 | Listed for sale | $992,670$182/sqft |
Source: M/I Homes Report a problem | ||
Public tax history
| Year | Property taxes | Tax assessment |
|---|---|---|
| 2025 | $5,559 +864.9% | $85,004 +150% |
| 2024 | $576 | $34,002 |
Find assessor info on the county website
Monthly payment
Est. payment
Payment breakdown
Explore the cost of this home by adjusting the details. Changes won't be saved.Climate risks
Neighborhood: 33541
Nearby schools
Schools provided by the listing agent
- Elementary: Chester W Taylor Elemen-PO
- Middle: Raymond B Stewart Middle-PO
- High: Zephryhills High School-PO
Source: Stellar MLS. This data may not be complete. We recommend contacting the local school district to confirm school assignments for this home.
- $631,460-- bd-- ba-- sqft1966 Drummond Point, Zephyrhills, FL 33541Sold
- $836,5605 bd4 ba3.5k sqft1944 Drummond Point, Zephyrhills, FL 33541New Construction

- $84,585-- bd-- ba-- sqft1978 Drummond Point, Zephyrhills, FL 33541Off Market
- $82,951-- bd-- ba-- sqft1930 Drummond Point, Zephyrhills, FL 33541Off Market
Similar homes
- from $840,9906 bd6 ba5.4k sqftGrandsail III Plan, Shortgrass at Two Rivers, Zephyrhills, FL 33541New Construction
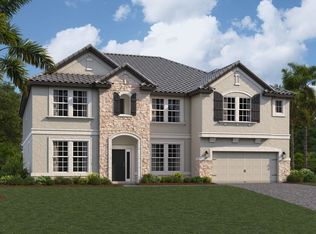 M/I Homes
 - $935,0005 bd5 ba4.2k sqft1515 VALIER POINT, ZEPHYRHILLS, FL 33541For Sale
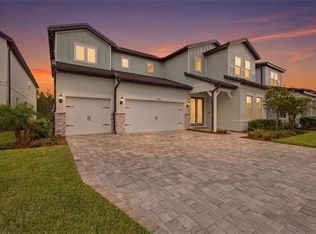
 MLS ID #TB8531055, Giselle McNab, EXP REALTY LLC. Stellar MLS
 - $898,0005 bd5 ba3.8k sqft1854 Drummond Point, Zephyrhills, FL 33541New Construction
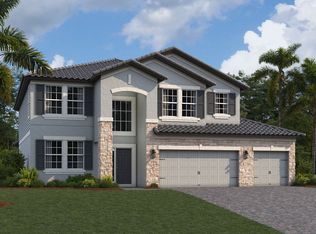 M/I Homes
 - from $741,9904 bd4 ba4.6k sqftGrandshore II Plan, Shortgrass at Two Rivers, Zephyrhills, FL 33541New Construction
 M/I Homes
 - $915,0505 bd5 ba4.2k sqft34960 BLAINE PASS, ZEPHYRHILLS, FL 33541New ConstructionStellar MLS
- $899,9104 bd4 ba4.2k sqft34931 BLAINE PASS, ZEPHYRHILLS, FL 33541New ConstructionStellar MLS
- $894,9904 bd4 ba3.1k sqft2058 ARCHING BRANCH DRIVE, ZEPHYRHILLS, FL 33541New ConstructionMLS ID #TB8470627, Scott Teal, HOMES BY WESTBAY REALTY. Stellar MLS
- $925,0006 bd4 ba4.1k sqft10619 MISTFLOWER LANE, TAMPA, FL 33647For SaleMLS ID #TB8540400, Luke Renfro Skinner, DALTON WADE INC. Stellar MLS
