This home is being SOLD BY OWNER. BUYER INCENTIVE: Offering $10k toward Buyer's closing cost and/or rate buy down. Welcome to this exceptional Pulte Roseland model in the highly sought-after Two Rivers community In Zephyrhills FL. Situated on a premium cul-de-sac lakeview lot, this beautifully upgraded one-year-old home offers 5 bedrooms, 4.5 bathrooms, and 4,272 square feet of thoughtfully designed living space, complete with a 3-car garage plus tandem. This home features extensive post-closing upgrades, including elegant marble flooring throughout the first level, upgraded carpeting upstairs, Luxe Bidet on all toilets, and a custom-built glass door-enclosed room perfect as a wine cellar, private library, or showcase space. The home also includes 2" Kitchen countertops not currently offered by the builder. Many added custom features providing a distinctive and exclusive finish that sets it apart from other homes in the community. Additional premium features include Tesla solar panels, a water softener, Lorex 360° outdoor security system, Eero whole-home Wi-Fi extender, a pre-wired media/movie room ready for your personal theater, landscape French drain and rain gutters. Enjoy outdoor living year-round on the screened lanai overlooking a serene pond. Soffit lighting and electric car plug. For added peace of mind, the home includes the Pulte builder warranty covering the HVAC, plumbing, electrical, roof, and structural components. Located in the Delyle Village of Two Rivers, the closest neighborhood to the long awaited The Landing Opening February 2027, a resort-style amenity center featuring a private social club, wellness center, fitness classes, aquatic area and water slide pools, including a full-service casual restaurant. Why wait 8 to 10 months to build when you can close in 30 days. Experience luxury, convenience, and exceptional value in one of the area's most exciting new communities. Two Rivers is a premier golf cart-friendly master-planned community ideally located just off Morris Bridge Road and State Road 56, with convenient access to US-301, I-75, Wiregrass Mall, Tampa Premium Outlets, dining, and multiple hospitals. Planned future amenities include Publix, Walmart, a K-8 school, an 85-acre district park, scenic walking and biking trails, a wave pool water park, a hotel, and a championship golf course on the Hillsborough County side of the community, offering an exceptional lifestyle with unmatched convenience and recreation. One or more photo(s) has been virtually staged.
For sale
Price cut: $21K (8/6)
$949,000
1515 VALIER POINT, ZEPHYRHILLS, FL 33541
5beds
4,272sqft
Single Family Residence
Built in 2025
8,482 Square Feet Lot
$931,000 Zestimate®
$222/sqft
$94/mo HOA
What's special
Electric car plugPremium cul-de-sac lakeview lotUpgraded carpeting upstairsSoffit lightingTesla solar panels
- 56 days
- 403
- 15
Zillow last checked:
Listing updated:
Listed by:
Giselle McNab 813-461-1759,
EXP REALTY LLC 888-883-8509
Source: Stellar MLS,MLS#: TB8531055 Originating MLS: Sarasota - Manatee
Originating MLS: Sarasota - Manatee
Facts & features
Interior
Bedrooms & bathrooms
- Bedrooms: 5
- Bathrooms: 5
- Full bathrooms: 4
- 1/2 bathrooms: 1
Rooms
- Room types: Dining Room, Media Room
Primary bedroom
- Features: Ceiling Fan(s), En Suite Bathroom, Walk-In Closet(s)
- Level: Second
- Area: 221 Square Feet
- Dimensions: 17x13
Bedroom 2
- Features: Ceiling Fan(s), Jack & Jill Bathroom, Walk-In Closet(s)
- Level: Second
- Area: 156 Square Feet
- Dimensions: 13x12
Bedroom 3
- Features: Ceiling Fan(s), Jack & Jill Bathroom, Walk-In Closet(s)
- Level: Second
- Area: 156 Square Feet
- Dimensions: 13x12
Bedroom 4
- Features: Ceiling Fan(s), En Suite Bathroom, Walk-In Closet(s)
- Level: Second
- Area: 156 Square Feet
- Dimensions: 13x12
Bedroom 5
- Features: Ceiling Fan(s), En Suite Bathroom, Walk-In Closet(s)
- Level: First
Primary bathroom
- Features: Bidet, Built-In Shower Bench, Garden Bath, Granite Counters, Multiple Shower Heads, Split Vanities, Walk-In Closet(s)
- Level: Second
Balcony porch lanai
- Level: First
- Area: 324 Square Feet
- Dimensions: 36x9
Dining room
- Level: First
- Area: 156 Square Feet
- Dimensions: 12x13
Kitchen
- Features: Pantry
- Level: First
- Area: 228 Square Feet
- Dimensions: 12x19
Living room
- Level: First
- Area: 252 Square Feet
- Dimensions: 18x14
Heating
- Electric, Natural Gas
Cooling
- Central Air
Appliances
- Included: Oven, Convection Oven, Dishwasher, Disposal, Exhaust Fan, Gas Water Heater, Microwave, Range, Tankless Water Heater, Water Softener, Wine Refrigerator
- Laundry: Electric Dryer Hookup, Gas Dryer Hookup, Laundry Room, Upper Level, Washer Hookup
Features
- Ceiling Fan(s), High Ceilings, In Wall Pest System, Open Floorplan, PrimaryBedroom Upstairs, Smart Home, Thermostat, Walk-In Closet(s)
- Flooring: Carpet, Marble
- Windows: Window Treatments
- Has fireplace: No
Interior area
- Total structure area: 4,272
- Total interior livable area: 4,272 sqft
Property
Parking
- Total spaces: 3
- Parking features: Driveway, Electric Vehicle Charging Station(s), Garage Door Opener, Tandem
- Attached garage spaces: 3
- Has uncovered spaces: Yes
Features
- Levels: Two
- Stories: 2
- Patio & porch: Patio, Screened
- Exterior features: Irrigation System, Rain Gutters
- Has view: Yes
- View description: Water, Lake
- Has water view: Yes
- Water view: Water,Lake
Lot
- Size: 8,482 Square Feet
- Features: Cul-De-Sac
Details
- Parcel number: 2126320020040000470
- Zoning: MPUD
- Special conditions: None
Construction
Type & style
- Home type: SingleFamily
- Property subtype: Single Family Residence
Materials
- Block, Stucco
- Foundation: Slab
- Roof: Tile
Condition
- New construction: No
- Year built: 2025
Details
- Builder model: Roseland
- Builder name: Pulte
- Warranty included: Yes
Utilities & green energy
- Electric: Photovoltaics Seller Owned
- Sewer: Public Sewer
- Water: Public
- Utilities for property: Cable Available, Electricity Available, Natural Gas Connected, Phone Available, Public, Sewer Available, Solar, Street Lights, Underground Utilities, Water Connected
Green energy
- Energy generation: Solar
Community & HOA
Community
- Features: Golf Carts OK
- Security: Closed Circuit Camera(s), Fire Alarm, Security System Owned, Smoke Detector(s)
- Pet fee: $0 monthly
- Subdivision: TWO RIVERS PRCL D2
HOA
- Has HOA: Yes
- Services included: Internet
- HOA fee: $94 monthly
- HOA name: Access Management - Richard Colon
- HOA phone: 813-607-2220
- Second HOA name: First Service Residential - Eladia Rolon
- Second HOA phone: 866-378-1099
Location
- Region: Zephyrhills
Financial & listing details
- Price per square foot: $222/sqft
- Tax assessed value: $84,930
- Annual tax amount: $5,234
- Date on market: 7/20/2026
- Cumulative days on market: 57 days
- Listing terms: Cash,Conventional,FHA,VA Loan
- Ownership: Fee Simple
- Total actual rent: 0
- Electric utility on property: Yes
- Road surface type: Asphalt, Paved
Estimated market value
$931,000
$884,000 - $978,000
$4,610/mo
Price history
| Date | Event | Price |
|---|---|---|
| 8/6/2026 | Price change | $949,000-2.2%$222/sqft |
Source: eXp Realty #TB8531055 Report a problem | ||
| 7/21/2026 | Listed for sale | $970,000+15%$227/sqft |
Source: eXp Realty #TB8531055 Report a problem | ||
| 4/24/2025 | Sold | $843,600$197/sqft |
Source: Public Record Report a problem | ||
Public tax history
| Year | Property taxes | Tax assessment |
|---|---|---|
| 2025 | $5,235 +809.4% | $84,930 +150% |
| 2024 | $576 | $33,972 |
Find assessor info on the county website
Monthly payment
Est. payment
Payment breakdown
Explore the cost of this home by adjusting the details. Changes won't be saved.Climate risks
Neighborhood: 33541
Nearby schools
Schools provided by the listing agent
- Elementary: Chester W Taylor Elemen-PO
- Middle: Raymond B Stewart Middle-PO
- High: Zephryhills High School-PO
Source: Stellar MLS. This data may not be complete. We recommend contacting the local school district to confirm school assignments for this home.
Similar homes
- from $942,9904 bd5 ba4k sqftMadeira Grand Plan, Two Rivers, Zephyrhills, FL 33541New Construction
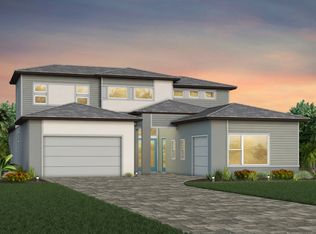 Pulte
Pulte - $899,9996 bd9 ba4.8k sqft1571 TRAILHEAD LANE, ZEPHYRHILLS, FL 33541New Construction
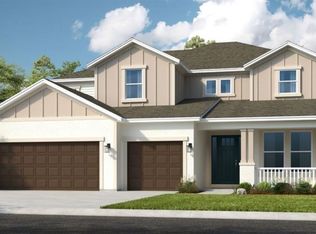
 Stellar MLS
 - $1,049,9005 bd6 ba3.8k sqft35017 Colstrip Trl, Zephyrhills, FL 33541New Construction
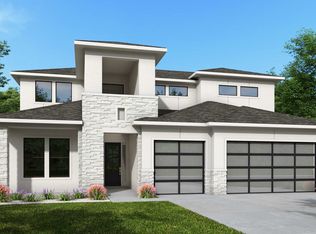 Perry Homes
 - $897,1405 bd5 ba4.2k sqft34907 LOWERY TRAIL, ZEPHYRHILLS, FL 33541New Construction
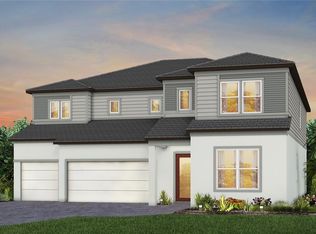 Stellar MLS
 - $898,2705 bd5 ba4.2k sqft34960 BLAINE PASS, ZEPHYRHILLS, FL 33541New ConstructionStellar MLS
- $1,084,9005 bd5 ba3.9k sqft35103 COLSTRIP TRAIL, ZEPHYRHILLS, FL 33541New ConstructionStellar MLS
- $1,074,9005 bd5 ba3.9k sqft35087 COLSTRIP TRAIL, ZEPHYRHILLS, FL 33541New ConstructionStellar MLS
- $891,1404 bd4 ba4.2k sqft34931 BLAINE PASS, ZEPHYRHILLS, FL 33541New ConstructionStellar MLS
- $756,7405 bd5 ba3.7k sqft1538 VALIER POINT, ZEPHYRHILLS, FL 33541New ConstructionStellar MLS
- $1,149,9105 bd6 ba4.4k sqft35626 COHAGEN TRAIL, ZEPHYRHILLS, FL 33541New ConstructionStellar MLS
- $994,9904 bd3 ba3.1k sqft1884 ARCHING BRANCH DRIVE, ZEPHYRHILLS, FL 33541New ConstructionMLS ID #TB8542898, Scott Teal, HOMES BY WESTBAY REALTY. Stellar MLS
