Virtually Staged. Biscayne II - This Biscayne II is Ready Now! This residence offers a masterclass in grand living, spanning 3,169 square feet of thoughtfully curated space. The interior showcases a high end aesthetic featuring Maddox Painted Harbor cabinetry and brilliant Frost Whte MSI quartz countertops, all complemented by the rich texture of Nutmeg flooring. With four bedrooms, four bathrooms, and a three car garage, the home provides an expansive canvas for both daily life and grand scale entertaining. The architecture centers on an open concept layout that prioritizes natural light and effortless movement. The private owner retreat serves as a personal sanctuary, complete with a deluxe shower and dual walk in closets. Upstairs, a versatile bonus room and additional bedroom suite provide a secluded getaway for guests or family. Beyond the interior, the extended covered lanai provides a breathtaking vantage point for enjoying peaceful wetland views and a serene outdoor lifestyle. Listing Price amount for this Pending Sale includes Design and Structural Options. Exterior image shown for illustrative purposes only and may differ from actual home.
New construction
Price cut: $50K (6/30)
$849,990
2058 Arching Branch Dr, Zephyrhills, FL 33541
4beds
3,169sqft
:
Get pre-qualified$5,747/mo
Single Family Residence
Built in 2026
8,000 Square Feet Lot
$846,500 Zestimate®
$268/sqft
$71/mo HOA
What's special
Three car garageAdditional bedroom suiteFour bathroomsFour bedroomsMaddox painted harbor cabinetryPrioritizes natural lightVersatile bonus room
- 175 days |
- 254 |
- 16 |
Zillow last checked:
Listing updated:
Listed by:
Scott Teal 813-438-3838,
HOMES BY WESTBAY REALTY 813-438-3838
Source: Stellar MLS,MLS#: TB8470627 Originating MLS: Suncoast Tampa
Originating MLS: Suncoast Tampa
Facts & features
Interior
Bedrooms & bathrooms
- Bedrooms: 4
- Bathrooms: 4
- Full bathrooms: 4
Primary bedroom
- Features: Walk-In Closet(s)
- Level: First
Great room
- Level: First
Kitchen
- Level: First
Heating
- Central
Cooling
- Central Air
Appliances
- Included: Dishwasher, Disposal, Microwave, Refrigerator
- Laundry: Laundry Room
Features
- High Ceilings, In Wall Pest System, Open Floorplan, Primary Bedroom Main Floor, Stone Counters, Walk-In Closet(s)
- Flooring: Carpet, Luxury Vinyl
- Doors: Sliding Doors
- Has fireplace: No
Interior area
- Total structure area: 4,265
- Total interior livable area: 3,169 sqft
Video & virtual tour
Property
Parking
- Total spaces: 3
- Parking features: Garage - Attached
- Attached garage spaces: 3
Features
- Levels: Two
- Stories: 2
Lot
- Size: 8,000 Square Feet
Details
- Parcel number: 2926210120011000030
- Zoning: RESI
- Special conditions: None
Construction
Type & style
- Home type: SingleFamily
- Property subtype: Single Family Residence
Materials
- Block, Stone, Stucco
- Foundation: Slab
- Roof: Tile
Condition
- Completed
- New construction: Yes
- Year built: 2026
Details
- Builder model: Biscayne II
Utilities & green energy
- Sewer: Public Sewer
- Water: Public
- Utilities for property: Natural Gas Available
Community & HOA
Community
- Features: Sidewalks
- Pet fee: $0 monthly
- Subdivision: TWO RIVERS
HOA
- Has HOA: Yes
- HOA fee: $71 monthly
- HOA name: Shawndel Kaiser
- HOA phone: 727-992-4442
Location
- Region: Zephyrhills
Financial & listing details
- Price per square foot: $268/sqft
- Annual tax amount: $6,879
- Date on market: 1/29/2026
- Cumulative days on market: 176 days
- Ownership: Fee Simple
- Total actual rent: 0
- Road surface type: Asphalt
Estimated market value
$846,500
$804,000 - $889,000
$3,426/mo
Price history
| Date | Event | Price |
|---|---|---|
| 6/30/2026 | Price change | $849,990-5.6%$268/sqft |
Source:  Stellar MLS #TB8470627 Report a problem Stellar MLS #TB8470627 Report a problem | ||
| 6/11/2026 | Price change | $899,990-4.8%$284/sqft |
Source: Stellar MLS #TB8470627 Report a problem | ||
| 5/18/2026 | Price change | $944,990+2.7%$298/sqft |
Source: Stellar MLS #TB8470627 Report a problem | ||
| 4/24/2026 | Price change | $919,990-3.7%$290/sqft |
Source: Stellar MLS #TB8470627 Report a problem | ||
| 4/9/2026 | Price change | $954,990-0.5%$301/sqft |
Source: Stellar MLS #TB8470627 Report a problem | ||
| 4/2/2026 | Price change | $959,990-7.1%$303/sqft |
Source: Stellar MLS #TB8470627 Report a problem | ||
| 1/30/2026 | Listed for sale | $1,033,068$326/sqft |
Source: Stellar MLS #TB8470627 Report a problem | ||
Public tax history
Tax history is unavailable.
Monthly payment
Est. payment
Payment breakdown
Explore the cost of this home by adjusting the details. Changes won't be saved.Climate risks
Neighborhood: 33541
Nearby schools
GreatSchools rating
- 1/10Chester W. Taylor, Jr. Elementary SchoolGrades: PK-5Distance: 1.9 mi
- 3/10Raymond B. Stewart Middle SchoolGrades: 6-8Distance: 4.8 mi
- 2/10Zephyrhills High SchoolGrades: 9-12Distance: 5.4 mi
Schools provided by the listing agent
- Elementary: Chester W Taylor Elemen-PO
- Middle: Raymond B Stewart Middle-PO
- High: Zephryhills High School-PO
Source: Stellar MLS. This data may not be complete. We recommend contacting the local school district to confirm school assignments for this home.
- $944,9904 bd4 ba3.1k sqft2058 Arching Br, Zephyrhills, FL 33541New Construction

- $1,399,9296 bd5 ba4.6k sqft2046 Arching Branch Dr, Zephyrhills, FL 33541Sold

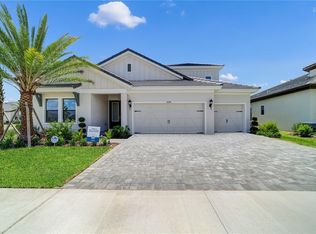
- $799,9904 bd4 ba3.1k sqft35576 Big Hawk Dr, Zephyrhills, FL 33541New Construction
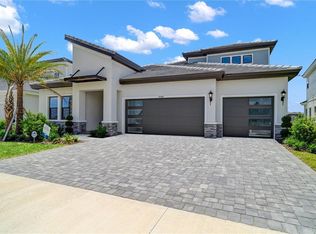
- $799,9904 bd5 ba3.4k sqft35564 Big Hawk Dr, Zephyrhills, FL 33541New Construction
- $1,240,1654 bd4 ba4.6k sqft2024 Arching Branch Dr, Zephyrhills, FL 33541Sold
- $1,062,2006 bd4 ba4.8k sqft35558 Big Hawk Dr, Zephyrhills, FL 33541Sold
- $1,178,2124 bd4 ba3.1k sqft35546 Big Hawk Dr, Zephyrhills, FL 33541Sold
- $1,314,2523 bd3 ba3.2k sqft35653 Big Hawk Dr, Zephyrhills, FL 33541Sold
A local agent can set up tours, give advice and negotiate with sellers.
Similar homes
- $799,9904 bd4 ba3.1k sqft35576 Big Hawk Dr, Zephyrhills, FL 33541New Construction
 Stellar MLS
 - $799,9904 bd5 ba3.4k sqft35564 Big Hawk Dr, Zephyrhills, FL 33541New ConstructionStellar MLS
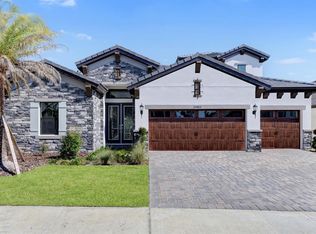
- $949,9904 bd4 ba3.1k sqft35483 Big Hawk Dr, Zephyrhills, FL 33541New Construction
 Stellar MLS
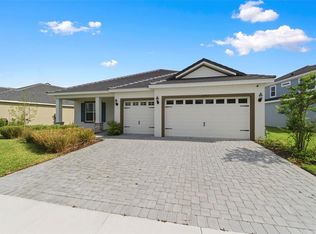
 - $770,0004 bd5 ba2.7k sqft2592 Wise River Ln, Zephyrhills, FL 33541For Sale
 MLS ID #W7886619, Elise Weber, LPT REALTY, LLC. Stellar MLS
 - $751,9995 bd5 ba3.8k sqft1645 Trailhead Ln, Zephyrhills, FL 33541For SaleMLS ID #TB8493948, Sazan Powers, AGILE GROUP REALTY. Stellar MLS
- $1,195,0005 bd4 ba4.6k sqft1953 Arching Br, Zephyrhills, FL 33541New ConstructionMLS ID #TB8494350, Lyndsey Kaplan, THE KAPLAN GROUP RE LLC. Stellar MLS
- $624,1904 bd3 ba3k sqft1662 Shields Point, Zephyrhills, FL 33541New ConstructionStellar MLS
- $875,0004 bd5 ba3.7k sqft1737 Virginia Willow Dr, Zephyrhills, FL 33544For SaleMLS ID #TB8494199, Johanna Navarro, KING & ASSOCIATES REAL ESTATE LLC. Stellar MLS
- $695,0004 bd3 ba3.1k sqft4667 San Martino Dr, Wesley Chapel, FL 33543For SaleMLS ID #TB8529370, Marlene Loehlein, AGILE GROUP REALTY. Stellar MLS
- $474,1904 bd3 ba2.2k sqft1683 Valier Point, Zephyrhills, FL 33541New ConstructionStellar MLS
- $829,9004 bd4 ba3.2k sqft29657 Picana Ln, Wesley Chapel, FL 33543For SaleMLS ID #TB8492559, Sazan Powers, AGILE GROUP REALTY. Stellar MLS
- $514,9404 bd3 ba2.2k sqft34754 Lowery Trl, Zephyrhills, FL 33541New ConstructionStellar MLS
- $824,9005 bd5 ba4k sqft2495 Oakwood Preserve Dr, Wesley Chapel, FL 33543For SaleMLS ID #TB8494998, Jennifer Abreu, LOMBARDO TEAM REAL ESTATE LLC. Stellar MLS
- $899,9993 bd4 ba3.5k sqft6644 Country Club Rd, Wesley Chapel, FL 33544For SaleMLS ID #TB8524089, Ali Soofi, REALTY ONE GROUP ADVANTAGE. Stellar MLS
- $795,0005 bd5 ba3.8k sqft6870 Talamore Dr, Wesley Chapel, FL 33545For SaleMLS ID #TB8502894, Sam Corson, CORSON REALTY GROUP,INC.. Stellar MLS
- $750,0005 bd4 ba3.5k sqft19361 Eagle Creek Ln, Tampa, FL 33647For SaleMLS ID #TB8504520, Angela Bui, REALTY ONE GROUP SUNSHINE. Stellar MLS
- $900,0005 bd4 ba3.5k sqft8761 Drummer Plank Dr, Wesley Chapel, FL 33545For SaleMLS ID #TB8518026, Geri Sanchez, FRANK ALBERT REALTY. Stellar MLS
- $875,0003 bd3 ba3.4k sqft27708 Santa Anita Blvd, Wesley Chapel, FL 33544For SaleMLS ID #TB8519886, Genevieve Cherrier, COMPASS FLORIDA LLC. Stellar MLS
- $590,0004 bd4 ba2.8k sqft32430 Bannack Ln, Wesley Chapel, FL 33543For SaleMLS ID #TB8494101, Carrie Frederickson, BHHS FLORIDA PROPERTIES GROUP. Stellar MLS
- $785,0004 bd3 ba2.5k sqft34653 Heavenly Ln, Dade City, FL 33525For SaleMLS ID #TB8526822, Karrie Duffy, LPT REALTY, LLC. Stellar MLS
