One or more photo(s) was virtually staged. Skip the construction wait and become the first to live in this thoughtfully customized, never-occupied 2025 Key West II, set on a peaceful pond-view homesite in gated Two Rivers. Originally selected and upgraded for a planned employment relocation, the home was completed after the seller’s employment plans changed before move-in. Designed with premium structural and finish selections, this impressive residence offers five bedrooms, four full baths, a dedicated office, two spacious bonus areas, and a three-car garage. The flexible layout provides exceptional space for working from home, entertaining, hosting guests, or creating a media room, fitness studio, game room, or private retreat. A dramatic foyer opens to bright, expansive living spaces with high ceilings and an effortless connection to the outdoors. Wide sliding glass doors extend the great room toward the covered lanai while bringing the tranquil pond view into the heart of the home. The chef-inspired kitchen is designed for both everyday living and entertaining, featuring premium cabinetry, an extended island, gas cooking, double ovens, a statement range hood, wine refrigerator, farmhouse sink, and walk-in pantry. The open arrangement connects the kitchen, dining area, and great room while providing generous space for gatherings of any size. Outdoor living has already been elevated with a completed outdoor kitchen featuring a fully plumbed gas grill and sink. The home was also thoughtfully designed for a future pool. Pool plumbing and electrical infrastructure were installed during construction, and an additional exterior-access door was added to a full bath for convenient future pool use. These improvements give the next owner a valuable head start should they choose to add a pool. Privately positioned on the first floor, the primary suite offers peaceful pond views, a tray ceiling, generous closet space, and a spa-inspired bath with dual vanities, a freestanding soaking tub, and an oversized walk-in shower. Two additional first-floor bedrooms, a flexible bonus room, and a spacious laundry room with a brand-new washer and dryer complete the main level. Upstairs, two additional bedrooms, a full bath, and an oversized bonus or media room provide even more flexibility. The upstairs bonus space includes wet-bar pre-plumbing and can be customized as a theater, game room, second living area, fitness space, or guest retreat. Additional features include impact windows, a tankless water heater, water softener, three-car garage, premium builder selections, and numerous upgrades chosen with long-term comfort and functionality in mind. This completed home offers the space, upgrades, outdoor amenities, and pond-view setting buyers want without the delays, decisions, and added expenses of building from the ground up. It is now offered below the seller’s original acquisition cost, even before accounting for the completed outdoor kitchen, new washer and dryer, and other improvements made after closing. Move in now and enjoy the benefit of the seller’s substantial investment in a beautifully upgraded home that has never been lived in.
New construction
Price cut: $34K (7/18)
$1,195,000
1953 Arching Br, Zephyrhills, FL 33541
5beds
4,673sqft
Single Family Residence
Built in 2025
10,397 Square Feet Lot
$1,187,200 Zestimate®
$256/sqft
$71/mo HOA
What's special
Extended islandCovered lanaiThree-car garageFive bedroomsDedicated officeHigh ceilingsTranquil pond view
- 106 days |
- 478 |
- 14 |
Zillow last checked:
Listing updated:
Listed by:
Lyndsey Kaplan 813-924-4017,
THE KAPLAN GROUP RE LLC 305-762-9576
Source: Stellar MLS,MLS#: TB8494350 Originating MLS: Suncoast Tampa
Originating MLS: Suncoast Tampa
Facts & features
Interior
Bedrooms & bathrooms
- Bedrooms: 5
- Bathrooms: 4
- Full bathrooms: 4
Rooms
- Room types: Attic, Bonus Room, Den/Library/Office, Family Room, Great Room, Utility Room, Media Room, Storage Rooms
Primary bedroom
- Features: Ceiling Fan(s), En Suite Bathroom, Garden Bath, Granite Counters, Tub with Separate Shower Stall, Walk-In Closet(s)
- Level: First
- Area: 270 Square Feet
- Dimensions: 18x15
Bedroom 2
- Features: Ceiling Fan(s), Built-in Closet
- Level: First
- Area: 156 Square Feet
- Dimensions: 12x13
Bedroom 3
- Features: Ceiling Fan(s), Built-in Closet
- Level: First
- Area: 156 Square Feet
- Dimensions: 12x13
Bedroom 4
- Features: Stone Counters, Walk-In Closet(s)
- Level: Second
- Area: 161.28 Square Feet
- Dimensions: 12.6x12.8
Bathroom 5
- Features: Built-in Closet
- Level: Second
- Area: 148.8 Square Feet
- Dimensions: 12.4x12
Balcony porch lanai
- Features: Bar, Kitchen Island
- Level: First
- Area: 216 Square Feet
- Dimensions: 18x12
Bonus room
- Features: Ceiling Fan(s), No Closet
- Level: Second
- Area: 532 Square Feet
- Dimensions: 28x19
Bonus room
- Features: No Closet
- Level: First
- Area: 240 Square Feet
- Dimensions: 12x20
Den
- Features: Ceiling Fan(s)
- Level: First
- Area: 154 Square Feet
- Dimensions: 14x11
Dining room
- Level: First
- Area: 180 Square Feet
- Dimensions: 12x15
Kitchen
- Features: Pantry
- Level: First
- Area: 348 Square Feet
- Dimensions: 29x12
Living room
- Features: Ceiling Fan(s)
- Level: First
- Area: 986 Square Feet
- Dimensions: 29x34
Heating
- Central
Cooling
- Central Air
Appliances
- Included: Oven, Cooktop, Dishwasher, Disposal, Dryer, Electric Water Heater, Freezer, Gas Water Heater, Microwave, Range, Range Hood, Refrigerator, Tankless Water Heater, Washer, Water Softener, Wine Refrigerator
- Laundry: Electric Dryer Hookup, Gas Dryer Hookup, Inside, Laundry Room, Washer Hookup
Features
- Crown Molding, Eating Space In Kitchen, High Ceilings, Kitchen/Family Room Combo, Open Floorplan, Primary Bedroom Main Floor, Solid Surface Counters, Solid Wood Cabinets, Split Bedroom, Stone Counters, Thermostat, Tray Ceiling(s), Walk-In Closet(s)
- Flooring: Carpet, Tile
- Doors: Outdoor Kitchen, Sliding Doors
- Has fireplace: No
Interior area
- Total structure area: 5,605
- Total interior livable area: 4,673 sqft
Video & virtual tour
Property
Parking
- Total spaces: 3
- Parking features: Garage Door Opener
- Attached garage spaces: 3
Features
- Levels: Two
- Stories: 2
- Patio & porch: Front Porch, Patio, Porch
- Exterior features: Irrigation System, Outdoor Kitchen, Sidewalk, Sprinkler Metered
- Has view: Yes
- View description: Trees/Woods, Water, Pond
- Has water view: Yes
- Water view: Water,Pond
- Waterfront features: Pond
Lot
- Size: 10,397 Square Feet
- Features: Sidewalk
Details
- Parcel number: 2926210120012000070
- Zoning: MPUD
- Special conditions: None
Construction
Type & style
- Home type: SingleFamily
- Property subtype: Single Family Residence
Materials
- Block, Stone, Stucco
- Foundation: Block
- Roof: Tile
Condition
- Completed
- New construction: Yes
- Year built: 2025
Details
- Builder name: Homes by Bay West
Utilities & green energy
- Sewer: Public Sewer
- Water: Public
- Utilities for property: Electricity Connected, Natural Gas Available, Public, Sprinkler Meter, Water Connected
Community & HOA
Community
- Security: Gated Community
- Pet fee: $0 monthly
- Subdivision: TWO RIVERS PRCL C1A
HOA
- Has HOA: Yes
- HOA fee: $71 monthly
- HOA name: Shawndel Kaiser
- HOA phone: 727-992-4442
Location
- Region: Zephyrhills
Financial & listing details
- Price per square foot: $256/sqft
- Annual tax amount: $6,086
- Date on market: 4/7/2026
- Cumulative days on market: 265 days
- Listing terms: Cash,Conventional,VA Loan
- Ownership: Fee Simple
- Total actual rent: 0
- Electric utility on property: Yes
- Road surface type: Asphalt
Estimated market value
$1,187,200
$1.13M - $1.25M
$5,365/mo
Price history
| Date | Event | Price |
|---|---|---|
| 7/18/2026 | Price change | $1,195,000-2.8%$256/sqft |
Source:  Stellar MLS #TB8494350 Report a problem Stellar MLS #TB8494350 Report a problem | ||
| 7/11/2026 | Price change | $1,229,000-1.6%$263/sqft |
Source: Stellar MLS #TB8494350 Report a problem | ||
| 6/12/2026 | Price change | $1,249,000-3.6%$267/sqft |
Source: Stellar MLS #TB8494350 Report a problem | ||
| 5/14/2026 | Price change | $1,295,000-2.6%$277/sqft |
Source: Stellar MLS #TB8494350 Report a problem | ||
| 4/7/2026 | Listed for sale | $1,329,000+12.2%$284/sqft |
Source: Stellar MLS #TB8494350 Report a problem | ||
| 3/17/2026 | Listing removed | $1,184,000$253/sqft |
Source: Stellar MLS #TB8434061 Report a problem | ||
| 3/11/2026 | Listed for rent | $6,500$1/sqft |
Source: Stellar MLS #TB8485393 Report a problem | ||
| 3/5/2026 | Price change | $1,184,000-3.3%$253/sqft |
Source: Stellar MLS #TB8434061 Report a problem | ||
| 2/27/2026 | Price change | $1,225,000-1.1%$262/sqft |
Source: Stellar MLS #TB8434061 Report a problem | ||
| 2/20/2026 | Price change | $1,239,000-3.6%$265/sqft |
Source: Stellar MLS #TB8434061 Report a problem | ||
| 2/14/2026 | Price change | $1,285,000-4.4%$275/sqft |
Source: Stellar MLS #TB8434061 Report a problem | ||
| 10/21/2025 | Price change | $1,344,400-2.2%$288/sqft |
Source: Stellar MLS #TB8434061 Report a problem | ||
| 10/2/2025 | Listed for sale | $1,375,000$294/sqft |
Source: Stellar MLS #TB8434061 Report a problem | ||
Public tax history
Tax history is unavailable.
Monthly payment
Est. payment
Payment breakdown
Explore the cost of this home by adjusting the details. Changes won't be saved.Climate risks
Neighborhood: 33541
Nearby schools
GreatSchools rating
- 1/10Chester W. Taylor, Jr. Elementary SchoolGrades: PK-5Distance: 1.9 mi
- 3/10Raymond B. Stewart Middle SchoolGrades: 6-8Distance: 4.9 mi
- 2/10Zephyrhills High SchoolGrades: 9-12Distance: 5.5 mi
Schools provided by the listing agent
- Elementary: Chester W Taylor Elemen-PO
- Middle: Raymond B Stewart Middle-PO
- High: Zephryhills High School-PO
Source: Stellar MLS. This data may not be complete. We recommend contacting the local school district to confirm school assignments for this home.
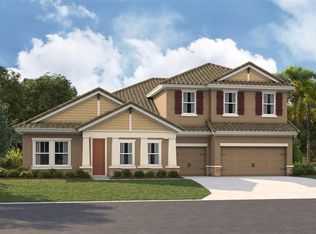
- $1,310,5375 bd4 ba4.6k sqft1953 Arching Branch Dr, Zephyrhills, FL 33541Sold
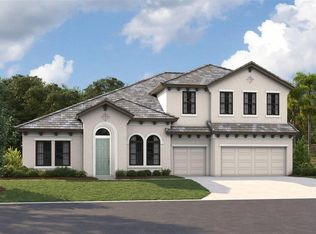
- $1,337,2105 bd4 ba4.3k sqft1941 Arching Branch Dr, Zephyrhills, FL 33541Sold
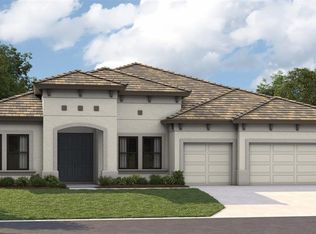
- $1,250,3203 bd3 ba3.2k sqft1977 Arching Branch Dr, Zephyrhills, FL 33541Sold
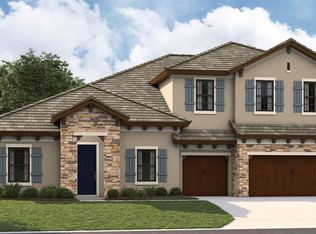
- $1,621,6325 bd4 ba4.6k sqft1929 Arching Branch Dr, Zephyrhills, FL 33541Sold
- $1,630,7315 bd4 ba3.9k sqft1916 Arching Br, Zephyrhills, FL 33541Sold
- $1,225,6383 bd3 ba3.2k sqft2001 Arching Branch Dr, Zephyrhills, FL 33541Sold
- $1,473,9865 bd4 ba4.6k sqft1905 Arching Branch Dr, Zephyrhills, FL 33541Sold
- $1,155,6163 bd3 ba3.1k sqft1891 Arching Branch Dr, Zephyrhills, FL 33541Sold
A local agent can set up tours, give advice and negotiate with sellers.
Similar homes
- $949,9904 bd4 ba3.1k sqft35483 Big Hawk Dr, Zephyrhills, FL 33541New Construction
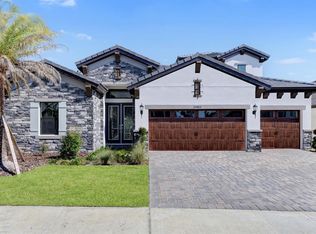
 Stellar MLS
 - $849,9904 bd4 ba3.1k sqft2058 Arching Branch Dr, Zephyrhills, FL 33541New Construction
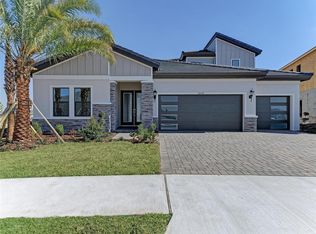 MLS ID #TB8470627, Scott Teal, HOMES BY WESTBAY REALTY. Stellar MLS
 - $1,200,0007 bd4 ba4.8k sqft33751 Landsman Loop, Wesley Chapel, FL 33543For Sale
 MLS ID #TB8525006, Whitney Lohr, BHHS FLORIDA PROPERTIES GROUP. Stellar MLS
 - $799,9904 bd4 ba3.1k sqft35576 Big Hawk Dr, Zephyrhills, FL 33541New Construction
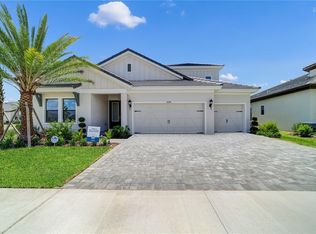 Stellar MLS
 - $799,9904 bd5 ba3.4k sqft35564 Big Hawk Dr, Zephyrhills, FL 33541New ConstructionStellar MLS
- $751,9995 bd5 ba3.8k sqft1645 Trailhead Ln, Zephyrhills, FL 33541For SaleMLS ID #TB8493948, Sazan Powers, AGILE GROUP REALTY. Stellar MLS
- $1,150,0006 bd4 ba4.1k sqft6978 Bradbury Cir, Wesley Chapel, FL 33545For SaleMLS ID #TB8523677, King Sommers, III, KING & ASSOCIATES REAL ESTATE LLC. Stellar MLS
- $1,389,0005 bd5 ba4.2k sqft33774 Castaway Loop, Wesley Chapel, FL 33543For SaleMLS ID #TB8516987, Adaliz Aponte, DALTON WADE INC. Stellar MLS
- $770,0004 bd5 ba2.7k sqft2592 Wise River Ln, Zephyrhills, FL 33541For SaleMLS ID #W7886619, Elise Weber, LPT REALTY, LLC. Stellar MLS
- $1,199,9003 bd4 ba3.1k sqft2420 Coco Palm Cir, Zephyrhills, FL 33543For SaleMLS ID #TB8497377, Jennifer Abreu, LOMBARDO TEAM REAL ESTATE LLC. Stellar MLS
- $1,149,9005 bd5 ba4.4k sqft3839 San Vito Dr, Wesley Chapel, FL 33543For SaleMLS ID #TB8472445, Trenton Howell, FUTURE HOME REALTY INC. Stellar MLS
- $1,099,0006 bd5 ba4k sqft30351 Tristania Ct, Wesley Chapel, FL 33543For SaleMLS ID #TB8495701, Johane Bucaille, PLLC, COLDWELL BANKER REALTY. Stellar MLS
- $1,299,9996 bd4 ba4.7k sqft33260 Kateland Dr, Wesley Chapel, FL 33545For SaleMLS ID #TB8475231, Chris Johnson, GULF COMMUNITIES. Stellar MLS
- $1,399,9005 bd5 ba4.4k sqft7224 Graybrook Dr, Wesley Chapel, FL 33545For SaleMLS ID #TB8505585, Harshal Patel, H. PATEL REAL ESTATE LLC. Stellar MLS
- $624,1904 bd3 ba3k sqft1662 Shields Point, Zephyrhills, FL 33541New ConstructionStellar MLS
- $898,0006 bd5 ba4.1k sqft34068 Castaway Loop, Wesley Chapel, FL 33543For SaleMLS ID #TB8485643, Katerina Villa- Garcia, RE/MAX PREMIER GROUP. Stellar MLS
- $990,0005 bd6 ba4.1k sqft3416 Acacia Bay Ave, Wesley Chapel, FL 33543For SaleMLS ID #TB8482643, Carolyn Tasillo, PREMIER SOTHEBY'S INTL REALTY. Stellar MLS
- $1,000,0005 bd5 ba3.7k sqft2112 Carroll Landing Dr, Tampa, FL 33612For SaleMLS ID #TB8531128, Cristan Fadal, FADAL & CO. Stellar MLS
- $1,325,0006 bd6 ba4.6k sqft8776 Ivy Stark Blvd, Wesley Chapel, FL 33545For SaleMLS ID #TB8520676, Paul DeSantis, PA, PREMIER SOTHEBYS INTL REALTY. Stellar MLS
- $1,299,0004 bd4 ba4.4k sqft2608 Meadow Grange Ln, Lutz, FL 33559For SaleMLS ID #TB8526020, Nicholas Buchanan, SMITH & ASSOCIATES REAL ESTATE. Stellar MLS
