Nestled in a quiet gated community, this cozy turn-key 3 bedroom townhome offers a serene retreat with convenient access to nearby amenities. With 9-foot ceilings and beautiful laminate flooring throughout most of the home, this residence exudes a sense of spaciousness and style. The kitchen features granite countertops including a large cooking island, 42-inch cabinets, recessed lighting and newer stainless appliances. The master suite is sure to please with his and hers closets plus a gorgeous bathroom including oversized dual vanity with a granite top, spacious shower and separate soaking tub, Blinds adorn the windows throughout and the covered patio with additional screen enclosure overlooking a lovely garden area provides the perfect spot to relax or entertain. This home boasts tons of storage including two pantries, upstairs laundry room, his and hers closets and under-stair storage. The oversized one-car garage features an epoxy floor and additional parking is just across the quiet street. The fresh paint and new flooring create a move-in ready environment. Located in close proximity to the pool and playground and just moments away from the mall, restaurants, movie theatre and the YMCA, this home offers the perfect blend of tranquility and convenience. Don't miss this opportunity to live maintenance-free in a prime location!
Sold for $369,900
$369,900
1971 Silverweed Way, Oviedo, FL 32765
3beds
1,652sqft
Townhouse
Built in 2011
1,908 Square Feet Lot
$363,800 Zestimate®
$224/sqft
$2,525 Estimated rent
Home value
$363,800
$346,000 - $382,000
$2,525/mo
Zestimate® history
Owner options
List your home for rent
$2,525/mo
Rent Zestimate®
Find your next renter with Zillow Rental Manager. Plus, with online applications, you can quickly screen prospective tenants – for free.
$2,525/mo
Rent Zestimate®
Refinance and save
$2,617/mo
Est. payment
Refinancing to a lower rate could help reduce your monthly payments and save thousands over the life of the loan.
$2,617/mo
Est. payment
Explore your selling options
Work with a Zillow partner agent
Leverage their expertise and Zillow's premium Showcase listings to get your home seen by more buyers.
Get startedList with your own agent
Get your home in front of millions of buyers by listing it on Zillow.
Learn how to do itSell it yourself
Take full control of how buyers see your home on Zillow by listing For Sale by Owner (FSBO).
List your homeWhat's special
Zillow last checked:
Listing updated:
Listed by:
Kim Coburn 407-341-1324,
RE/MAX TOWN & COUNTRY REALTY 407-695-2066
Bought with:
Johnna Brizendine, 3260476
WATSON REALTY CORP
Source: Stellar MLS,MLS#: O6184223 Originating MLS: Orlando Regional
Originating MLS: Orlando Regional
Facts & features
Interior
Bedrooms & bathrooms
- Bedrooms: 3
- Bathrooms: 3
- Full bathrooms: 2
- 1/2 bathrooms: 1
Rooms
- Room types: Utility Room
Primary bedroom
- Features: Walk-In Closet(s)
- Level: Second
- Dimensions: 17x10
Bedroom 2
- Features: Built-in Closet
- Level: Second
- Dimensions: 13x9
Bedroom 3
- Features: Built-in Closet
- Level: Second
- Dimensions: 11x9
Balcony porch lanai
- Level: First
- Dimensions: 12x10
Dining room
- Level: First
- Dimensions: 10x8
Kitchen
- Level: First
- Dimensions: 15x10
Living room
- Level: First
- Dimensions: 18x15
Heating
- Central, Electric
Cooling
- Central Air
Appliances
- Included: Dishwasher, Disposal, Dryer, Electric Water Heater, Microwave, Range, Refrigerator, Washer
- Laundry: Inside, Laundry Closet
Features
- Ceiling Fan(s), Crown Molding, High Ceilings, Kitchen/Family Room Combo, Living Room/Dining Room Combo, Open Floorplan, PrimaryBedroom Upstairs, Solid Surface Counters, Split Bedroom, Stone Counters, Walk-In Closet(s)
- Flooring: Laminate, Tile
- Windows: Window Treatments
- Has fireplace: No
Interior area
- Total structure area: 2,004
- Total interior livable area: 1,652 sqft
Property
Parking
- Total spaces: 1
- Parking features: Garage Door Opener
- Attached garage spaces: 1
Features
- Levels: Two
- Stories: 2
- Patio & porch: Porch, Rear Porch, Screened
- Exterior features: Rain Gutters
Lot
- Size: 1,908 Square Feet
Details
- Parcel number: 17213150700001570
- Zoning: PUD
- Special conditions: None
Construction
Type & style
- Home type: Townhouse
- Property subtype: Townhouse
Materials
- Block, Stucco
- Foundation: Slab
- Roof: Tile
Condition
- New construction: No
- Year built: 2011
Utilities & green energy
- Sewer: Public Sewer
- Water: Public
- Utilities for property: BB/HS Internet Available, Cable Available, Cable Connected, Electricity Connected, Sewer Connected, Street Lights
Community & HOA
Community
- Features: Deed Restrictions, Gated Community - No Guard, Playground, Pool
- Pet fee: $0 monthly
- Subdivision: ISLES OF OVIEDO
HOA
- Has HOA: Yes
- Services included: Community Pool, Pool Maintenance, Private Road
- HOA fee: $160 monthly
- HOA name: Robert Strembiki 407-971-1490
- HOA phone: 407-359-7202
Location
- Region: Oviedo
Financial & listing details
- Price per square foot: $224/sqft
- Tax assessed value: $317,874
- Annual tax amount: $2,350
- Date on market: 3/8/2024
- Cumulative days on market: 4 days
- Listing terms: Cash,Conventional,FHA,VA Loan
- Ownership: Fee Simple
- Total actual rent: 0
- Electric utility on property: Yes
- Road surface type: Paved
Price history
| Date | Event | Price |
|---|---|---|
| 4/30/2024 | Sold | $369,900$224/sqft |
Source:  Stellar MLS #O6184223 Report a problem Stellar MLS #O6184223 Report a problem | ||
| 3/12/2024 | Pending sale | $369,900$224/sqft |
Source: Stellar MLS #O6184223 Report a problem | ||
| 3/8/2024 | Listed for sale | $369,900+64.5%$224/sqft |
Source: Stellar MLS #O6184223 Report a problem | ||
| 3/22/2017 | Sold | $224,900$136/sqft |
Source: Public Record Report a problem | ||
| 2/8/2017 | Pending sale | $224,900$136/sqft |
Source: Weichert Hallmark #O5488408 Report a problem | ||
| 1/28/2017 | Listed for sale | $224,900+30.7%$136/sqft |
Source: WEICHERT REALTORS HALLMARK PR #O5488408 Report a problem | ||
| 5/23/2012 | Sold | $172,100+1.2%$104/sqft |
Source: Public Record Report a problem | ||
| 1/7/2012 | Price change | $169,990-2.9%$103/sqft |
Source: M/I Homes Report a problem | ||
| 10/18/2011 | Listed for sale | $175,140+1.2%$106/sqft |
Source: M/I Homes Report a problem | ||
| 8/2/2011 | Listing removed | $173,040$105/sqft |
Source: M/I Homes Report a problem | ||
| 5/21/2011 | Listed for sale | $173,040$105/sqft |
Source: M/I Homes Report a problem | ||
Public tax history
| Year | Property taxes | Tax assessment |
|---|---|---|
| 2025 | $4,652 +95.9% | $317,874 +70.3% |
| 2024 | $2,374 +6.9% | $186,638 +3% |
| 2023 | $2,222 +3.2% | $181,202 +3% |
| 2022 | $2,152 -3.6% | $175,924 +3% |
| 2021 | $2,232 +1% | $170,800 +1.4% |
| 2020 | $2,210 +1.5% | $168,442 +2.3% |
| 2019 | $2,178 0% | $164,655 +1.9% |
| 2018 | $2,178 +1.1% | $161,585 -12.6% |
| 2017 | $2,153 -33.5% | $184,940 +14.8% |
| 2016 | $3,241 +43% | $161,125 +1.4% |
| 2015 | $2,266 | $158,893 +0.8% |
| 2014 | $2,266 +4% | $157,632 +1.5% |
| 2013 | $2,178 -19.8% | $155,302 +3.5% |
| 2012 | $2,715 +624.4% | $150,012 +552.2% |
| 2011 | $375 +19.7% | $23,000 +35.3% |
| 2010 | $313 +0.5% | $17,000 |
| 2009 | $311 -32.1% | $17,000 -34.3% |
| 2008 | $458 -19% | $25,880 -21.3% |
| 2007 | $566 | $32,880 |
Find assessor info on the county website
Neighborhood: 32765
Nearby homes
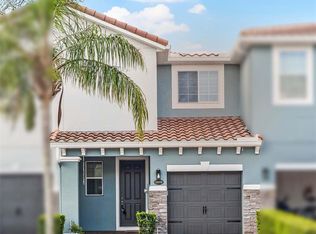
- $382,0003 bd3 ba1.8k sqft1975 Silverweed Way, Oviedo, FL 32765Sold
- $348,9003 bd2 ba1.6k sqft1967 Silverweed Way, Oviedo, FL 32765Off Market

- $367,4003 bd2 ba1.8k sqft1963 Silverweed Way, Oviedo, FL 32765Off Market
- $405,1003 bd3 ba1.7k sqft1979 Silverweed Way, Oviedo, FL 32765Off Market
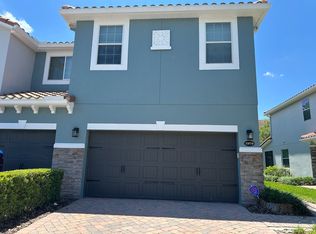
- $389,1003 bd2 ba1.7k sqft1959 Silverweed Way, Oviedo, FL 32765Off Market
- $389,8003 bd4 ba1.7k sqft1964 Saffron Ct, Oviedo, FL 32765Off Market
- $367,4003 bd2 ba1.8k sqft1960 Saffron Ct, Oviedo, FL 32765Off Market
- $353,5003 bd2 ba1.6k sqft1956 Saffron Ct, Oviedo, FL 32765Off Market
Nearby schools
GreatSchools rating
- 10/10Rainbow Elementary SchoolGrades: PK-5Distance: 1.1 mi
- 7/10Indian Trails Middle SchoolGrades: 6-8Distance: 2.1 mi
- 8/10Oviedo High SchoolGrades: 9-12Distance: 1.4 mi
Schools provided by the listing agent
- Elementary: Rainbow Elementary
- Middle: Indian Trails Middle
- High: Oviedo High
Source: Stellar MLS. This data may not be complete. We recommend contacting the local school district to confirm school assignments for this home.
Get a cash offer in 3 minutes
Find out how much your home could sell for in as little as 3 minutes with a no-obligation cash offer.
Estimated market value
$363,800
Get a cash offer in 3 minutes
Find out how much your home could sell for in as little as 3 minutes with a no-obligation cash offer.
Estimated market value
$363,800
- Florida
- Seminole County
- Oviedo
- 32765
- 1971 Silverweed Way
Nearby cities
Nearby zip codes
Other Oviedo Topics
