ASSUMABLE FHA LOAN AT 3.125%! Stylish low-maintenance townhome in Isles of Oviedo. Discover your ideal home in this beautifully maintained 3-bedroom, 2.5-bath townhome, perfectly blending comfort, convenience, and style. Whether you're a first-time homebuyer, looking to downsize, or anywhere in between, this residence offers low-maintenance living with sleek laminate flooring throughout the second floor—plus, no carpet! The main floor features an open-concept layout, highlighted by a spacious kitchen and inviting living area—perfect for entertaining family and friends. You'll also find a convenient office space on the first floor, ideal for remote work or study. Upstairs, retreat to the large primary suite, complete with a generous walk-in closet and a private ensuite bath. You'll also find two additional well-sized bedrooms and a convenient laundry area for added ease. Step outside to your screened-in patio, a wonderful space for relaxation, and enjoy the benefits of an attached one-car garage, providing secure parking and extra storage. Please reach out and ask about potential options that may help lower upfront cost and make ownership even more achievable. **Recent Upgrades:** The air conditioning unit was replaced in December 2021, and the roof was newly installed in April 2024. Located in the heart of Oviedo, you're just moments away from the Oviedo Mall, Target, restaurants, and more, with easy access to Route 417 for a quick commute. Don’t miss out on this move-in-ready gem—smart living without stretching your budget!
Sold for $382,000
$382,000
1975 Silverweed Way, Oviedo, FL 32765
3beds
1,835sqft
Townhouse
Built in 2011
1,900 Square Feet Lot
$377,100 Zestimate®
$208/sqft
$2,599 Estimated rent
Home value
$377,100
$343,000 - $415,000
$2,599/mo
Zestimate® history
Owner options
List your home for rent
$2,599/mo
Rent Zestimate®
Find your next renter with Zillow Rental Manager. Plus, with online applications, you can quickly screen prospective tenants – for free.
$2,599/mo
Rent Zestimate®
Refinance and save
$2,753/mo
Est. payment
Refinancing to a lower rate could help reduce your monthly payments and save thousands over the life of the loan.
$2,753/mo
Est. payment
Explore your selling options
Work with a Zillow partner agent
Leverage their expertise and Zillow's premium Showcase listings to get your home seen by more buyers.
Get startedList with your own agent
Get your home in front of millions of buyers by listing it on Zillow.
Learn how to do itSell it yourself
Take full control of how buyers see your home on Zillow by listing For Sale by Owner (FSBO).
List your homeWhat's special
Convenient office spacePrivate ensuite bathOpen-concept layoutLarge primary suiteSpacious kitchenSleek laminate flooringScreened-in patio
Zillow last checked:
Listing updated:
Listed by:
David Sanchez 321-262-2322,
LOKATION 954-545-5583
Bought with:
James Ferngren, 3388796
CREEGAN GROUP
Source: Stellar MLS,MLS#: O6338096 Originating MLS: Orlando Regional
Originating MLS: Orlando Regional
Facts & features
Interior
Bedrooms & bathrooms
- Bedrooms: 3
- Bathrooms: 3
- Full bathrooms: 2
- 1/2 bathrooms: 1
Primary bedroom
- Features: Walk-In Closet(s)
- Level: Second
- Area: 207.36 Square Feet
- Dimensions: 19.2x10.8
Bedroom 1
- Features: Walk-In Closet(s)
- Level: Second
- Area: 110.11 Square Feet
- Dimensions: 9.1x12.1
Bedroom 2
- Features: Walk-In Closet(s)
- Level: Second
- Area: 98.01 Square Feet
- Dimensions: 8.1x12.1
Primary bathroom
- Level: Second
- Area: 81.84 Square Feet
- Dimensions: 8.8x9.3
Bathroom 1
- Level: First
- Area: 21.7 Square Feet
- Dimensions: 3.1x7
Bathroom 2
- Level: Second
- Area: 34.94 Square Feet
- Dimensions: 4.11x8.5
Kitchen
- Level: First
- Area: 139.38 Square Feet
- Dimensions: 15.3x9.11
Library
- Level: Second
- Area: 14.56 Square Feet
- Dimensions: 2.11x6.9
Living room
- Level: First
- Area: 362 Square Feet
- Dimensions: 18.1x20
Office
- Level: First
- Area: 105.84 Square Feet
- Dimensions: 10.8x9.8
Heating
- Central
Cooling
- Central Air
Appliances
- Included: Dishwasher, Microwave, Range, Refrigerator
- Laundry: Laundry Closet
Features
- Ceiling Fan(s), Thermostat
- Flooring: Laminate, Tile
- Has fireplace: No
Interior area
- Total structure area: 2,177
- Total interior livable area: 1,835 sqft
Property
Parking
- Total spaces: 1
- Parking features: Garage - Attached
- Attached garage spaces: 1
Features
- Levels: Two
- Stories: 2
- Exterior features: Rain Gutters
Lot
- Size: 1,900 Square Feet
Details
- Parcel number: 17213150700001580
- Zoning: PUD
- Special conditions: None
Construction
Type & style
- Home type: Townhouse
- Property subtype: Townhouse
Materials
- Block, Stucco
- Foundation: Slab
- Roof: Tile
Condition
- New construction: No
- Year built: 2011
Utilities & green energy
- Sewer: Public Sewer
- Water: Public
- Utilities for property: Cable Connected, Electricity Connected, Public
Community & HOA
Community
- Features: Gated Community - No Guard, Playground, Pool
- Pet fee: $0 monthly
- Subdivision: ISLES OF OVIEDO
HOA
- Has HOA: Yes
- Services included: Community Pool
- HOA fee: $180 monthly
- HOA name: Angela Davis
- HOA phone: 407-359-7202
Location
- Region: Oviedo
Financial & listing details
- Price per square foot: $208/sqft
- Tax assessed value: $339,171
- Annual tax amount: $5,685
- Date on market: 8/21/2025
- Cumulative days on market: 92 days
- Listing terms: Cash,Conventional,FHA,VA Loan
- Ownership: Fee Simple
- Total actual rent: 0
- Electric utility on property: Yes
- Road surface type: Asphalt
Price history
| Date | Event | Price |
|---|---|---|
| 12/23/2025 | Sold | $382,000+0.5%$208/sqft |
Source:  Stellar MLS #O6338096 Report a problem Stellar MLS #O6338096 Report a problem | ||
| 12/3/2025 | Pending sale | $380,000$207/sqft |
Source: Stellar MLS #O6338096 Report a problem | ||
| 10/24/2025 | Listed for sale | $380,000$207/sqft |
Source: Stellar MLS #O6338096 Report a problem | ||
| 10/20/2025 | Pending sale | $380,000$207/sqft |
Source: Stellar MLS #O6338096 Report a problem | ||
| 10/18/2025 | Price change | $380,000-1.3%$207/sqft |
Source: Stellar MLS #O6338096 Report a problem | ||
| 10/12/2025 | Price change | $384,900-1.3%$210/sqft |
Source: Stellar MLS #O6338096 Report a problem | ||
| 9/7/2025 | Price change | $389,900-1.3%$212/sqft |
Source: Stellar MLS #O6338096 Report a problem | ||
| 8/22/2025 | Listed for sale | $395,000+39.6%$215/sqft |
Source: Stellar MLS #O6338096 Report a problem | ||
| 9/17/2019 | Sold | $283,000-1.7%$154/sqft |
Source: Stellar MLS #O5790000 Report a problem | ||
| 8/7/2019 | Price change | $288,000-0.7%$157/sqft |
Source: BLISSFUL REAL ESTATE LLC #O5790000 Report a problem | ||
| 7/2/2019 | Price change | $289,900-3.3%$158/sqft |
Source: BLISSFUL REAL ESTATE LLC #O5790000 Report a problem | ||
| 6/7/2019 | Listed for sale | $299,900+61.2%$163/sqft |
Source: BLISSFUL REAL ESTATE LLC #O5790000 Report a problem | ||
| 11/7/2018 | Listing removed | $1,700$1/sqft |
Source: Owner Report a problem | ||
| 10/22/2018 | Listed for rent | $1,700+3%$1/sqft |
Source: Owner Report a problem | ||
| 10/21/2017 | Listing removed | $1,650$1/sqft |
Source: Owner Report a problem | ||
| 9/14/2017 | Listed for rent | $1,650$1/sqft |
Source: Owner #O5541286 Report a problem | ||
| 4/2/2012 | Sold | $186,000+0%$101/sqft |
Source: Public Record Report a problem | ||
| 1/7/2012 | Price change | $185,990-3.1%$101/sqft |
Source: M/I Homes Report a problem | ||
| 10/18/2011 | Listed for sale | $191,935$105/sqft |
Source: M/I Homes Report a problem | ||
Public tax history
| Year | Property taxes | Tax assessment |
|---|---|---|
| 2025 | $5,725 +4.7% | $339,171 +2.7% |
| 2024 | $5,467 +11.9% | $330,208 +10% |
| 2023 | $4,886 +9.6% | $300,189 +10% |
| 2022 | $4,459 +7.5% | $272,899 +10% |
| 2021 | $4,148 +1% | $248,090 +1.8% |
| 2020 | $4,106 +3.8% | $243,693 +5.3% |
| 2019 | $3,955 | $231,405 +7.5% |
| 2018 | $3,955 +6% | $215,276 +23.6% |
| 2017 | $3,730 +57.3% | $174,147 +1.4% |
| 2016 | $2,371 -3.5% | $171,759 +1.4% |
| 2015 | $2,456 | $169,379 +0.8% |
| 2014 | $2,456 +3.6% | $168,035 +1.5% |
| 2013 | $2,370 -18% | $165,552 +3.6% |
| 2012 | $2,892 +671.5% | $159,763 +594.6% |
| 2011 | $375 +19.7% | $23,000 +35.3% |
| 2010 | $313 +0.5% | $17,000 |
| 2009 | $311 -32.1% | $17,000 -34.3% |
| 2008 | $458 -19% | $25,880 -21.3% |
| 2007 | $566 | $32,880 |
Find assessor info on the county website
Neighborhood: 32765
Nearby homes
- $369,9003 bd3 ba1.6k sqft1971 Silverweed Way, Oviedo, FL 32765Sold

- $348,9003 bd2 ba1.6k sqft1967 Silverweed Way, Oviedo, FL 32765Off Market

- $402,6003 bd3 ba1.7k sqft1979 Silverweed Way, Oviedo, FL 32765Off Market
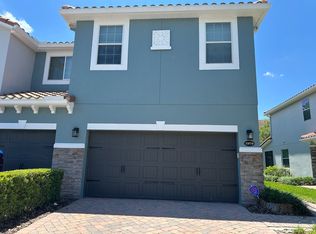
- $367,4003 bd2 ba1.8k sqft1963 Silverweed Way, Oviedo, FL 32765Off Market
- $381,4003 bd2 ba1.7k sqft1983 Silverweed Way, Oviedo, FL 32765Off Market
- $387,8003 bd4 ba1.7k sqft1964 Saffron Ct, Oviedo, FL 32765Off Market
- $383,4003 bd2 ba1.7k sqft1968 Saffron Ct, Oviedo, FL 32765Off Market
- $387,1003 bd2 ba1.7k sqft1959 Silverweed Way, Oviedo, FL 32765Off Market
Nearby schools
GreatSchools rating
- 10/10Rainbow Elementary SchoolGrades: PK-5Distance: 1.1 mi
- 7/10Indian Trails Middle SchoolGrades: 6-8Distance: 2.1 mi
- 8/10Oviedo High SchoolGrades: 9-12Distance: 1.4 mi
Get a cash offer in 3 minutes
Find out how much your home could sell for in as little as 3 minutes with a no-obligation cash offer.
Estimated market value
$377,100
Get a cash offer in 3 minutes
Find out how much your home could sell for in as little as 3 minutes with a no-obligation cash offer.
Estimated market value
$377,100
- Florida
- Seminole County
- Oviedo
- 32765
- 1975 Silverweed Way
Nearby cities
Nearby zip codes
Other Oviedo Topics
