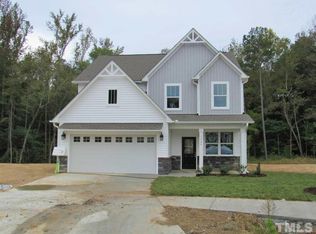
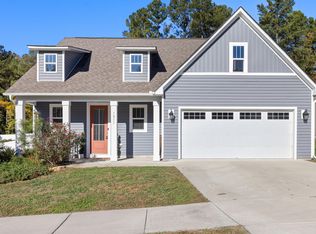
ENERGY STAR & GREEN Certified! Presale Elkin Plan has open living areas, engineered hardwood floors, & ceramic tile! 1st floor office. Spacious family room has a gas log fireplace & opens to the kitchen w/a huge island, Granite c/tops, tile back-splash, 42" upgraded upper cabs, under cab lighting, gas range, & WI-pantry. Dining has rear covered porch access. 1st floor master has a tray clg, WI-closet, & over-sized tiled shower. 'Drop Zone' at garage door. Guest bedrooms & full bath on 2nd floor.
This property is not currently displayed as for sale or rent on Zillow. This may be different from what's on other websites or public sources.