Skip main navigation
Sold for $370,000
  • $370,000

    1980 Sugar Hill Dr S, Creedmoor, NC 27522

    3beds
    1,830sqft
    Single Family Residence, Residential
    Built in 2019
    10,018 Square Feet Lot
    $373,400 Zestimate®
    $202/sqft
    $2,604 Estimated rent

    Home value

    $373,400

    $336,000 - $414,000

    $2,604/mo

    Zestimate® history
    Loading
    Loading...

    Owner options

    List your home for rent

    $2,604/mo

    Rent Zestimate®

    Find your next renter with Zillow Rental Manager. Plus, with online applications, you can quickly screen prospective tenants – for free.

    Learn more

    $2,604/mo

    Rent Zestimate®

    Refinance and save

    $2,367/mo

    Est. payment

    Refinancing to a lower rate could help reduce your monthly payments and save thousands over the life of the loan.

    See today's rates

    $2,367/mo

    Est. payment

    Explore your selling options

    Work with a Zillow partner agent

    Leverage their expertise and Zillow's premium Showcase listings to get your home seen by more buyers.

    Get started

    List with your own agent

    Get your home in front of millions of buyers by listing it on Zillow.

    Learn how to do it

    Sell it yourself

    Take full control of how buyers see your home on Zillow by listing For Sale by Owner (FSBO).

    List your home

    What's special

    Natural lightStunning kitchenElegant tray ceilingLuxurious tiled walk-in showerOpen floor planOversized islandSplit bedroom layout
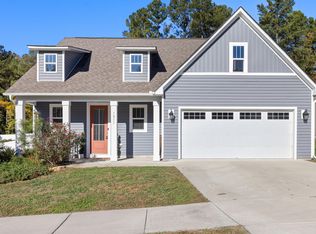
    HOT NEW PRICE - CHECK OUT This charming one-level residence that offers the perfect blend of style and functionality, featuring three spacious bedrooms and two full baths. The low-maintenance exterior ensures you can spend more time enjoying your beautiful surroundings. Step inside to discover an open floor plan bathed in natural light, ideal for entertaining friends and family. The heart of the home is the stunning kitchen, complete with granite countertops, an oversized island, and a chic tile backsplash. Equipped with stainless steel appliances, including a refrigerator, this kitchen is as functional as it is beautiful. Plus, the washer and dryer will remain for your convenience! The thoughtful split bedroom layout provides privacy, while the expansive primary suite is a true retreat. Enjoy the elegant tray ceiling and indulge in the luxurious tiled walk-in shower in the primary bath. A separate laundry room adds to the home's practicality, while the large two-car garage offers ample storage and parking space. This home truly combines charm, comfort, and modern amenities—don't miss your chance to make it yours!

    Zillow last checked:

    Listing updated:

    Listed by:

    Cindie Burns 919-730-9700,

    Coldwell Banker Advantage

    Bought with:

    Steve Henion, 187199

    Home Coach Realty

    Source: Doorify MLS,MLS#: 10057819MLS Logo

    Facts & features

    Interior

    Bedrooms & bathrooms
    • Bedrooms: 3
    • Bathrooms: 2
    • Full bathrooms: 2
    Heating
    • Central, Forced Air, Gas Pack, Natural Gas
    Cooling
    • Central Air, Electric, Gas
    Appliances
    • Included: Dishwasher, Dryer, Electric Oven, Electric Range, Gas Water Heater, Ice Maker, Microwave, Refrigerator, Washer, Washer/Dryer, Water Heater
    • Laundry: Laundry Room, Main Level
    Features
    • Dining L, Double Vanity, Entrance Foyer, Granite Counters, Kitchen Island, Smooth Ceilings, Tray Ceiling(s), Walk-In Shower
    • Flooring: Tile, Vinyl
    • Has fireplace: No
    Interior area
    • Total structure area: 1,830
    • Total interior livable area: 1,830 sqft
    • Finished area above ground: 1,830
    • Finished area below ground: 0

    Property

    Parking
    • Total spaces: 4
    • Parking features: Attached, Garage, Garage Door Opener, Garage Faces Front, Inside Entrance, Paved
    • Attached garage spaces: 2
    • Uncovered spaces: 2
    Features
    • Levels: One
    • Stories: 1
    • Fencing: None
    • Has view: Yes
    Lot
    • Size: 10,018 Square Feet
    Details
    • Parcel number: 087502896250
    • Special conditions: Third Party Approval

    Construction

    Type & style
    • Home type: SingleFamily
    • Architectural style: Ranch, Traditional, Transitional
    • Property subtype: Single Family Residence, Residential
    Materials
    • Vinyl Siding
    • Foundation: Slab
    • Roof: Shingle
    Condition
    • New construction: No
    • Year built: 2019

    Utilities & green energy

    • Sewer: Public Sewer
    • Water: Public
    • Utilities for property: Electricity Connected, Natural Gas Connected, Sewer Connected, Water Connected

    Community & HOA

    Community
    • Features: None
    • Subdivision: The Meadows at Fleming Farm
    HOA
    • Has HOA: Yes
    • Services included: None
    • HOA fee: $120 quarterly
    Location
    • Region: Creedmoor

    Financial & listing details

    • Price per square foot: $202/sqft
    • Tax assessed value: $350,386
    • Annual tax amount: $3,724
    • Date on market: 10/11/2024
    • Road surface type: Asphalt

    Price history

    DateEventPrice
    1/15/2025Sold$370,000-1.3%$202/sqft
    Source: Doorify MLS #10057819 Report a problem
    12/11/2024Pending sale$375,000$205/sqft
    Source: Doorify MLS #10057819 Report a problem
    11/12/2024Price change$375,000-2.6%$205/sqft
    Source: Doorify MLS #10057819 Report a problem
    10/11/2024Listed for sale$385,000+37.5%$210/sqft
    Source: Doorify MLS #10057819 Report a problem
    6/26/2020Sold$279,950$153/sqft
    Source: Doorify MLS #2275349 Report a problem
    6/2/2020Pending sale$279,950$153/sqft
    Source: Coldwell Banker Advantage #2275349 Report a problem
    4/23/2020Listed for sale$279,950+154.5%$153/sqft
    Source: Coldwell Banker Advantage #2275349 Report a problem
    1/24/2020Sold$110,000$60/sqft
    Source: Public Record Report a problem

    Public tax history

    YearProperty taxesTax assessment
    2025$3,869 +3.9%$350,386
    2024$3,724 +41.7%$350,386 +75.4%
    2023$2,629 +0.4%$199,708
    2022$2,618 +160.2%$199,708 +156.2%
    2021$1,006 +24.6%$77,963
    2020$808 $77,963 +183.5%
    2019$808 $27,500
    Find assessor info on the county website

    Neighborhood: 27522

    Nearby schools

    GreatSchools rating
    Schools provided by the listing agent
    • Elementary: Granville - Mount Energy
    • Middle: Granville - Butner/Stem Middle
    • High: Granville - S Granville

    Source: Doorify MLS. This data may not be complete. We recommend contacting the local school district to confirm school assignments for this home.

    Get a cash offer in 3 minutes
    Find out how much your home could sell for in as little as 3 minutes with a no-obligation cash offer.
    Estimated market value
    $373,400
    Get a cash offer in 3 minutes
    Find out how much your home could sell for in as little as 3 minutes with a no-obligation cash offer.
    Estimated market value
    $373,400