Skip main navigation
Off market
  • $843,600

    19710 Indian Summer Ln, Monument, CO 80132

    6beds
    4,333sqft
    SingleFamily
    Built in 1996
    0.56 Acres Lot
    $843,600 Zestimate®
    $195/sqft
    $3,969 Estimated rent

    Home value

    $843,600

    $801,000 - $886,000

    $3,969/mo

    Zestimate® history
    Loading
    Loading...

    Owner options

    List your home for rent

    $3,969/mo

    Rent Zestimate®

    Find your next renter with Zillow Rental Manager. Plus, with online applications, you can quickly screen prospective tenants – for free.

    Learn more

    $3,969/mo

    Rent Zestimate®

    Refinance and save

    $4,818/mo

    Est. payment

    Refinancing to a lower rate could help reduce your monthly payments and save thousands over the life of the loan.

    See today's rates

    $4,818/mo

    Est. payment

    Explore your selling options

    Work with a Zillow partner agent

    Leverage their expertise and Zillow's premium Showcase listings to get your home seen by more buyers.

    Get started

    List with your own agent

    Get your home in front of millions of buyers by listing it on Zillow.

    Learn how to do it

    Sell it yourself

    Take full control of how buyers see your home on Zillow by listing For Sale by Owner (FSBO).

    List your home

    What's special

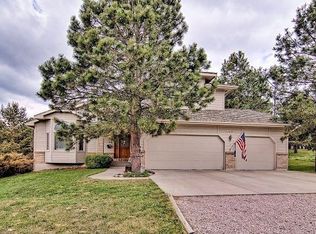
    Beautiful D38 stucco two-story home on a gorgeous park-like lot of over a half acre in coveted Woodmoor!!! Enter through the wood door with leaded glass accents from the long covered front wood deck, to a vaulted hardwood entry with sweeping staircase and impressive updated chandelier! Open though archways to a formal living room with windows that really let the light in, as well as the nature views, and to a formal dining room with tray ceiling. Walkout eat-in kitchen has gas stove top on center island with counter seating, European Window above kitchen sink, and stainless appliances. Open to vaulted Family Room with custom Brooks Brothers entertainment center, gas fireplace and view of 2nd floor veranda. Step out to expansive wood/trex deck with more views of treed lot and stunning concrete and brick paver patio and walkways. Large Main level Office has built-ins and closet (6th bedroom?) Huge Master with attached 5-pc bath with jetted tub, large awning window with accordian blinds and walk-in closet! Three more upstairs bedrooms and a full bath with double vanity. Enormous L-shaped downstairs Rec Room with finished under stairs storage walks out to charming private patio. 5th Bedroom, full bath, and large storage room also downstairs. Main level laundry room with utility sink, washer, dryer and built-in cabinets off of finished three car garage with newer garage doors and custom Brooks Brother cabinetry. Security System, automatic sprinkler system and Invisible Dog Fence. New Paint inside and out! New Carpet! Newly refinished hardwood floors! New Water Heater! This one is move-in ready! Quick access to I25 OR Hwy 83.

    This property is off market, which means it's not currently listed for sale or rent on Zillow. This may be different from what's available on other websites or public sources.

    Facts & features

    Interior

    Bedrooms & bathrooms
    • Bedrooms: 6
    • Bathrooms: 4
    • Full bathrooms: 3
    • 1/2 bathrooms: 1
    Heating
    • Forced air, Gas
    Cooling
    • None
    Appliances
    • Included: Dishwasher, Dryer, Garbage disposal, Microwave, Range / Oven, Refrigerator, Washer
    • Laundry: Sink
    Features
    • Ceiling Fan(s), Kitchen Island, Walk-In Closet(s), Vaulted Ceiling(s), Eat-in Kitchen, Built-in Features, Five Piece Bath
    • Flooring: Carpet, Hardwood
    • Windows: Window Coverings
    • Basement: Finished
    • Has fireplace: Yes
    • Fireplace features: Gas, Family Room
    Interior area
    • Total interior livable area: 4,333 sqft
    • Finished area below ground: 1326.00

    Property

    Parking
    • Total spaces: 3
    • Parking features: Garage - Attached
    Features
    • Patio & porch: Deck, Patio, Front Porch
    • Exterior features: Stucco, Cement / Concrete
    • Has spa: Yes
    • Spa features: Bath
    Lot
    • Size: 0.56 Acres
    • Features: Many Trees
    Details
    • Parcel number: 7101407039
    • Zoning description: RR-0.5

    Construction

    Type & style
    • Home type: SingleFamily
    Materials
    • Frame
    • Roof: Composition
    Condition
    • Year built: 1996

    Utilities & green energy

    • Sewer: Public Sewer
    • Water: Public

    Community & HOA

    Community
    • Security: Security System
    HOA
    • Has HOA: Yes
    • Services included: Security
    • HOA fee: $21 monthly
    Location
    • Region: Monument

    Financial & listing details

    • Price per square foot: $195/sqft
    • Tax assessed value: $814,440
    • Annual tax amount: $3,232

    Price history

    DateEventPrice
    12/8/2020Sold$660,000$152/sqft
    Source: Public Record Report a problem
    12/8/2020Pending sale$660,000$152/sqft
    Source: The Platinum Group #6550476 Report a problem
    11/3/2020Price change$660,000+1.7%$152/sqft
    Source: The Platinum Group #8585458 Report a problem
    10/16/2020Listed for sale$649,000+81.5%$150/sqft
    Source: The Platinum Group #8585458 Report a problem
    4/26/2002Sold$357,500+22.3%$83/sqft
    Source: Public Record Report a problem
    10/9/1997Sold$292,400+669.5%$67/sqft
    Source: Public Record Report a problem
    3/26/1996Sold$38,000$9/sqft
    Source: Public Record Report a problem

    Public tax history

    YearProperty taxesTax assessment
    2024$3,232 +24.1%$54,570
    2023$2,605 -3.3%$54,570 +41.7%
    2022$2,695 $38,510 -2.8%
    2021-- $39,610 +14.5%
    2020$2,453 +0.5%$34,580
    2019$2,441 -5.8%$34,580 -0.6%
    2018$2,592 0%$34,780
    2017$2,592 +0%$34,780 -0.8%
    2016$2,592 +5.9%$35,070
    2015$2,447 +5.2%$35,070 +10%
    2014$2,326 $31,880
    2013-- --
    2012-- $31,880
    2011$2,791 $31,880 -12%
    2010-- $36,220
    2009-- $36,220 +5.2%
    2008-- $34,420
    2006-- $34,420 +24.6%
    2004-- $27,620
    2003$2,421 +3.1%$27,620 -10.4%
    2002$2,348 +4.3%$30,840 +7.8%
    2001$2,252 $28,600
    Find assessor info on the county website

    Neighborhood: 80132

    Nearby schools

    GreatSchools rating
    Schools provided by the listing agent
    • Elementary: Lewis-Palmer
    • Middle: Lewis-Palmer
    • High: Palmer Ridge
    • District: Lewis-Palmer 38

    Source: The MLS. This data may not be complete. We recommend contacting the local school district to confirm school assignments for this home.

    Get a cash offer in 3 minutes
    Find out how much your home could sell for in as little as 3 minutes with a no-obligation cash offer.
    Estimated market value
    $843,600
    Get a cash offer in 3 minutes
    Find out how much your home could sell for in as little as 3 minutes with a no-obligation cash offer.
    Estimated market value
    $843,600