Skip main navigation
Sold for $865,000
  • $865,000

    19725 Indian Summer Ln, Monument, CO 80132

    5beds
    4,040sqft
    Single Family Residence
    Built in 1992
    0.65 Acres Lot
    $865,000 Zestimate®
    $214/sqft
    $3,933 Estimated rent

    Home value

    $865,000

    $822,000 - $908,000

    $3,933/mo

    Zestimate® history
    Loading
    Loading...

    Owner options

    List your home for rent

    $3,933/mo

    Rent Zestimate®

    Find your next renter with Zillow Rental Manager. Plus, with online applications, you can quickly screen prospective tenants – for free.

    Learn more

    $3,933/mo

    Rent Zestimate®

    Refinance and save

    $5,228/mo

    Est. payment

    Refinancing to a lower rate could help reduce your monthly payments and save thousands over the life of the loan.

    See today's rates

    $5,228/mo

    Est. payment

    Explore your selling options

    Work with a Zillow partner agent

    Leverage their expertise and Zillow's premium Showcase listings to get your home seen by more buyers.

    Get started

    List with your own agent

    Get your home in front of millions of buyers by listing it on Zillow.

    Learn how to do it

    Sell it yourself

    Take full control of how buyers see your home on Zillow by listing For Sale by Owner (FSBO).

    List your home

    What's special

    Gas fireplaceCozy fireplaceHigh-end exhaust fanSpacious wraparound deckImpressive family roomFormal dining roomVaulted ceilings
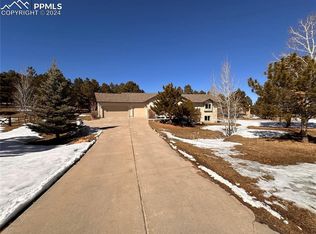
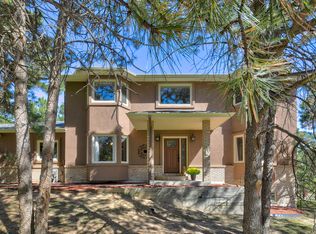
    Tucked away in the serene, forested beauty of Woodmoor, this stunning ranch-style home offers the perfect blend of privacy, space, and true main-level living. Step inside to expansive oak wood floors that welcome you into a thoughtfully designed layout featuring 3 main-level bedrooms, inc., a luxurious Primary retreat, along with living room, formal dining room, private office, laundry, and an impressive family room complete with gas fireplace and wet bar. The heart of the home is the beautifully updated kitchen, showcasing newer cabinetry, granite countertops, stainless steel appliances, high-end exhaust fan, double oven, tile backsplash, pantry cupboard, 42" cabinets, & 2 lazy Susans. The adjoining dining nook, along with the family room and office, all provide access to a spacious wraparound deck—perfect for enjoying those summer evenings. The Primary suite is a true sanctuary, featuring oak floors, vaulted ceilings, a cozy fireplace, and grand double doors. The spa-like updated bathroom includes dual vanities with ample storage, a toilet room, deep soaking tub with tile surround, a large walk-in shower with full tile and tiled ceiling, and a walk-in closet with storage system. The finished walk-out basement offers more living space with a large rec., room, 3rd fireplace, & wet bar. You’ll find 2 additional bedrooms (1 was used as a workout room with TV and treadmill included), ¾ bathroom, & large unfinished storage space complete with shelving, cupboards, and a safe. Don’t miss the charming hidden bookshelf door leading to under-stair storage—a unique and fun feature! There is a golf course as part of the community with pool/pickleball/tennis/club house/gym/restaurant. Additional membership and fee required to join. With a blend of oak flooring, carpet, LVT, tile, and vinyl throughout, this home combines comfort and style in every space. Truly a private retreat in the trees—this is a home you don’t want to miss!

    Zillow last checked:

    Listing updated:

    Listed by:

    Maria Roberts CMRS SRES 719-330-7446,

    Pikes Peak Dream Homes Realty

    Bought with:

    Breanne Rinkema ABR C2EX LHC MRP

    Real Broker, LLC DBA Real

    Source: elevateMLS,MLS#: 8179511MLS Logo

    Facts & features

    Interior

    Bedrooms & bathrooms
    • Bedrooms: 5
    • Bathrooms: 4
    • Full bathrooms: 2
    • 3/4 bathrooms: 1
    • 1/2 bathrooms: 1
    Other
    • Level: Main
    • Area: 391 Square Feet
    • Dimensions: 17 x 23
    Heating
    • Forced Air
    Cooling
    • Ceiling Fan(s), Central Air
    Appliances
    • Included: 220v in Kitchen, Dishwasher, Disposal, Dryer, Microwave, Oven, Range, Refrigerator, Washer
    • Laundry: Electric Hook-up, Main Level
    Features
    • 5-Pc Bath, 9Ft + Ceilings, Vaulted Ceiling(s), Wet Bar
    • Flooring: Carpet, Tile, Vinyl/Linoleum, Wood, Luxury Vinyl
    • Windows: Window Coverings
    • Basement: Full,Partially Finished
    • Number of fireplaces: 3
    • Fireplace features: Basement, Gas, Three
    Interior area
    • Total structure area: 4,040
    • Total interior livable area: 4,040 sqft
    • Finished area above ground: 2,068
    • Finished area below ground: 1,972

    Property

    Parking
    • Total spaces: 3
    • Parking features: Attached, Garage Door Opener, Paved Driveway
    • Attached garage spaces: 3
    Features
    • Patio & porch: Composite, See Prop Desc Remarks
    • Fencing: Front Yard
    Lot
    • Size: 0.65 Acres
    • Features: Corner Lot, Wooded, Hiking Trail, Near Park, Near Schools, Near Shopping Center, HOA Required $, Landscaped
    Details
    • Parcel number: 7101404015

    Construction

    Type & style
    • Home type: SingleFamily
    • Architectural style: Ranch
    • Property subtype: Single Family Residence
    Materials
    • Brick, Wood Siding, Frame
    • Foundation: Garden Level, Walk Out
    • Roof: Composite Shingle
    Condition
    • Existing Home
    • New construction: No
    • Year built: 1992

    Utilities & green energy

    • Water: Municipal
    • Utilities for property: Cable Connected, Electricity Connected, Natural Gas Connected

    Community & HOA

    Community
    • Features: Clubhouse, Community Center, Lake, Parks or Open Space
    HOA
    • Has HOA: Yes
    • Services included: Common Utilities, Covenant Enforcement, Management, Security, Other, See Show/Agent Remarks
    • HOA fee: $309 annually
    Location
    • Region: Monument

    Financial & listing details

    • Price per square foot: $214/sqft
    • Tax assessed value: $906,842
    • Annual tax amount: $3,752
    • Date on market: 4/3/2026
    • Listing terms: Cash,Conventional,VA Loan
    • Electric utility on property: Yes

    Price history

    DateEventPrice
    6/17/2026Sold$865,000-0.5%$214/sqft
    Source: elevateMLS #8179511 Report a problem
    5/20/2026Pending sale$869,000$215/sqft
    Source: REcolorado as distributed by MLS GRID #3832070 Report a problem
    5/20/2026Contingent$869,000$215/sqft
    Source: elevateMLS #8179511 Report a problem
    5/11/2026Price change$869,000-1.8%$215/sqft
    Source: elevateMLS #8179511 Report a problem
    4/3/2026Listed for sale$885,000+59.5%$219/sqft
    Source: elevateMLS #8179511 Report a problem
    5/29/2018Sold$555,000-1.8%$137/sqft
    Source: Public Record Report a problem
    5/11/2018Pending sale$564,900$140/sqft
    Source: RE/MAX Properties Inc #9880011 Report a problem
    4/16/2018Listed for sale$564,900$140/sqft
    Source: Re/Max Properties Inc. #6619011 Report a problem
    4/15/2018Pending sale$564,900$140/sqft
    Source: RE/MAX Properties Inc. #6619011 Report a problem
    4/10/2018Listed for sale$564,900$140/sqft
    Source: RE/MAX Properties Inc. #6619011 Report a problem
    4/10/2018Pending sale$564,900$140/sqft
    Source: RE/MAX Properties Inc. #6619011 Report a problem
    4/7/2018Listed for sale$564,900$140/sqft
    Source: Re/Max Properties Inc. #6619011 Report a problem
    4/6/2018Pending sale$564,900$140/sqft
    Source: RE/MAX Properties Inc. #6619011 Report a problem
    3/28/2018Listed for sale$564,900+63.3%$140/sqft
    Source: Re/Max Properties Inc. #6619011 Report a problem
    5/1/2001Sold$345,900$86/sqft
    Source: Public Record Report a problem

    Public tax history

    YearProperty taxesTax assessment
    2024$3,642 +34.8%$60,760
    2023$2,702 -3.3%$60,760 +52.1%
    2022$2,795 $39,940 -2.8%
    2021-- $41,080 +10.7%
    2020$2,634 +0.5%$37,120
    2019$2,621 +16.7%$37,120 -0.6%
    2018$2,246 0%$37,340
    2017$2,247 +0%$37,340 +0.2%
    2016$2,246 +9.8%$37,280
    2015$2,046 +8.2%$37,280 +10%
    2014$1,891 $33,880
    2013-- --
    2012-- $33,890
    2011$2,869 $33,890 -9%
    2010-- $37,240
    2009-- $37,240 +3%
    2008-- $36,160
    2006-- $36,160 +34.4%
    2004-- $26,900
    2003$1,996 +3.1%$26,900 +5.8%
    2002$1,936 -0.4%$25,420 +3%
    2001$1,943 $24,680
    Find assessor info on the county website

    Neighborhood: 80132

    Nearby schools

    GreatSchools rating
    Schools provided by the listing agent
    • District: Lewis-Palmer-38

    Source: elevateMLS. This data may not be complete. We recommend contacting the local school district to confirm school assignments for this home.

    Get a cash offer in 3 minutes
    Find out how much your home could sell for in as little as 3 minutes with a no-obligation cash offer.
    Estimated market value
    $865,000
    Get a cash offer in 3 minutes
    Find out how much your home could sell for in as little as 3 minutes with a no-obligation cash offer.
    Estimated market value
    $865,000