Welcome to 19710 Lake Osceola Lane...This one owner custom built LAKEFRONT home has all you have been dreaming about in the coveted Keystone area of Wyndham Lakes with a minimal HOA and no CDD. This flexible floorplan allows for privacy and room for everyone with no wasted space. The large master suite offers gorgeous lake and pool views, has an updated en-suite with dual vanities, updated cabinetry, large walk in shower, separate soaking tub and a generous walk in closet. The fully equipped office with custom built in desk, cabinets and storage is located adjacent to the master suite. The newly remodeled kitchen adorns new stainless steel appliances, white cabinetry, gas cooktop and double ovens along with a center island covered in gorgeous granite. The kitchen offers an eat in area, seamless breakfast bar all overlooking the generously sized family room. Need space or multigenerational living area's? This may be the perfect layout for you with a very nice sized back bedroom and private pool bath, not to mention the flex/bonus room that has pocket sliders to give you the opportunity to shut this entire side of the home to off to itself. Two other bedrooms share the perfect 3rd bathroom and just outside of the expansive hallway is a built in work/homework station. New hardwood like ceramic flooring, separate formal dining room, large living or billiards room, 2020 ROOF replacement, HUGE extended screened lanai off the back with custom pavers. Relax in your private pool or take the boat out from your own dock. Lake Osceola is a 60 acre private lake that offers gorgeous sunsets, skiing, wakeboarding, paddle boarding and plenty of bass to be caught. ALL of this located in one of the most coveted school districts in Hillsborough county...HAMMOND, MARTINEZ AND STEINBRENNER HS. Virtual tour link 2 has a floorplan and interactive 3D walk through.
Sold for $1,200,000
$1,200,000
19710 LAKE OSCEOLA LANE, ODESSA, FL 33556
4beds
3,397sqft
Single Family Residence
Built in 2003
0.33 Acres Lot
$1,200,600 Zestimate®
$353/sqft
$5,313 Estimated rent
Home value
$1,200,600
$1.13M - $1.27M
$5,313/mo
Zestimate® history
Owner options
List your home for rent
$5,313/mo
Rent Zestimate®
Find your next renter with Zillow Rental Manager. Plus, with online applications, you can quickly screen prospective tenants – for free.
$5,313/mo
Rent Zestimate®
Refinance and save
$8,269/mo
Est. payment
Refinancing to a lower rate could help reduce your monthly payments and save thousands over the life of the loan.
$8,269/mo
Est. payment
Explore your selling options
Work with a Zillow partner agent
Leverage their expertise and Zillow's premium Showcase listings to get your home seen by more buyers.
Get startedList with your own agent
Get your home in front of millions of buyers by listing it on Zillow.
Learn how to do itSell it yourself
Take full control of how buyers see your home on Zillow by listing For Sale by Owner (FSBO).
List your homeWhat's special
Private poolGorgeous lakePrivate pool bathMinimal hoaCenter islandHuge extended screened lanaiCustom built in desk
Zillow last checked:
Listing updated:
Listed by:
Kimberly Murray Bell 813-629-8202,
MURRAY BELL REAL ESTATE LLC 813-629-8202
Bought with:
Kimberly Murray Bell, 619217
MURRAY BELL REAL ESTATE LLC
Source: Stellar MLS,MLS#: T3466824 Originating MLS: Tampa
Originating MLS: Tampa
Facts & features
Interior
Bedrooms & bathrooms
- Bedrooms: 4
- Bathrooms: 3
- Full bathrooms: 3
Rooms
- Room types: Bonus Room, Den/Library/Office, Family Room, Dining Room, Living Room, Utility Room
Primary bedroom
- Features: Walk-In Closet(s)
- Level: First
- Dimensions: 13x21
Bathroom 2
- Level: First
- Dimensions: 12x14
Bathroom 3
- Level: First
- Dimensions: 11x15
Bathroom 4
- Level: First
- Dimensions: 16x12
Bonus room
- Features: Built-in Closet
- Level: First
- Dimensions: 13x20
Family room
- Level: First
- Dimensions: 18x24
Kitchen
- Features: Granite Counters, Pantry
- Level: First
- Dimensions: 10x12
Living room
- Level: First
- Dimensions: 16x25
Office
- Level: First
- Dimensions: 10x12
Heating
- Central
Cooling
- Central Air
Appliances
- Included: Convection Oven, Cooktop, Dishwasher, Disposal, Dryer, Gas Water Heater, Microwave, Range Hood, Refrigerator, Washer
- Laundry: Inside, Laundry Room
Features
- Built-in Features, Cathedral Ceiling(s), Ceiling Fan(s), Crown Molding, Dry Bar, Eating Space In Kitchen, High Ceilings, Kitchen/Family Room Combo, Split Bedroom, Stone Counters, Tray Ceiling(s), Vaulted Ceiling(s), Walk-In Closet(s)
- Flooring: Carpet, Ceramic Tile, Laminate
- Doors: Sliding Doors
- Windows: Blinds
- Has fireplace: No
Interior area
- Total structure area: 5,204
- Total interior livable area: 3,397 sqft
Property
Parking
- Total spaces: 3
- Parking features: Garage - Attached
- Attached garage spaces: 3
Features
- Levels: One
- Stories: 1
- Patio & porch: Covered, Enclosed, Rear Porch, Screened
- Exterior features: Irrigation System, Lighting, Sidewalk
- Has private pool: Yes
- Pool features: Gunite, In Ground, Outside Bath Access, Screen Enclosure, Tile
- Has view: Yes
- View description: Water, Lake
- Has water view: Yes
- Water view: Water,Lake
- Waterfront features: Lake Privileges, Lift, Lift - Covered, Skiing Allowed
- Body of water: LAKE OSCEOLA
Lot
- Size: 0.33 Acres
- Dimensions: 85 x 168
- Features: In County
Details
- Parcel number: U02271700C00000100004.0
- Zoning: ASC-1
- Special conditions: None
Construction
Type & style
- Home type: SingleFamily
- Architectural style: Contemporary
- Property subtype: Single Family Residence
Materials
- Block, Stucco
- Foundation: Slab
- Roof: Shingle
Condition
- New construction: No
- Year built: 2003
Utilities & green energy
- Sewer: Public Sewer
- Water: Public
- Utilities for property: Natural Gas Connected, Public, Sewer Connected, Underground Utilities, Water Connected
Community & HOA
Community
- Features: Deed Restrictions, Playground, Sidewalks
- Security: Security System
- Pet fee: $0 monthly
- Subdivision: WYNDHAM LAKES PH 3
HOA
- Has HOA: Yes
- Services included: Maintenance Grounds
- HOA fee: $38 monthly
- HOA name: Greenacre Propertie/Kevin Krueger
- HOA phone: 813-936-4118
Location
- Region: Odessa
Financial & listing details
- Price per square foot: $353/sqft
- Tax assessed value: $878,498
- Annual tax amount: $7,054
- Date on market: 8/17/2023
- Cumulative days on market: 28 days
- Listing terms: Cash,Conventional,VA Loan
- Ownership: Fee Simple
- Total actual rent: 0
- Road surface type: Paved
Price history
| Date | Event | Price |
|---|---|---|
| 10/6/2023 | Sold | $1,200,000-14%$353/sqft |
Source:  Stellar MLS #T3466824 Report a problem Stellar MLS #T3466824 Report a problem | ||
| 9/14/2023 | Pending sale | $1,395,000$411/sqft |
Source: Stellar MLS #T3466824 Report a problem | ||
| 8/18/2023 | Listed for sale | $1,395,000+608.1%$411/sqft |
Source: Stellar MLS #T3466824 Report a problem | ||
| 3/23/2019 | Sold | $197,000+74.3%$58/sqft |
Source: Public Record Report a problem | ||
| 12/13/2000 | Sold | $113,000+13.6%$33/sqft |
Source: Public Record Report a problem | ||
| 10/4/1999 | Sold | $99,500$29/sqft |
Source: Public Record Report a problem | ||
Public tax history
| Year | Property taxes | Tax assessment |
|---|---|---|
| 2025 | $15,772 +8.2% | $864,085 +2.9% |
| 2024 | $14,571 +97.5% | $839,733 +97.2% |
| 2023 | $7,377 +4.6% | $425,907 +3% |
| 2022 | $7,055 +1.2% | $413,502 +3% |
| 2021 | $6,973 +1.6% | $401,458 +1.4% |
| 2020 | $6,860 +2.2% | $395,915 +2.3% |
| 2019 | $6,710 | $387,014 +1.9% |
| 2018 | $6,710 +1.5% | $379,798 -23.3% |
| 2017 | $6,608 +1.2% | $495,343 +36% |
| 2016 | $6,530 +0.7% | $364,335 +0.7% |
| 2015 | $6,482 -0.7% | $361,802 +0.8% |
| 2014 | $6,527 | $358,931 +1.5% |
| 2013 | $6,527 +0.2% | $353,627 +1.7% |
| 2012 | $6,512 -13.4% | $347,716 -12.4% |
| 2011 | $7,521 -1.7% | $396,851 -2.3% |
| 2010 | $7,651 -1.5% | $406,064 -0.9% |
| 2009 | $7,768 -0.2% | $409,948 +0.1% |
| 2008 | $7,781 +0.5% | $409,538 +3% |
| 2007 | $7,742 -6% | $397,610 +2.5% |
| 2006 | $8,235 -0.2% | $387,912 +3% |
| 2005 | $8,250 | $376,614 +3% |
| 2004 | -- | $365,645 +305.8% |
| 2003 | -- | $90,100 |
| 2002 | -- | $90,100 +17.6% |
| 2001 | -- | $76,585 |
| 2000 | $1,899 | $76,585 |
Find assessor info on the county website
Neighborhood: 33556
Nearby homes
- $1,875,0005 bd6 ba4.8k sqft19712 Lake Osceola Ln, Odessa, FL 33556Sold

- $1,004,6004 bd3 ba3k sqft19708 Lake Osceola Ln, Odessa, FL 33556Off Market
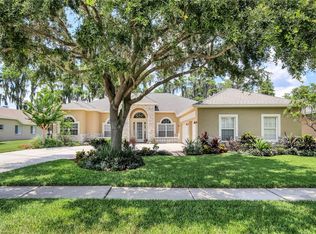
- $915,8004 bd3 ba2.5k sqft19706 Lake Osceola Ln, Odessa, FL 33556Off Market
- $705,9004 bd2 ba2.2k sqft19714 Lake Osceola Ln, Odessa, FL 33556Off Market
- $1,102,7004 bd3 ba3.9k sqft19704 Lake Osceola Ln, Odessa, FL 33556Off Market
- $910,6004 bd3 ba2.4k sqft19720 Lake Osceola Ln, Odessa, FL 33556Off Market
- $884,7004 bd3 ba2.4k sqft19702 Lake Osceola Ln, Odessa, FL 33556Off Market
- $936,6004 bd3 ba2.4k sqft19722 Lake Osceola Ln, Odessa, FL 33556Off Market
Nearby schools
GreatSchools rating
- 9/10Hammond Elementary SchoolGrades: PK-5Distance: 4 mi
- 10/10Martinez Middle SchoolGrades: 6-8Distance: 3.2 mi
- 7/10Steinbrenner High SchoolGrades: 9-12Distance: 3.2 mi
Schools provided by the listing agent
- Elementary: Hammond Elementary School
- Middle: Martinez-HB
- High: Steinbrenner High School
Source: Stellar MLS. This data may not be complete. We recommend contacting the local school district to confirm school assignments for this home.
Get a cash offer in 3 minutes
Find out how much your home could sell for in as little as 3 minutes with a no-obligation cash offer.
Estimated market value
$1,200,600
Get a cash offer in 3 minutes
Find out how much your home could sell for in as little as 3 minutes with a no-obligation cash offer.
Estimated market value
$1,200,600
- Florida
- Hillsborough County
- Odessa
- 33556
- 19710 LAKE OSCEOLA LANE
Nearby cities
Nearby zip codes
Other Odessa Topics
