Sensationally Luxurious Lakefront Home with Outdoor Poolside Oasis! Tucked away on Lake Osceola in an exclusive community, this 5BR/5.5BA, 4,882sqft property radiates upscale vibes with stunning Mediterranean-inspired architecture, lavish tropical landscaping, a traditional tile roof, and grand double front doors. Thoughtfully designed for entertaining, the impressive interior dazzles with an organically flowing layout, soaring foyer ceilings, a rustic wrought iron staircase, gleaming Travertine floors, oversized windows, overflowing natural light, crown molding, a beautiful formal dining room, home office with French doors, a cozy wine cellar, and an elegant formal living room with a well-appointed fireplace and custom ceiling. Remodeled to satisfy both foodies and gourmets, the remodeled chef’s kitchen features custom wood cabinetry, stainless-steel French door refrigerator, dual wall ovens, gas stove, attractive backsplash, stylish countertops, center island with prep sink, a huge breakfast bar, pantry, and an adjoining breakfast nook. Weekend get-togethers and birthday parties are sure to be elevated with the exceptional fenced-in backyard, which has a heated swimming pool/spa (screened-in), a convenient newer outdoor kitchen (2022), a firepit, gorgeous decking, and tons of room for lounging. Nautical fun may be achieved with the two-story dock with a boat lift. Relax exploring the lake or simply try your hand at skiing. After being a gracious host, retire to the sprawling primary bedroom with a romantic gas fireplace, two walk-in closets, wrap-around balcony, lovely lake views, and a sumptuous en suite boasting a soaking tub, separate shower, and double vanities. All extra bedrooms are generously sized with attached bathrooms and walk-in closets, while the main-level guest suite also has access to the pool. Additional considerations include a central vacuum system, attached garages, 3 A/C units, second-floor laundry room, butler’s room with room for a refrigerator and second washer/dryer, Steinbrenner School District, close to shopping, restaurants, and more! Check out the video and call now for your tour!
Sold for $1,875,000
$1,875,000
19712 LAKE OSCEOLA LANE, ODESSA, FL 33556
5beds
4,882sqft
Single Family Residence
Built in 2008
0.3 Acres Lot
$1,896,200 Zestimate®
$384/sqft
$7,647 Estimated rent
Home value
$1,896,200
$1.76M - $2.03M
$7,647/mo
Zestimate® history
Owner options
List your home for rent
$7,647/mo
Rent Zestimate®
Find your next renter with Zillow Rental Manager. Plus, with online applications, you can quickly screen prospective tenants – for free.
$7,647/mo
Rent Zestimate®
Refinance and save
$13,118/mo
Est. payment
Refinancing to a lower rate could help reduce your monthly payments and save thousands over the life of the loan.
$13,118/mo
Est. payment
Explore your selling options
Work with a Zillow partner agent
Leverage their expertise and Zillow's premium Showcase listings to get your home seen by more buyers.
Get startedList with your own agent
Get your home in front of millions of buyers by listing it on Zillow.
Learn how to do itSell it yourself
Take full control of how buyers see your home on Zillow by listing For Sale by Owner (FSBO).
List your homeWhat's special
Zillow last checked:
Listing updated:
Listed by:
Kelly Triolo 727-741-8334,
FUTURE HOME REALTY INC 813-855-4982
Bought with:
Arthur Lester, PA, 3080612
COLDWELL BANKER REALTY
Source: Stellar MLS,MLS#: W7862079 Originating MLS: Pinellas Suncoast
Originating MLS: Pinellas Suncoast
Facts & features
Interior
Bedrooms & bathrooms
- Bedrooms: 5
- Bathrooms: 6
- Full bathrooms: 5
- 1/2 bathrooms: 1
Primary bedroom
- Features: Walk-In Closet(s)
- Level: Second
- Dimensions: 21x16
Bedroom 2
- Features: Walk-In Closet(s)
- Level: First
- Dimensions: 20x12
Bedroom 3
- Features: Walk-In Closet(s)
- Level: Second
- Dimensions: 10x20
Bedroom 4
- Features: Walk-In Closet(s)
- Level: Second
- Dimensions: 15x17
Bedroom 5
- Features: Walk-In Closet(s)
- Level: Second
- Dimensions: 14x21
Dining room
- Level: First
- Dimensions: 16x12
Family room
- Level: First
- Dimensions: 21x12
Kitchen
- Level: First
- Dimensions: 29x20
Living room
- Level: First
- Dimensions: 16x17
Office
- Level: First
- Dimensions: 14x12
Heating
- Central
Cooling
- Central Air
Appliances
- Included: Cooktop, Dishwasher, Disposal, Microwave, Range Hood, Refrigerator
- Laundry: Inside, Laundry Room, Upper Level
Features
- Ceiling Fan(s), Coffered Ceiling(s), Crown Molding, Kitchen/Family Room Combo, PrimaryBedroom Upstairs, Solid Wood Cabinets, Split Bedroom, Walk-In Closet(s)
- Flooring: Carpet, Travertine, Hardwood
- Doors: Sliding Doors
- Windows: Shutters, Window Treatments
- Has fireplace: Yes
- Fireplace features: Gas
Interior area
- Total structure area: 7,235
- Total interior livable area: 4,882 sqft
Property
Parking
- Total spaces: 3
- Parking features: Garage - Attached
- Attached garage spaces: 3
Features
- Levels: Two
- Stories: 2
- Exterior features: Balcony, Sidewalk
- Has private pool: Yes
- Pool features: Heated, In Ground
- Has spa: Yes
- Spa features: Heated
- Has view: Yes
- View description: Water, Lake
- Has water view: Yes
- Water view: Water,Lake
- Waterfront features: Lake Privileges, Lift - Covered, Skiing Allowed
- Body of water: LAKE OSCEOLA
Lot
- Size: 0.3 Acres
- Dimensions: 85 x 153
- Features: Landscaped, Sidewalk
Details
- Parcel number: U02271700C00000100005.0
- Zoning: ASC-1
- Special conditions: None
Construction
Type & style
- Home type: SingleFamily
- Property subtype: Single Family Residence
Materials
- Block, Stucco, Wood Frame
- Foundation: Slab
- Roof: Tile
Condition
- New construction: No
- Year built: 2008
Utilities & green energy
- Sewer: Public Sewer
- Water: Public
- Utilities for property: Fiber Optics, Propane, Public, Street Lights
Community & HOA
Community
- Features: Deed Restrictions, Park, Playground, Sidewalks
- Pet fee: $0 monthly
- Subdivision: WYNDHAM LAKES PH 3
HOA
- Has HOA: Yes
- Amenities included: Park, Playground
- Services included: Manager
- HOA fee: $38 monthly
- HOA name: Green Acres/Kevin Krueger
- HOA phone: 813-600-1100
Location
- Region: Odessa
Financial & listing details
- Price per square foot: $384/sqft
- Tax assessed value: $1,321,693
- Annual tax amount: $13,712
- Date on market: 2/18/2024
- Cumulative days on market: 62 days
- Listing terms: Cash,Conventional
- Ownership: Fee Simple
- Total actual rent: 0
- Road surface type: Paved
Price history
| Date | Event | Price |
|---|---|---|
| 6/20/2024 | Sold | $1,875,000-3.8%$384/sqft |
Source:  Stellar MLS #W7862079 Report a problem Stellar MLS #W7862079 Report a problem | ||
| 4/21/2024 | Pending sale | $1,950,000$399/sqft |
Source: Stellar MLS #W7862079 Report a problem | ||
| 3/26/2024 | Price change | $1,950,000-6.5%$399/sqft |
Source: Stellar MLS #W7862079 Report a problem | ||
| 2/19/2024 | Listed for sale | $2,085,000+191.6%$427/sqft |
Source: Stellar MLS #W7862079 Report a problem | ||
| 4/5/2017 | Sold | $715,000+0%$146/sqft |
Source: Public Record Report a problem | ||
| 11/7/2016 | Price change | $714,900-2.1%$146/sqft |
Source: WINGATE & ASSOCIATES,INC #T2834955 Report a problem | ||
| 9/20/2016 | Price change | $729,900+7.4%$150/sqft |
Source: WINGATE & ASSOCIATES,INC #T2834955 Report a problem | ||
| 8/27/2016 | Price change | $679,900-9.3%$139/sqft |
Source: WINGATE & ASSOCIATES,INC #T2834955 Report a problem | ||
| 8/18/2016 | Price change | $749,900+10.3%$154/sqft |
Source: Ten-X Homes Report a problem | ||
| 8/11/2016 | Price change | $679,900-1.4%$139/sqft |
Source: WINGATE & ASSOCIATES,INC #T2834955 Report a problem | ||
| 7/25/2016 | Price change | $689,900-1.4%$141/sqft |
Source: REAL ESTATE INVESTMENT & ASSET #T2834955 Report a problem | ||
| 6/24/2016 | Price change | $699,900-6.7%$143/sqft |
Source: REAL ESTATE INVESTMENT & ASSET #T2834955 Report a problem | ||
| 4/5/2016 | Price change | $749,900+7.1%$154/sqft |
Source: Ten-X Homes Report a problem | ||
| 3/15/2016 | Listed for sale | $699,900$143/sqft |
Source: Ten-X Homes Report a problem | ||
| 5/6/2015 | Listing removed | -- |
Source: Auction.com Report a problem | ||
| 4/24/2015 | Listed for sale | -- |
Source: Auction.com Report a problem | ||
Public tax history
| Year | Property taxes | Tax assessment |
|---|---|---|
| 2025 | $24,124 +70.8% | $1,321,693 +2.5% |
| 2024 | $14,124 +3% | $1,288,918 +63.1% |
| 2023 | $13,712 +3.5% | $790,207 +3% |
| 2022 | $13,247 +2.2% | $767,191 +4.2% |
| 2021 | $12,963 +1.2% | $736,001 +1.4% |
| 2020 | $12,813 +1.8% | $725,839 +2.3% |
| 2019 | $12,587 | $709,520 +1.9% |
| 2018 | $12,587 +0.9% | $696,290 +0.9% |
| 2017 | $12,473 -6% | $690,122 +2.6% |
| 2016 | $13,267 +0.9% | $672,860 +199.5% |
| 2015 | $13,155 +263% | $224,659 +6.3% |
| 2014 | $3,624 | $211,395 +1.1% |
| 2013 | $3,624 +1.8% | $209,175 +3.4% |
| 2012 | $3,561 -17.3% | $202,304 -65.2% |
| 2011 | $4,307 -63.6% | $581,648 -5.3% |
| 2010 | $11,840 -2.1% | $614,275 -1.5% |
| 2009 | $12,094 +201.7% | $623,660 -20.7% |
| 2008 | $4,009 +10.2% | $786,731 +340.7% |
| 2007 | $3,639 +13.7% | $178,500 +25% |
| 2006 | $3,202 -3.2% | $142,800 |
| 2005 | $3,309 | $142,800 +60% |
| 2004 | -- | $89,250 |
| 2003 | -- | $89,250 |
| 2002 | -- | $89,250 +17.6% |
| 2001 | -- | $75,862 |
| 2000 | $1,881 | $75,862 |
Find assessor info on the county website
Neighborhood: 33556
Nearby homes
- $1,200,0004 bd3 ba3.3k sqft19710 Lake Osceola Ln, Odessa, FL 33556Sold

- $714,6004 bd2 ba2.2k sqft19714 Lake Osceola Ln, Odessa, FL 33556Off Market
- $1,009,8004 bd3 ba3k sqft19708 Lake Osceola Ln, Odessa, FL 33556Off Market
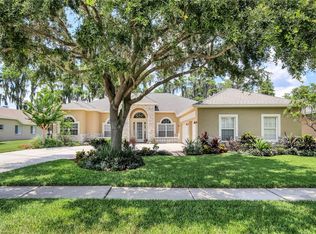
- $919,0004 bd3 ba2.4k sqft19720 Lake Osceola Ln, Odessa, FL 33556Off Market
- $923,5004 bd3 ba2.5k sqft19706 Lake Osceola Ln, Odessa, FL 33556Off Market
- $946,8004 bd3 ba2.4k sqft19722 Lake Osceola Ln, Odessa, FL 33556Off Market
- $894,8004 bd3 ba2.4k sqft19718 Lake Osceola Ln, Odessa, FL 33556Off Market
- $1,096,9004 bd3 ba3.9k sqft19704 Lake Osceola Ln, Odessa, FL 33556Off Market
Nearby schools
GreatSchools rating
- 9/10Hammond Elementary SchoolGrades: PK-5Distance: 4 mi
- 10/10Martinez Middle SchoolGrades: 6-8Distance: 3.2 mi
- 7/10Steinbrenner High SchoolGrades: 9-12Distance: 3.2 mi
Schools provided by the listing agent
- Elementary: Hammond Elementary School
- Middle: Martinez-HB
- High: Steinbrenner High School
Source: Stellar MLS. This data may not be complete. We recommend contacting the local school district to confirm school assignments for this home.
Get a cash offer in 3 minutes
Find out how much your home could sell for in as little as 3 minutes with a no-obligation cash offer.
Estimated market value
$1,896,200
Get a cash offer in 3 minutes
Find out how much your home could sell for in as little as 3 minutes with a no-obligation cash offer.
Estimated market value
$1,896,200
- Florida
- Hillsborough County
- Odessa
- 33556
- 19712 LAKE OSCEOLA LANE
Nearby cities
Nearby zip codes
Other Odessa Topics
