This stunning residence is located in the highly sought after gated community of Tarramor. The home, with 4-bedroom, 3.5-bath, heated salt pool, and an enormous bonus room, boast beautiful custom finishings throughout as well as a well-appointed outdoor space for entertainment with family and friends. Before entering the home, you are greeted with a split 3-car garage, freshly sealed paver driveways, and recently planted landscaping. As you make your way into the home you will be impressed with the attention to detail, including the wainscotting, tasteful chandelier, and wood-like ceramic tile. The spacious home offers two standard guest rooms, one junior suite and a well-equipped Primary suite. The split floor plan offers privacy for both Primary suite and the junior suite as well as giving the two guest bedrooms their own guest bathroom to share. Making your way into the main living area, the formal dining room offers ample space for large dinners and gatherings for special occasions. The high ceilings, accent wall and chandelier add elegance to the room. The open floorplan of the living room, kitchen and dinette/breakfast nook offers plenty of natural light. The custom-built entertainment center includes a TV inset, 72” electric fireplace, stone façade, and built in cabinets with floating accent shelving. The kitchen is ready for the family chef with an oversized island, quartz counter-tops, soft close wood cabinets, built-in oven/microwave, gas cook top, pantry closet, and other fine finishings. The kitchen is bright and inviting and ideal for preparing family dinners and enjoying company. The dinette adds to the kitchen space as a great location for morning breakfast while taking in the sun rays bouncing off the pool. The Primary suite features a tray ceiling, stylish oversized ceiling fan, and a large en-suite bathroom. The Primary bathroom offers a relacing soaking tub, split vanities, separate shower with built-in bench, dual showerheads with rain shower head, separate water closet and a spacious walk-in closet measuring over 12.5” x 6.5’. Moving upstairs you’ll find an enormous flex space featuring a half-bath and a walk-in storage closet. This 21’ x 21’ bonus room is ideal for a second living room, an in-home gym, an office, movie room, game room, or even a 5th bedroom. The is a great addition to a typical one-story home and offers a lot of uses for this second-floor flex space. We are not done there, step out back to the covered lanai and paver pool deck. Enjoy the heated pool/spa year-round while grilling and taking in the Florida sun. The ¼ acre lot offers ample green space for family, pets, and additional backyard activities. Additional home features include new carpeting/padding, heated salt pool system, fresh interior paint, EV charging outlet in garage, epoxy garage floor coating, new custom wood mud locker/hall tree, whole-house mesh Wi-Fi system, new Haywood pool cleaning robot, Wi-Fi smart garage door openers, storm shutters, whole-house GE water softener, Nest exterior cameras - OVER $60,000 IN RECENT UPGRADES! The luxurious grounds of Tarramor also offer a state-of-the-art clubhouse with a fitness center, meeting area and lakeside pool. Rent the clubhouse for private parties and celebrate living in a resort-like community. Located with 25 miles of downtown Tampa and everything the city has to offer. Now is the time to snatch this one up before it’s gone! Schedule your private showing today.
Sold for $1,055,000
$1,055,000
19711 CYPRESS BRIDGE DRIVE, ODESSA, FL 33556
4beds
3,291sqft
Single Family Residence
Built in 2020
0.26 Acres Lot
$1,055,300 Zestimate®
$321/sqft
$6,508 Estimated rent
Home value
$1,055,300
$981,000 - $1.13M
$6,508/mo
Zestimate® history
Owner options
List your home for rent
$6,508/mo
Rent Zestimate®
Find your next renter with Zillow Rental Manager. Plus, with online applications, you can quickly screen prospective tenants – for free.
$6,508/mo
Rent Zestimate®
Refinance and save
$7,415/mo
Est. payment
Refinancing to a lower rate could help reduce your monthly payments and save thousands over the life of the loan.
$7,415/mo
Est. payment
Explore your selling options
Work with a Zillow partner agent
Leverage their expertise and Zillow's premium Showcase listings to get your home seen by more buyers.
Get startedList with your own agent
Get your home in front of millions of buyers by listing it on Zillow.
Learn how to do itSell it yourself
Take full control of how buyers see your home on Zillow by listing For Sale by Owner (FSBO).
List your homeWhat's special
Paver pool deckOversized islandCovered lanaiHeated salt poolEn-suite bathroomQuartz counter-topsCustom finishings
Zillow last checked:
Listing updated:
Listed by:
Bert Morrison 727-415-4832,
CENTURY 21 RE CHAMPIONS 727-398-2774
Bought with:
Bert Morrison, 3296955
CENTURY 21 RE CHAMPIONS
Source: Stellar MLS,MLS#: TB8323443 Originating MLS: Suncoast Tampa
Originating MLS: Suncoast Tampa
Facts & features
Interior
Bedrooms & bathrooms
- Bedrooms: 4
- Bathrooms: 4
- Full bathrooms: 3
- 1/2 bathrooms: 1
Rooms
- Room types: Dining Room, Utility Room, Media Room
Other
- Features: En Suite Bathroom, Built-in Closet
- Level: First
- Area: 121 Square Feet
- Dimensions: 11x11
Primary bedroom
- Features: En Suite Bathroom, Walk-In Closet(s)
- Level: First
- Area: 225 Square Feet
- Dimensions: 15x15
Bedroom 3
- Features: Built-in Closet
- Level: First
- Area: 126 Square Feet
- Dimensions: 12x10.5
Bedroom 4
- Features: Built-in Closet
- Level: First
- Area: 115.5 Square Feet
- Dimensions: 11x10.5
Primary bathroom
- Features: Built-In Shower Bench, Exhaust Fan, Multiple Shower Heads, Rain Shower Head, Split Vanities, Tub with Separate Shower Stall, Water Closet/Priv Toilet, Linen Closet
- Level: First
- Area: 148.5 Square Feet
- Dimensions: 13.5x11
Bathroom 2
- Features: Claw Foot Tub, Exhaust Fan, Shower No Tub, No Closet
- Level: First
- Area: 45 Square Feet
- Dimensions: 9x5
Bathroom 3
- Features: Exhaust Fan, Tub With Shower, No Closet
- Level: First
- Area: 55 Square Feet
- Dimensions: 11x5
Bathroom 4
- Features: Exhaust Fan, Walk-In Closet(s)
- Level: Second
- Area: 30 Square Feet
- Dimensions: 6x5
Balcony porch lanai
- Features: No Closet
- Level: First
- Area: 153 Square Feet
- Dimensions: 17x9
Dinette
- Features: No Closet
- Level: First
- Area: 116 Square Feet
- Dimensions: 14.5x8
Dining room
- Features: No Closet
- Level: First
- Area: 165 Square Feet
- Dimensions: 15x11
Foyer
- Features: No Closet
- Level: First
- Area: 120 Square Feet
- Dimensions: 20x6
Kitchen
- Features: Pantry, Stone Counters, Built-in Closet
- Level: First
- Area: 210 Square Feet
- Dimensions: 15x14
Living room
- Features: Built-In Shelving, No Closet
- Level: First
- Area: 342 Square Feet
- Dimensions: 19x18
Media room
- Features: Storage Closet
- Level: Second
- Area: 441 Square Feet
- Dimensions: 21x21
Heating
- Central
Cooling
- Central Air
Appliances
- Included: Bar Fridge, Oven, Cooktop, Dishwasher, Disposal, Dryer, Microwave, Refrigerator, Tankless Water Heater, Washer, Water Softener
- Laundry: Electric Dryer Hookup, Inside, Laundry Room, Washer Hookup
Features
- Built-in Features, Ceiling Fan(s), Chair Rail, Eating Space In Kitchen, High Ceilings, Open Floorplan, Primary Bedroom Main Floor, Smart Home, Solid Surface Counters, Solid Wood Cabinets, Split Bedroom, Thermostat, Tray Ceiling(s), Walk-In Closet(s)
- Flooring: Carpet, Ceramic Tile
- Doors: Outdoor Grill, Sliding Doors
- Windows: Blinds, Window Treatments, Hurricane Shutters
- Has fireplace: Yes
- Fireplace features: Electric, Living Room
Interior area
- Total structure area: 4,149
- Total interior livable area: 3,291 sqft
Property
Parking
- Total spaces: 3
- Parking features: Driveway, Electric Vehicle Charging Station(s), Garage Door Opener, Split Garage
- Attached garage spaces: 3
- Has uncovered spaces: Yes
Features
- Levels: Two
- Stories: 2
- Patio & porch: Covered, Patio
- Exterior features: Irrigation System, Lighting, Outdoor Grill, Rain Gutters, Sidewalk
- Has private pool: Yes
- Pool features: Gunite, Heated, In Ground, Lighting, Salt Water
- Has spa: Yes
- Spa features: Heated, In Ground
- Fencing: Vinyl
Lot
- Size: 0.26 Acres
- Dimensions: 89 x 125
- Features: Landscaped, Sidewalk
- Residential vegetation: Trees/Landscaped
Details
- Parcel number: U062718B3HA0000000008.0
- Zoning: PD
- Special conditions: None
Construction
Type & style
- Home type: SingleFamily
- Property subtype: Single Family Residence
Materials
- Block, Stucco, Wood Frame
- Foundation: Slab
- Roof: Tile
Condition
- New construction: No
- Year built: 2020
Utilities & green energy
- Sewer: Public Sewer
- Water: Public
- Utilities for property: Cable Available, Electricity Connected, Fiber Optics, Public, Sewer Connected, Street Lights, Underground Utilities, Water Connected
Community & HOA
Community
- Features: Clubhouse, Community Mailbox, Deed Restrictions, Fitness Center, Gated Community - No Guard, Pool, Sidewalks
- Security: Gated Community, Smoke Detector(s)
- Pet fee: $0 monthly
- Subdivision: TARRAMOR PH 1
HOA
- Has HOA: Yes
- Amenities included: Clubhouse, Fitness Center, Gated, Pool
- Services included: Community Pool, Recreational Facilities
- HOA fee: $149 monthly
- HOA name: Homeriver Group / Richard Schrutt
- HOA phone: 813-618-0099
Location
- Region: Odessa
Financial & listing details
- Price per square foot: $321/sqft
- Tax assessed value: $754,221
- Annual tax amount: $11,022
- Date on market: 11/21/2024
- Cumulative days on market: 14 days
- Listing terms: Cash,Conventional,FHA,VA Loan
- Ownership: Fee Simple
- Total actual rent: 0
- Electric utility on property: Yes
- Road surface type: Paved, Asphalt
Price history
| Date | Event | Price |
|---|---|---|
| 12/20/2024 | Sold | $1,055,000-3.7%$321/sqft |
Source:  Stellar MLS #TB8323443 Report a problem Stellar MLS #TB8323443 Report a problem | ||
| 12/6/2024 | Pending sale | $1,095,000$333/sqft |
Source: Stellar MLS #TB8323443 Report a problem | ||
| 11/21/2024 | Listed for sale | $1,095,000+9.5%$333/sqft |
Source: Stellar MLS #TB8323443 Report a problem | ||
| 8/30/2024 | Sold | $1,000,000$304/sqft |
Source: Stellar MLS #T3539583 Report a problem | ||
| 7/9/2024 | Pending sale | $1,000,000+73.9%$304/sqft |
Source: Stellar MLS #T3539583 Report a problem | ||
| 8/31/2020 | Sold | $575,000-3.6%$175/sqft |
Source: Public Record Report a problem | ||
| 7/29/2020 | Price change | $596,490+0.3%$181/sqft |
Source: WCI Communities Report a problem | ||
| 7/16/2020 | Price change | $594,990-0.2%$181/sqft |
Source: WCI Communities Report a problem | ||
| 7/14/2020 | Price change | $596,480+0.1%$181/sqft |
Source: WCI Communities Report a problem | ||
| 7/8/2020 | Price change | $595,730+0.2%$181/sqft |
Source: WCI Communities Report a problem | ||
| 4/29/2020 | Listed for sale | $594,730$181/sqft |
Source: WCI Communities Report a problem | ||
Public tax history
| Year | Property taxes | Tax assessment |
|---|---|---|
| 2025 | $14,653 +29% | $754,221 +16.4% |
| 2024 | $11,358 +3.1% | $648,122 +3% |
| 2023 | $11,022 +3.2% | $629,245 +3% |
| 2022 | $10,681 +7.5% | $610,917 +23.8% |
| 2021 | $9,937 +1921.6% | $493,276 +4316.5% |
| 2020 | $492 +141.5% | $11,169 |
| 2019 | $204 | $11,169 |
Find assessor info on the county website
Neighborhood: 33556
Nearby homes
- $1,200,0005 bd4 ba4.2k sqft19709 Cypress Bridge Dr, Odessa, FL 33556Sold
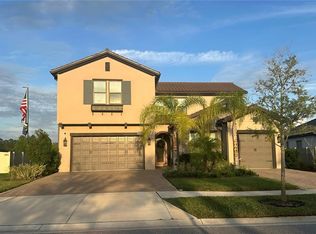
- $1,029,5005 bd3 ba4.2k sqft19713 Cypress Bridge Dr, Odessa, FL 33556Off Market

- $978,4004 bd4 ba3.2k sqft19717 Cypress Bridge Dr, Odessa, FL 33556Off Market

- $933,100-- bd3 ba3.2k sqft19718 Cypress Bridge Dr, Odessa, FL 33556Off Market
- $1,065,0005 bd4 ba4.2k sqft19719 Cypress Bridge Dr, Odessa, FL 33556Sold
- $1,504,000-- bd4 ba4.4k sqft19720 Cypress Bridge Dr, Odessa, FL 33556Off Market
- $1,079,9004 bd4 ba3.7k sqft6170 Marsh Trail Dr, Odessa, FL 33556For Sale
- $1,018,800-- bd3 ba3.2k sqft19721 Cypress Bridge Dr, Odessa, FL 33556Off Market
Nearby schools
GreatSchools rating
- 9/10Hammond Elementary SchoolGrades: PK-5Distance: 4.6 mi
- 10/10Martinez Middle SchoolGrades: 6-8Distance: 0.7 mi
- 7/10Steinbrenner High SchoolGrades: 9-12Distance: 0.9 mi
Schools provided by the listing agent
- Elementary: Hammond Elementary School
- Middle: Martinez-HB
- High: Steinbrenner High School
Source: Stellar MLS. This data may not be complete. We recommend contacting the local school district to confirm school assignments for this home.
Get a cash offer in 3 minutes
Find out how much your home could sell for in as little as 3 minutes with a no-obligation cash offer.
Estimated market value
$1,055,300
Get a cash offer in 3 minutes
Find out how much your home could sell for in as little as 3 minutes with a no-obligation cash offer.
Estimated market value
$1,055,300
- Florida
- Hillsborough County
- Odessa
- 33556
- 19711 CYPRESS BRIDGE DRIVE
Nearby cities
Nearby zip codes
Other Odessa Topics
