Sold above list! This is a no-compromises, completely updated, move-in ready, and downright amazing 5BR, 4 full bath home on one of the best 1/2 acre+ lots in Poolesville and within easy walking distance of award-winning Poolesville High School! Positioned perfectly in our sought-after Tama neighborhood (with a huge backyard and deck), this rare gem has all the square footage and amenities you've been looking for in Montgomery County's best school district. The main level features an incredible chef's kitchen, renovated in 2021, with all the pantry and (quartz) counter space, including a custom island with built-in wine fridge, you'll ever need. The Florida room is the perfect spot for entertaining or natural light book reading. The family room is more of the same, with a custom stone gas fireplace and literally a wall of windows. Table space? You've got it everywhere, including a dining room where even the biggest family table is guaranteed to fit. Don't forget the main level office and dedicated laundry room, too! The upper level shows like a new home, with a primary bedroom featuring a top-to-bottom renovated bathroom and spacious closet. Bedroom #2 has an en suite private full bath, and Bedrooms #3 and 4 are spacious with an updated shared full bathroom. It keeps getting better in the lower level with yet another bedroom (permitted with egress window), full bath, and a huge rec/entertainment room (BYO ping-pong or pool table!), plus a big storage area. Walk-up from the lower level to one of the nicest decks and biggest fenced and level backyards in all of Poolesville! Recent whole house 2-zone HVAC replacement (2018 and 2021). NO HOA or Front Foot Fees! Easy walk to #1 Poolesville High School as well as our community pool/splashpark and downtown restaurants/shopping. Work from home with ultra high-speed FIOs or enjoy the short drive to 3 different MARC trains as well as Rockville, Gaithersburg, DC, Leesburg, and Frederick! Come join the fun in the best small town and award-winning school cluster in Maryland----Poolesville! Listing agent will always be available to answer any questions and will be happy to show your pre-qualified clients the property for you.
Sold for $955,000
$955,000
19712 Selby Ave, Poolesville, MD 20837
5beds
4,756sqft
Single Family Residence
Built in 1994
0.52 Acres Lot
$945,900 Zestimate®
$201/sqft
$5,829 Estimated rent
Home value
$945,900
$861,000 - $1.04M
$5,829/mo
Zestimate® history
Owner options
List your home for rent
$5,829/mo
Rent Zestimate®
Find your next renter with Zillow Rental Manager. Plus, with online applications, you can quickly screen prospective tenants – for free.
$5,829/mo
Rent Zestimate®
Refinance and save
$6,224/mo
Est. payment
Refinancing to a lower rate could help reduce your monthly payments and save thousands over the life of the loan.
$6,224/mo
Est. payment
Explore your selling options
Work with a Zillow partner agent
Leverage their expertise and Zillow's premium Showcase listings to get your home seen by more buyers.
Get startedList with your own agent
Get your home in front of millions of buyers by listing it on Zillow.
Learn how to do itSell it yourself
Take full control of how buyers see your home on Zillow by listing For Sale by Owner (FSBO).
List your homeWhat's special
Custom stone gas fireplaceHuge backyardTop-to-bottom renovated bathroomMove-in readyNicest decksWall of windowsBig storage area
Zillow last checked:
Listing updated:
Listed by:
Jim Brown 301-221-1988,
LPT Realty, LLC
Bought with:
Marc Infeld, 0225187350
Long & Foster Real Estate, Inc.
Source: Bright MLS,MLS#: MDMC2182346
Facts & features
Interior
Bedrooms & bathrooms
- Bedrooms: 5
- Bathrooms: 5
- Full bathrooms: 4
- 1/2 bathrooms: 1
- Main level bathrooms: 1
Rooms
- Room types: Living Room, Dining Room, Primary Bedroom, Bedroom 2, Bedroom 3, Bedroom 4, Bedroom 5, Kitchen, Game Room, Family Room, Sun/Florida Room, Exercise Room, Laundry, Office, Recreation Room, Storage Room, Bathroom 1, Bathroom 2, Primary Bathroom
Primary bedroom
- Features: Flooring - Carpet
- Level: Upper
Bedroom 2
- Features: Flooring - Carpet
- Level: Upper
Bedroom 3
- Features: Flooring - Carpet
- Level: Upper
Bedroom 4
- Features: Flooring - Carpet
- Level: Upper
Bedroom 5
- Features: Flooring - Carpet
- Level: Lower
Primary bathroom
- Features: Walk-In Closet(s), Flooring - Ceramic Tile, Countertop(s) - Ceramic, Bathroom - Walk-In Shower, Soaking Tub
- Level: Upper
Bathroom 1
- Features: Flooring - Ceramic Tile, Bathroom - Tub Shower
- Level: Upper
Bathroom 1
- Features: Flooring - Ceramic Tile, Bathroom - Tub Shower
- Level: Lower
Bathroom 2
- Features: Jack and Jill Bathroom, Flooring - Ceramic Tile
- Level: Upper
Dining room
- Features: Flooring - Solid Hardwood
- Level: Main
Exercise room
- Level: Lower
Family room
- Features: Fireplace - Gas, Flooring - Carpet
- Level: Main
Game room
- Features: Flooring - Carpet
- Level: Lower
Kitchen
- Features: Granite Counters, Flooring - Solid Hardwood, Pantry, Kitchen - Gas Cooking, Kitchen Island
- Level: Main
Laundry
- Level: Main
Living room
- Features: Flooring - Solid Hardwood
- Level: Main
Office
- Level: Main
Recreation room
- Features: Flooring - Carpet
- Level: Lower
Storage room
- Level: Lower
Other
- Features: Flooring - Solid Hardwood
- Level: Main
Heating
- Forced Air, Zoned, Natural Gas
Cooling
- Central Air, Electric
Appliances
- Included: Central Vacuum, Cooktop, Dishwasher, Disposal, Dryer, Exhaust Fan, Ice Maker, Double Oven, Range Hood, Refrigerator, Washer, Gas Water Heater
- Laundry: Main Level, Washer/Dryer Hookups Only, Laundry Room
Features
- Breakfast Area, Family Room Off Kitchen, Kitchen Island, Dining Area, Primary Bath(s), Chair Railings, Upgraded Countertops, Crown Molding, Dry Wall
- Flooring: Hardwood, Carpet, Ceramic Tile
- Doors: Six Panel
- Windows: Double Pane Windows, Window Treatments
- Basement: Partial,Full,Improved,Walk-Out Access
- Number of fireplaces: 1
- Fireplace features: Gas/Propane, Glass Doors, Mantel(s)
Interior area
- Total structure area: 5,208
- Total interior livable area: 4,756 sqft
- Finished area above ground: 3,400
- Finished area below ground: 1,356
Property
Parking
- Total spaces: 6
- Parking features: Garage Door Opener, Garage Faces Front, Asphalt, Attached, Driveway
- Attached garage spaces: 2
- Uncovered spaces: 4
Accessibility
- Accessibility features: None
Features
- Levels: Three
- Stories: 3
- Patio & porch: Deck, Porch
- Exterior features: Extensive Hardscape, Other
- Pool features: None
- Has spa: Yes
- Spa features: Bath
- Fencing: Full,Back Yard
- Has view: Yes
- View description: Scenic Vista
Lot
- Size: 0.52 Acres
- Features: Premium, Rear Yard, Secluded
Details
- Additional structures: Above Grade, Below Grade
- Parcel number: 160302853433
- Zoning: PRA
- Zoning description: Residential 1/2 acre
- Special conditions: Standard
Construction
Type & style
- Home type: SingleFamily
- Architectural style: Colonial
- Property subtype: Single Family Residence
Materials
- Frame
- Foundation: Concrete Perimeter
- Roof: Architectural Shingle
Condition
- Excellent
- New construction: No
- Year built: 1994
- Major remodel year: 2021
Utilities & green energy
- Electric: 200+ Amp Service
- Sewer: Public Sewer
- Water: Public
- Utilities for property: Natural Gas Available, Fiber Optic
Community & HOA
Community
- Subdivision: Tama
HOA
- Has HOA: No
Location
- Region: Poolesville
- Municipality: Town of Poolesville
Financial & listing details
- Price per square foot: $201/sqft
- Tax assessed value: $735,433
- Annual tax amount: $9,104
- Date on market: 5/23/2025
- Listing agreement: Exclusive Right To Sell
- Inclusions: See Seller-supplied Inclusions / Exclusions Addendum
- Exclusions: See Seller-supplied Inclusions / Exclusions Addendum
- Ownership: Fee Simple
Price history
| Date | Event | Price |
|---|---|---|
| 7/23/2025 | Sold | $955,000+0.5%$201/sqft |
Source:  Bright MLS #MDMC2182346 Report a problem Bright MLS #MDMC2182346 Report a problem | ||
| 5/30/2025 | Contingent | $949,900$200/sqft |
Source: Bright MLS #MDMC2182346 Report a problem | ||
| 5/23/2025 | Listed for sale | $949,900+71.2%$200/sqft |
Source: Bright MLS #MDMC2182346 Report a problem | ||
| 5/27/2011 | Sold | $555,000+54.4%$117/sqft |
Source: Public Record Report a problem | ||
| 11/30/1994 | Sold | $359,555$76/sqft |
Source: Public Record Report a problem | ||
Public tax history
| Year | Property taxes | Tax assessment |
|---|---|---|
| 2026 | $9,941 +12.1% | $765,467 +4.1% |
| 2025 | $8,871 +0% | $735,433 +4.3% |
| 2024 | $8,868 +2.1% | $705,400 +1.1% |
| 2023 | $8,682 +4.8% | $697,533 +1.1% |
| 2022 | $8,287 +0.7% | $689,667 +1.2% |
| 2021 | $8,233 +3.1% | $681,800 +2.8% |
| 2020 | $7,985 +5.4% | $663,367 +5.9% |
| 2019 | $7,579 -0.2% | $626,500 |
| 2018 | $7,591 +1.6% | $626,500 +3.8% |
| 2017 | $7,473 +19.7% | $603,733 +3.9% |
| 2016 | $6,242 | $580,967 +4.1% |
| 2015 | $6,242 | $558,200 |
| 2014 | $6,242 | $558,200 |
| 2013 | -- | $558,200 -4.7% |
| 2012 | -- | $586,000 |
| 2011 | -- | $586,000 |
| 2010 | -- | $586,000 -23.1% |
| 2009 | -- | $761,820 +11.1% |
| 2008 | -- | $685,572 +12.5% |
| 2007 | -- | $609,326 +14.3% |
| 2006 | -- | $533,080 +13.5% |
| 2005 | -- | $469,576 +15.6% |
| 2004 | -- | $406,073 +18.5% |
| 2003 | -- | $342,570 +2.8% |
| 2002 | -- | $333,292 |
| 2001 | -- | $333,292 |
Find assessor info on the county website
Neighborhood: 20837
Nearby homes
- $887,7004 bd4 ba3.1k sqft19708 Selby Ave, Poolesville, MD 20837Off Market
- $995,0004 bd4 ba3.6k sqft19716 Selby Ave, Poolesville, MD 20837Sold
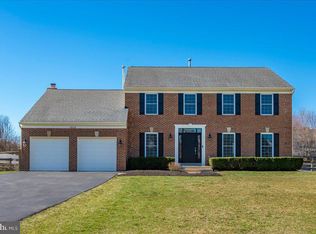
- $850,5004 bd2 ba2.5k sqft19704 Selby Ave, Poolesville, MD 20837Off Market

- $869,1004 bd4 ba4.1k sqft19720 Selby Ave, Poolesville, MD 20837Off Market
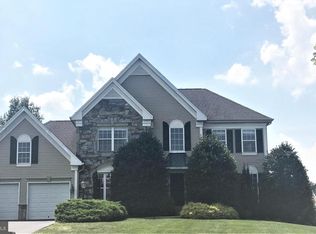
- $992,0005 bd5 ba4.9k sqft19719 Selby Ave, Poolesville, MD 20837Off Market
- $1,098,5005 bd5 ba5k sqft19723 Selby Ave, Poolesville, MD 20837Off Market
- $1,030,0005 bd4 ba4.3k sqft19707 Selby Ave, Poolesville, MD 20837Sold
- $923,9004 bd5 ba4.6k sqft19700 Selby Ave, Poolesville, MD 20837Off Market
Nearby schools
GreatSchools rating
- 9/10Poolesville Elementary SchoolGrades: K-5Distance: 0.4 mi
- 8/10John H. Poole Middle SchoolGrades: 6-8Distance: 1.5 mi
- 9/10Poolesville High SchoolGrades: 9-12Distance: 0.5 mi
Schools provided by the listing agent
- Elementary: Poolesville
- Middle: Poolesville
- High: Poolesville
- District: Montgomery County Public Schools
Source: Bright MLS. This data may not be complete. We recommend contacting the local school district to confirm school assignments for this home.
Get a cash offer in 3 minutes
Find out how much your home could sell for in as little as 3 minutes with a no-obligation cash offer.
Estimated market value
$945,900
Get a cash offer in 3 minutes
Find out how much your home could sell for in as little as 3 minutes with a no-obligation cash offer.
Estimated market value
$945,900
- Maryland
- Montgomery County
- Poolesville
- 20837
- 19712 Selby Ave
