Skip main navigation
Sold for $995,000
  • $995,000

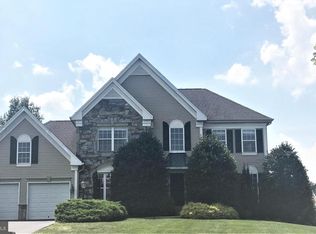
    19716 Selby Ave, Poolesville, MD 20837

    4beds
    3,665sqft
    Single Family Residence
    Built in 1993
    0.52 Acres Lot
    $1,000,900 Zestimate®
    $271/sqft
    $4,300 Estimated rent

    Home value

    $1,000,900

    $921,000 - $1.09M

    $4,300/mo

    Zestimate® history
    Loading
    Loading...

    Owner options

    List your home for rent

    $4,300/mo

    Rent Zestimate®

    Find your next renter with Zillow Rental Manager. Plus, with online applications, you can quickly screen prospective tenants – for free.

    Learn more

    $4,300/mo

    Rent Zestimate®

    Refinance and save

    $5,914/mo

    Est. payment

    Refinancing to a lower rate could help reduce your monthly payments and save thousands over the life of the loan.

    See today's rates

    $5,914/mo

    Est. payment

    Explore your selling options

    Work with a Zillow partner agent

    Leverage their expertise and Zillow's premium Showcase listings to get your home seen by more buyers.

    Get started

    List with your own agent

    Get your home in front of millions of buyers by listing it on Zillow.

    Learn how to do it

    Sell it yourself

    Take full control of how buyers see your home on Zillow by listing For Sale by Owner (FSBO).

    List your home

    What's special

    Fully renovated homePlenty of storageRenovated full hall bathFull updated bathGleaming hardwood floors throughoutMain-level officeCompletely renovated gourmet kitchen
    ***JUST LISTED***Beautifully Renovated Home in the Heart of Poolesville***LOOK at the PHOTO TOUR of this fully RENOVATED home in the sought-after TAMA neighborhood, backing to open space on a fenced half-acre. The Outdoor Living area is perfect for relaxing or entertaining and the location is amazing—just a short walk to downtown Poolesville, schools, parks, the community pool, tennis and pickleball courts, restaurants, shopping, and public transportation. Inside, you’ll find gleaming HARDWOOD floors throughout, a main-level Office, and a completely renovated Gourmet Kitchen that opens to a spacious Family Room with a cozy Brick Fireplace.***From the Family Room, step right out to an custom Pergola over extensive Trex Decking. Upstairs, the private Primary Suite features a large walk-in closet and a beautifully renovated Spa-like 4 piece bathroom...JUST WOW!!!***All additional bedrooms include double closets and share an Renovated Full Hall Bath and MORE HARDWOODS too! The FINISHED Walk-up Lower Level offers incredible flexibility with a second Office, built-ins in the Main Living area, plenty of storage, a Full Updated Bath and a Huge THEATRE ROOM with wet bar! This home is truly move-in ready, with updated systems, roof, windows, and more. Poolesville is surrounded by the Montgomery County Agricultural Reserve, protecting the area’s farms and orchards while offering easy access to Sugarloaf Mountain, Woodstock Equestrian Park, the Potomac River, and the C&O Canal—perfect for outdoor enthusiast. The Town of Poolesville is also home to the newly built Poolesville High School, ranked #1 high school in Maryland by U.S. News & World Report. Estimated Montgomery County taxes: $9,161 Schedule your personal tour and come see why this home is so special!

    Zillow last checked:

    Listing updated:

    Listed by:

    Gail Lee 301-602-8188,

    Long & Foster Real Estate, Inc.,

    Listing Team: Gail Lee Homes

    Bought with:

    Jonathan Eng, 584927

    Century 21 Redwood Realty

    Source: Bright MLS,MLS#: MDMC2220684MLS Logo

    Facts & features

    Interior

    Bedrooms & bathrooms
    • Bedrooms: 4
    • Bathrooms: 4
    • Full bathrooms: 3
    • 1/2 bathrooms: 1
    • Main level bathrooms: 1
    Basement
    • Area: 1431
    Heating
    • Central, Natural Gas Available
    Cooling
    • Other, Central Air, Ceiling Fan(s), Electric
    Appliances
    • Included: Down Draft, Dishwasher, Disposal, Dryer, Exhaust Fan, Microwave, Double Oven, Refrigerator, Stainless Steel Appliance(s), Washer, Water Treat System, Gas Water Heater
    Features
    • Attic, Soaking Tub, Bathroom - Tub Shower, Bathroom - Walk-In Shower, Breakfast Area, Ceiling Fan(s), Crown Molding, Family Room Off Kitchen, Open Floorplan, Kitchen - Gourmet, Kitchen - Table Space, Pantry, Primary Bath(s), Recessed Lighting, Upgraded Countertops, Walk-In Closet(s)
    • Flooring: Carpet, Hardwood, Wood
    • Basement: Partial,Finished,Heated,Walk-Out Access,Windows,Sump Pump,Full,Connecting Stairway
    • Number of fireplaces: 1
    • Fireplace features: Mantel(s), Wood Burning, Wood Burning Stove
    Interior area
    • Total structure area: 4,026
    • Total interior livable area: 3,665 sqft
    • Finished area above ground: 2,595
    • Finished area below ground: 1,070

    Property

    Parking
    • Total spaces: 2
    • Parking features: Garage Faces Front, Garage Door Opener, Attached
    • Attached garage spaces: 2
    Accessibility
    • Accessibility features: None
    Features
    • Levels: Three
    • Stories: 3
    • Exterior features: Chimney Cap(s), Lighting, Flood Lights, Street Lights, Extensive Hardscape
    • Pool features: Community
    Lot
    • Size: 0.52 Acres
    Details
    • Additional structures: Above Grade, Below Grade
    • Parcel number: 160302853422
    • Zoning: PRA
    • Special conditions: Standard

    Construction

    Type & style
    • Home type: SingleFamily
    • Architectural style: Colonial
    • Property subtype: Single Family Residence
    Materials
    • Frame
    • Foundation: Slab
    • Roof: Composition
    Condition
    • New construction: No
    • Year built: 1993

    Utilities & green energy

    • Sewer: Public Sewer
    • Water: Public

    Community & neighborhood

    Location
    • Region: Poolesville
    • Subdivision: Tama
    • Municipality: Town of Poolesville

    Other

    Other facts
    • Listing agreement: Exclusive Right To Sell
    • Ownership: Fee Simple

    Price history

    DateEventPrice
    4/16/2026Sold$995,000$271/sqft
    Source: Bright MLS #MDMC2220684 Report a problem
    3/15/2026Contingent$995,000$271/sqft
    Source: Bright MLS #MDMC2220684 Report a problem
    3/12/2026Listed for sale$995,000+233.4%$271/sqft
    Source: Bright MLS #MDMC2220684 Report a problem
    2/25/1994Sold$298,428$81/sqft
    Source: Public Record Report a problem

    Public tax history

    YearProperty taxesTax assessment
    2025$8,269 +4.3%$709,300 +12.5%
    2024$7,925 +2.1%$630,400 +1.1%
    2023$7,764 +4.7%$623,733 +1.1%
    2022$7,415 +0.6%$617,067 +1.1%
    2021$7,371 +3%$610,400 +2.6%
    2020$7,158 +5.1%$594,700 +5.6%
    2019$6,814 -0.2%$563,300
    2018$6,826 +0.9%$563,300 +3.2%
    2017$6,763 +14.6%$545,900 +3.3%
    2016$5,904 $528,500 +3.4%
    2015$5,904 $511,100
    2014$5,904 $511,100
    2013-- $511,100 -8.2%
    2012-- $556,900
    2011-- $556,900
    2010-- $556,900 -22.6%
    2009-- $719,770 +11.8%
    2008-- $643,912 +13.4%
    2007-- $568,056 +15.4%
    2006-- $492,200 +14%
    2005-- $431,872 +16.2%
    2004-- $371,546 +19.4%
    2003-- $311,220 +5.1%
    2002-- $295,980
    2001-- $295,980

    Find assessor info on the county website

    Neighborhood: 20837

    Nearby schools

    GreatSchools rating
    Schools provided by the listing agent
    • Elementary: Poolesville
    • Middle: John Poole
    • High: Poolesville
    • District: Montgomery County Public Schools

    Source: Bright MLS. This data may not be complete. We recommend contacting the local school district to confirm school assignments for this home.

    Get a cash offer in 3 minutes
    Find out how much your home could sell for in as little as 3 minutes with a no-obligation cash offer.
    Estimated market value
    $1,000,900
    Get a cash offer in 3 minutes
    Find out how much your home could sell for in as little as 3 minutes with a no-obligation cash offer.
    Estimated market value
    $1,000,900