Welcome to this beautiful ranch home in the desirable High Point at DIA neighborhood! Meticulously maintained and better than new, this south-facing gem features 3 bedrooms and 2 bathrooms, perfectly blending comfort and style. The open floor plan creates a seamless flow between the living room, dining area, and kitchen, making it ideal for both everyday living and entertaining. The kitchen boasts a center island perfect for meal prep or casual dining, complemented by ample storage space.The primary suite provides a tranquil retreat with a spacious walk-in closet and a private en-suite bathroom. Two additional bedrooms at the front of the home, along with a full bathroom, offer versatile options for family, guests, or a home office. An expansive 1,200-square-foot unfinished basement invites endless customization opportunities to fit your unique needs and offers additional storage. Step outside to the fully fenced, low-maintenance backyard, an oasis featuring artificial turf, a spacious patio ideal for outdoor dining or entertaining, and a convenient storage shed. Thanks to the home's south-facing orientation, you’ll enjoy plenty of natural sunlight year-round and minimal snow shoveling during the winter months. The 2-car garage enhances convenience with ample room for vehicles and extra storage. This home is move-in ready with no projects! Recent updates include a new roof (2024), new gutters (2025), fresh interior paint (2025), fresh exterior paint (2024), new hot water heater (2024), new dog door (2024), HVAC serviced (2024) and new larger electrical panel with room for EV (2024). Situated just minutes from Denver International Airport and with easy access to major highways, this location is a commuter's dream. Don’t miss the opportunity to make this home your own! Click the Virtual Tour link to view the 3D walkthrough. Discounted rate options and no lender fee future refinancing may be available for qualified buyers of this home.
Sold for $565,000
$565,000
19713 E 63rd Place, Aurora, CO 80019
3beds
2,806sqft
Single Family Residence
Built in 2015
6,969 Square Feet Lot
$530,700 Zestimate®
$201/sqft
$2,989 Estimated rent
Home value
$530,700
$504,000 - $557,000
$2,989/mo
Zestimate® history
Owner options
List your home for rent
$2,989/mo
Rent Zestimate®
Find your next renter with Zillow Rental Manager. Plus, with online applications, you can quickly screen prospective tenants – for free.
$2,989/mo
Rent Zestimate®
Refinance and save
$3,417/mo
Est. payment
Refinancing to a lower rate could help reduce your monthly payments and save thousands over the life of the loan.
$3,417/mo
Est. payment
Explore your selling options
Work with a Zillow partner agent
Leverage their expertise and Zillow's premium Showcase listings to get your home seen by more buyers.
Get startedList with your own agent
Get your home in front of millions of buyers by listing it on Zillow.
Learn how to do itSell it yourself
Take full control of how buyers see your home on Zillow by listing For Sale by Owner (FSBO).
List your homeWhat's special
Zillow last checked:
Listing updated:
Listed by:
Sonwha DeChalk 303-478-8392 sonwha.dechalk@orchard.com,
Orchard Brokerage LLC
Bought with:
Sonwha DeChalk, 100073268
Orchard Brokerage LLC
Source: REcolorado as distributed by MLS GRID,MLS#: 8611896
Facts & features
Interior
Bedrooms & bathrooms
- Bedrooms: 3
- Bathrooms: 2
- Full bathrooms: 2
- Main level bathrooms: 2
- Main level bedrooms: 3
Primary bedroom
- Level: Main
- Area: 208 Square Feet
- Dimensions: 16 x 13
Bedroom
- Level: Main
- Area: 120 Square Feet
- Dimensions: 12 x 10
Bedroom
- Level: Main
- Area: 120 Square Feet
- Dimensions: 10 x 12
Primary bathroom
- Level: Main
- Area: 72 Square Feet
- Dimensions: 9 x 8
Bathroom
- Level: Main
- Area: 54 Square Feet
- Dimensions: 9 x 6
Dining room
- Level: Main
- Area: 84 Square Feet
- Dimensions: 7 x 12
Kitchen
- Level: Main
- Area: 140 Square Feet
- Dimensions: 14 x 10
Laundry
- Level: Main
- Area: 56 Square Feet
- Dimensions: 8 x 7
Living room
- Level: Main
- Area: 252 Square Feet
- Dimensions: 18 x 14
Heating
- Forced Air, Natural Gas
Cooling
- Central Air
Appliances
- Included: Dishwasher, Disposal, Gas Water Heater, Microwave, Oven, Range, Refrigerator
- Laundry: Laundry Closet
Features
- Ceiling Fan(s), Eat-in Kitchen, Entrance Foyer, Granite Counters, Kitchen Island, Laminate Counters, Open Floorplan, Pantry, Primary Suite, Walk-In Closet(s)
- Flooring: Carpet, Laminate, Wood
- Windows: Double Pane Windows, Window Coverings
- Basement: Crawl Space,Sump Pump,Unfinished
- Common walls with other units/homes: No Common Walls
Interior area
- Total structure area: 2,806
- Total interior livable area: 2,806 sqft
- Finished area above ground: 1,608
- Finished area below ground: 0
Property
Parking
- Total spaces: 2
- Parking features: Garage - Attached
- Attached garage spaces: 2
Features
- Levels: One
- Stories: 1
- Patio & porch: Patio
- Exterior features: Private Yard
- Fencing: Full
Lot
- Size: 6,969 Square Feet
- Features: Sprinklers In Front, Sprinklers In Rear
Details
- Parcel number: R0180332
- Special conditions: Standard
Construction
Type & style
- Home type: SingleFamily
- Architectural style: Traditional
- Property subtype: Single Family Residence
Materials
- Frame, Stone, Wood Siding
- Foundation: Concrete Perimeter, Slab
- Roof: Composition
Condition
- Year built: 2015
Utilities & green energy
- Sewer: Public Sewer
- Water: Public
- Utilities for property: Internet Access (Wired), Phone Available
Community & HOA
Community
- Security: Video Doorbell
- Subdivision: High Point At Dia
HOA
- Has HOA: Yes
- Amenities included: Playground, Pool
- Services included: Recycling, Trash
- HOA fee: $35 monthly
- HOA name: High Point Master Association
- HOA phone: 303-420-4433
- Second HOA fee: $28 monthly
- Second HOA name: Aurora High Point at DIA
- Second HOA phone: 303-420-4433
Location
- Region: Aurora
Financial & listing details
- Price per square foot: $201/sqft
- Tax assessed value: $563,000
- Annual tax amount: $6,391
- Date on market: 1/23/2025
- Listing terms: Cash,Conventional,FHA,VA Loan
- Exclusions: Personal Property And Washer & Dryer
- Ownership: Individual
- Electric utility on property: Yes
- Road surface type: Paved
Price history
| Date | Event | Price |
|---|---|---|
| 2/25/2025 | Sold | $565,000$201/sqft |
Source:  REcolorado as distributed by MLS GRID #8611896 Report a problem REcolorado as distributed by MLS GRID #8611896 Report a problem | ||
| 1/25/2025 | Pending sale | $565,000$201/sqft |
Source: REcolorado as distributed by MLS GRID #8611896 Report a problem | ||
| 1/23/2025 | Listed for sale | $565,000+91.5%$201/sqft |
Source: REcolorado as distributed by MLS GRID #8611896 Report a problem | ||
| 12/24/2015 | Sold | $295,095$105/sqft |
Source: Public Record Report a problem | ||
Public tax history
| Year | Property taxes | Tax assessment |
|---|---|---|
| 2025 | $6,529 +2.2% | $35,190 -11.7% |
| 2024 | $6,391 +16% | $39,840 |
| 2023 | $5,510 +3.9% | $39,840 +30.7% |
| 2022 | $5,303 | $30,490 -2.8% |
| 2021 | -- | $31,370 +5.7% |
| 2020 | $4,634 | $29,690 -0.2% |
| 2019 | $4,634 +13.7% | $29,740 +14.2% |
| 2018 | $4,075 | $26,040 |
| 2017 | $4,075 | $26,040 +0.7% |
| 2016 | -- | $25,870 +83.6% |
| 2015 | $3,628 | $14,090 +62.7% |
| 2014 | -- | $8,660 +5.5% |
| 2013 | -- | $8,210 +47.4% |
| 2012 | -- | $5,570 |
Find assessor info on the county website
Neighborhood: High Point
Nearby homes
- $523,6005 bd4 ba2.2k sqft6290 N Fundy St, Aurora, CO 80019Off Market
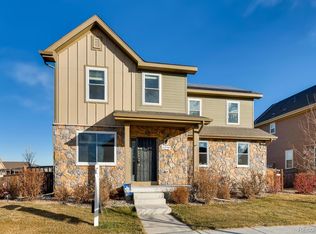
- $542,1005 bd5 ba2.2k sqft6280 N Fundy St, Aurora, CO 80019Off Market
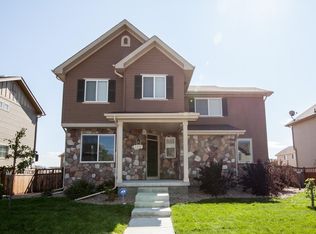
- $493,4003 bd2 ba1.7k sqft6291 N Genoa St, Aurora, CO 80019Off Market
- $2,6004 bd3 ba1.6k sqft6281 Genoa, Aurora, CO 80019For Rent

- $500,6004 bd2 ba1.6k sqft6281 N Genoa St, Aurora, CO 80019Off Market
- $523,6004 bd3 ba1.7k sqft6270 N Fundy St, Aurora, CO 80019Off Market
- $547,2004 bd2 ba2.3k sqft19703 E 63rd Pl, Aurora, CO 80019Off Market
- $575,0005 bd4 ba3.1k sqft6271 N Genoa St, Aurora, CO 80019Sold
Nearby schools
GreatSchools rating
- 5/10Aurora Highlands P-8Grades: PK-8Distance: 3.7 mi
- 5/10Vista Peak 9-12 PreparatoryGrades: 9-12Distance: 6.7 mi
Schools provided by the listing agent
- Elementary: Southlawn
- Middle: Otho Stuart
- High: Prairie View
- District: School District 27-J
Source: REcolorado as distributed by MLS GRID. This data may not be complete. We recommend contacting the local school district to confirm school assignments for this home.
Get a cash offer in 3 minutes
Find out how much your home could sell for in as little as 3 minutes with a no-obligation cash offer.
Estimated market value
$530,700
Get a cash offer in 3 minutes
Find out how much your home could sell for in as little as 3 minutes with a no-obligation cash offer.
Estimated market value
$530,700
- Colorado
- Adams County
- Aurora
- 80019
- High Point
- 19713 E 63rd Place
Nearby cities
Nearby neighborhoods
Nearby zip codes
Other Aurora Topics
