Situated in the High Point at DIA neighborhood, this two-story home offers 5 bedrooms, 4 bathrooms, and over 3100 finished square feet with a full finished basement. The main level features an open floorplan with a spacious living area, fireplace, and a well-appointed kitchen with a large center island, granite counters, stainless steel appliances, and pantry storage. A main-floor bedroom with nearby bath provides flexible use for guests, workspace, or multi-generational living.
Upstairs, the primary suite includes a five-piece bath and walk-in closet. Three additional bedrooms and a full bath are located on the upper level, along with a dedicated laundry room for added convenience. The finished basement expands the living space with a large recreation area, bathroom, and multiple zones suitable for media, fitness, or flexible use.
Exterior features include a fully fenced backyard, front porch, and attached two-car garage. The lot spans approximately 0.14 acres with a concrete driveway and established landscaping.
Located approximately 0.4 miles to Singletree Park, 0.5 miles to High Point Academy, and within 3–4 miles of Green Valley Ranch Town Center offering grocery, dining, and retail options. Denver International Airport is approximately a 10–12 minute drive, with convenient access to E-470 for commuting.
Sold for $575,000
$575,000
6271 N Genoa Street, Aurora, CO 80019
5beds
3,164sqft
Single Family Residence
Built in 2017
5,954 Square Feet Lot
$571,200 Zestimate®
$182/sqft
$3,697 Estimated rent
Home value
$571,200
$537,000 - $605,000
$3,697/mo
Zestimate® history
Owner options
List your home for rent
$3,697/mo
Rent Zestimate®
Find your next renter with Zillow Rental Manager. Plus, with online applications, you can quickly screen prospective tenants – for free.
$3,697/mo
Rent Zestimate®
Refinance and save
$3,860/mo
Est. payment
Refinancing to a lower rate could help reduce your monthly payments and save thousands over the life of the loan.
$3,860/mo
Est. payment
Explore your selling options
Work with a Zillow partner agent
Leverage their expertise and Zillow's premium Showcase listings to get your home seen by more buyers.
Get startedList with your own agent
Get your home in front of millions of buyers by listing it on Zillow.
Learn how to do itSell it yourself
Take full control of how buyers see your home on Zillow by listing For Sale by Owner (FSBO).
List your homeWhat's special
Zillow last checked:
Listing updated:
Listed by:
Gabrielle Wunderlich 303-720-3003 Gabrielle@YourWunderHome.com,
Real Broker, LLC DBA Real
Bought with:
Katie Halsey, 100093558
Compass - Denver
Source: REcolorado as distributed by MLS GRID,MLS#: 7037477
Facts & features
Interior
Bedrooms & bathrooms
- Bedrooms: 5
- Bathrooms: 4
- Full bathrooms: 2
- 3/4 bathrooms: 1
- 1/2 bathrooms: 1
- Main level bathrooms: 1
- Main level bedrooms: 1
Bedroom
- Features: Primary Suite
- Level: Upper
Bedroom
- Level: Upper
Bedroom
- Level: Upper
Bedroom
- Level: Upper
Bedroom
- Level: Main
Bathroom
- Features: En Suite Bathroom, Primary Suite
- Level: Upper
Bathroom
- Level: Upper
Bathroom
- Level: Main
Bathroom
- Level: Basement
Kitchen
- Level: Main
Laundry
- Level: Upper
Living room
- Level: Main
Heating
- Forced Air, Natural Gas
Cooling
- Central Air
Appliances
- Included: Dishwasher, Disposal, Microwave, Oven, Refrigerator
- Laundry: In Unit
Features
- Eat-in Kitchen, Five Piece Bath, Granite Counters, Kitchen Island, Laminate Counters, Open Floorplan, Pantry, Primary Suite, Smoke Free, Walk-In Closet(s), Wired for Data
- Flooring: Carpet, Laminate
- Windows: Double Pane Windows
- Basement: Finished,Full
- Number of fireplaces: 1
- Fireplace features: Living Room
Interior area
- Total structure area: 3,164
- Total interior livable area: 3,164 sqft
- Finished area above ground: 2,226
- Finished area below ground: 938
Property
Parking
- Total spaces: 2
- Parking features: Concrete
- Attached garage spaces: 2
Features
- Levels: Two
- Stories: 2
- Patio & porch: Front Porch
- Exterior features: Rain Gutters
- Fencing: Full
Lot
- Size: 5,954 Square Feet
Details
- Parcel number: R0180347
- Special conditions: Standard
Construction
Type & style
- Home type: SingleFamily
- Property subtype: Single Family Residence
Materials
- Frame
- Foundation: Slab
- Roof: Composition
Condition
- Year built: 2017
Utilities & green energy
- Sewer: Public Sewer
- Water: Well
- Utilities for property: Natural Gas Available
Community & HOA
Community
- Security: Smoke Detector(s)
- Subdivision: High Point At Dia
HOA
- Has HOA: Yes
- Amenities included: Pool
- Services included: Maintenance Grounds, Recycling, Trash
- HOA fee: $504 annually
- HOA name: High Point Master Association, Inc.
- HOA phone: 303-420-4433
Location
- Region: Aurora
Financial & listing details
- Price per square foot: $182/sqft
- Tax assessed value: $556,000
- Annual tax amount: $6,072
- Date on market: 4/11/2026
- Listing terms: 1031 Exchange,Cash,Conventional,FHA,VA Loan
- Exclusions: Seller's Personal Property
- Ownership: Individual
- Electric utility on property: Yes
- Road surface type: Paved
Price history
| Date | Event | Price |
|---|---|---|
| 6/1/2026 | Sold | $575,000$182/sqft |
Source:  REcolorado as distributed by MLS GRID #7037477 Report a problem REcolorado as distributed by MLS GRID #7037477 Report a problem | ||
| 5/5/2026 | Pending sale | $575,000$182/sqft |
Source: REcolorado as distributed by MLS GRID #7037477 Report a problem | ||
| 4/11/2026 | Listed for sale | $575,000+36.9%$182/sqft |
Source: REcolorado as distributed by MLS GRID #7037477 Report a problem | ||
| 9/4/2025 | Listing removed | $3,900$1/sqft |
Source: Zillow Rentals Report a problem | ||
| 7/31/2025 | Price change | $3,900-7.1%$1/sqft |
Source: Zillow Rentals Report a problem | ||
| 7/19/2025 | Listed for rent | $4,200$1/sqft |
Source: Zillow Rentals Report a problem | ||
| 5/8/2018 | Sold | $420,000$133/sqft |
Source: Agent Provided Report a problem | ||
| 4/3/2018 | Pending sale | $420,000$133/sqft |
Source: COLORADO REALTY GROUP #5130255 Report a problem | ||
| 3/23/2018 | Listed for sale | $420,000$133/sqft |
Source: COLORADO REALTY GROUP #5130255 Report a problem | ||
Public tax history
| Year | Property taxes | Tax assessment |
|---|---|---|
| 2025 | $6,602 +2.2% | $34,760 -13.6% |
| 2024 | $6,463 +18.4% | $40,250 |
| 2023 | $5,459 +3.9% | $40,250 +33.2% |
| 2022 | $5,252 | $30,210 -2.8% |
| 2021 | -- | $31,070 +3.7% |
| 2020 | $4,678 | $29,970 -0.2% |
| 2019 | $4,678 +28.6% | $30,020 +29.2% |
| 2018 | $3,637 | $23,240 +0.2% |
| 2017 | $3,637 | $23,200 +35.6% |
| 2016 | -- | $17,110 +21.4% |
| 2015 | $2,400 | $14,090 +552.3% |
| 2014 | -- | $2,160 +5.4% |
| 2013 | -- | $2,050 +47.5% |
| 2012 | -- | $1,390 |
Find assessor info on the county website
Neighborhood: High Point
Nearby homes
- $503,8004 bd2 ba1.6k sqft6281 N Genoa St, Aurora, CO 80019Off Market

- $2,6004 bd3 ba1.6k sqft6281 Genoa, Aurora, CO 80019For Rent

- $535,0004 bd3 ba2.3k sqft6251 Genoa St, Aurora, CO 80019Sold
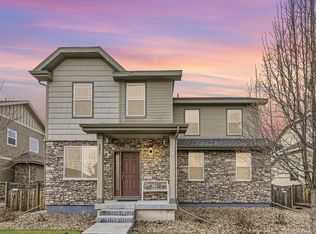
- $480,1003 bd2 ba1.6k sqft6261 N Genoa St, Aurora, CO 80019Off Market
- $493,4003 bd2 ba1.7k sqft6291 N Genoa St, Aurora, CO 80019Off Market
- $523,6004 bd3 ba1.7k sqft6270 N Fundy St, Aurora, CO 80019Off Market
- $535,0004 bd3 ba2.4k sqft6251 N Genoa St, Aurora, CO 80019Sold
- $542,1005 bd5 ba2.2k sqft6280 N Fundy St, Aurora, CO 80019Off Market
Nearby schools
GreatSchools rating
- 5/10Aurora Highlands P-8Grades: PK-8Distance: 3.7 mi
- 5/10Vista Peak 9-12 PreparatoryGrades: 9-12Distance: 6.7 mi
Schools provided by the listing agent
- Elementary: Southlawn
- Middle: Otho Stuart
- High: Prairie View
- District: School District 27-J
Source: REcolorado as distributed by MLS GRID. This data may not be complete. We recommend contacting the local school district to confirm school assignments for this home.
Get a cash offer in 3 minutes
Find out how much your home could sell for in as little as 3 minutes with a no-obligation cash offer.
Estimated market value
$571,200
Get a cash offer in 3 minutes
Find out how much your home could sell for in as little as 3 minutes with a no-obligation cash offer.
Estimated market value
$571,200
- Colorado
- Adams County
- Aurora
- 80019
- High Point
- 6271 N Genoa Street
Nearby cities
Nearby neighborhoods
Nearby zip codes
Other Aurora Topics
