Fantastic opportunity to own this amazing 2016 built home in the High Point community. The open floor plan, natural light, spacious two car garage with extra fridge, and fenced backyard ensure you have plenty of space to enjoy! Make this home yours to enjoy the large master bedroom with large walk in closet and en-suite bathroom. Additional luxury features include; engineered wood plank floors, elegant kitchen backsplash and bathroom tile. We also have brand new carpet and a fresh coat of paint to make this beautiful home feel like new. Extra storage or recreation space await in the unfinished basement. Framing has been started and lumber is on site making it easy for you to finish out this basement yourself and have even more room to expand and instantly increase the equity in the home!. Excellent location with easy access to community pool and 10 minutes or less to the airport, restaurants, shopping groceries etc. Book a showing today!
Photos have been virtually staged to highlight opportunity. Home does not come furnished.
Sold for $535,000
$535,000
6251 Genoa Street, Aurora, CO 80019
4beds
2,369sqft
Single Family Residence
Built in 2016
5,900 Square Feet Lot
$523,600 Zestimate®
$226/sqft
$3,198 Estimated rent
Home value
$523,600
$497,000 - $550,000
$3,198/mo
Zestimate® history
Owner options
List your home for rent
$3,198/mo
Rent Zestimate®
Find your next renter with Zillow Rental Manager. Plus, with online applications, you can quickly screen prospective tenants – for free.
$3,198/mo
Rent Zestimate®
Refinance and save
$3,182/mo
Est. payment
Refinancing to a lower rate could help reduce your monthly payments and save thousands over the life of the loan.
$3,182/mo
Est. payment
Explore your selling options
Work with a Zillow partner agent
Leverage their expertise and Zillow's premium Showcase listings to get your home seen by more buyers.
Get startedList with your own agent
Get your home in front of millions of buyers by listing it on Zillow.
Learn how to do itSell it yourself
Take full control of how buyers see your home on Zillow by listing For Sale by Owner (FSBO).
List your homeWhat's special
Zillow last checked:
Listing updated:
Listed by:
Connor Huebsch 720-560-7011,
HomeSmart Realty
Bought with:
Tobias Trujillo, 100078712
Ed Prather Real Estate
Source: REcolorado as distributed by MLS GRID,MLS#: 1632484
Facts & features
Interior
Bedrooms & bathrooms
- Bedrooms: 4
- Bathrooms: 3
- Full bathrooms: 2
- 1/2 bathrooms: 1
- Main level bathrooms: 1
Bedroom
- Description: Master Bedroom
- Level: Upper
Bedroom
- Description: Bedroom 1
- Level: Upper
Bedroom
- Description: Bedroom 2
- Level: Upper
Bedroom
- Description: Bedroom 3
- Level: Upper
Bathroom
- Description: Powder Room Main Floor
- Level: Main
Bathroom
- Description: Master En-Suite
- Level: Upper
Bathroom
- Description: Upstairs Full Bath
- Level: Upper
Living room
- Description: Large Living Space
- Level: Main
Heating
- Forced Air
Cooling
- Central Air
Appliances
- Included: Disposal, Microwave, Oven, Range, Refrigerator
Features
- Open Floorplan, Primary Suite, Radon Mitigation System
- Flooring: Tile, Vinyl
- Basement: Unfinished
Interior area
- Total structure area: 2,369
- Total interior livable area: 2,369 sqft
- Finished area above ground: 1,623
- Finished area below ground: 0
Property
Parking
- Total spaces: 2
- Parking features: Concrete
- Attached garage spaces: 2
Features
- Levels: Two
- Stories: 2
Lot
- Size: 5,900 Square Feet
Details
- Parcel number: R0180349
- Special conditions: Standard
Construction
Type & style
- Home type: SingleFamily
- Property subtype: Single Family Residence
Materials
- Frame
- Roof: Composition
Condition
- Year built: 2016
Utilities & green energy
- Sewer: Public Sewer
- Water: Public
Community & HOA
Community
- Subdivision: High Point At Dia
HOA
- Has HOA: Yes
- HOA fee: $41 monthly
- HOA name: High point DIA master HOA
- HOA phone: 303-987-0835
Location
- Region: Aurora
Financial & listing details
- Price per square foot: $226/sqft
- Annual tax amount: $4,969
- Date on market: 1/28/2024
- Listing terms: Cash,Conventional,FHA,VA Loan
- Exclusions: Washer And Dryer Not Included.
- Ownership: Individual
Price history
| Date | Event | Price |
|---|---|---|
| 3/8/2024 | Sold | $535,000+0.9%$226/sqft |
Source:  REcolorado as distributed by MLS GRID #1632484 Report a problem REcolorado as distributed by MLS GRID #1632484 Report a problem | ||
| 2/5/2024 | Pending sale | $530,000$224/sqft |
Source: REcolorado as distributed by MLS GRID #1632484 Report a problem | ||
| 1/29/2024 | Listed for sale | $530,000$224/sqft |
Source: REcolorado as distributed by MLS GRID #1632484 Report a problem | ||
Public tax history
Tax history is unavailable.
Neighborhood: High Point
Nearby homes
- $480,1003 bd2 ba1.6k sqft6261 N Genoa St, Aurora, CO 80019Off Market
- $535,0004 bd3 ba2.4k sqft6251 N Genoa St, Aurora, CO 80019Sold
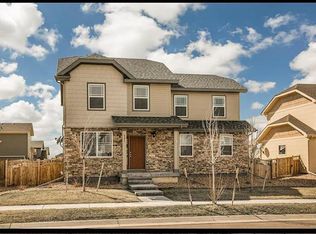
- $575,0005 bd4 ba3.1k sqft6271 N Genoa St, Aurora, CO 80019Sold

- $503,8004 bd2 ba1.6k sqft6281 N Genoa St, Aurora, CO 80019Off Market

- $539,5005 bd3 ba2.2k sqft6241 N Genoa St, Aurora, CO 80019Off Market
- $506,1004 bd3 ba1.6k sqft6281 Genoa, Aurora, CO 80019Off Market
- $542,5005 bd4 ba2.3k sqft6260 N Fundy St, Aurora, CO 80019Off Market
- $523,6004 bd3 ba1.7k sqft6270 N Fundy St, Aurora, CO 80019Off Market
Nearby schools
GreatSchools rating
- 5/10Aurora Highlands P-8Grades: PK-8Distance: 3.7 mi
- 5/10Vista Peak 9-12 PreparatoryGrades: 9-12Distance: 6.7 mi
Schools provided by the listing agent
- Elementary: Second Creek
- Middle: Otho Stuart
- High: Prairie View
- District: School District 27-J
Source: REcolorado as distributed by MLS GRID. This data may not be complete. We recommend contacting the local school district to confirm school assignments for this home.
Get a cash offer in 3 minutes
Find out how much your home could sell for in as little as 3 minutes with a no-obligation cash offer.
Estimated market value
$523,600
Get a cash offer in 3 minutes
Find out how much your home could sell for in as little as 3 minutes with a no-obligation cash offer.
Estimated market value
$523,600
- Colorado
- Adams County
- Aurora
- 80019
- High Point
- 6251 Genoa Street
Nearby cities
Nearby neighborhoods
Nearby zip codes
Other Aurora Topics
