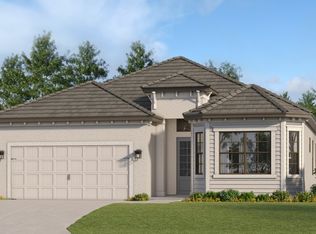
Under Construction. Own a stunning slice of paradise at our premier golf and resort community—where vibrant social moments, effortless activity and laid back relaxation are thoughtfully woven into every day. This new single-story home enjoys a cohesive modern design uniting the spacious kitchen, family and dining rooms that’s ideal for shared living. An expansive lanai is accessible from the family room and the owner’s suite, while a den and secondary bedroom in the front of the home add flexibility. Prices, dimensions and features may vary and are subject to change. Photos are for illustrative purposes only. Estimated delivery date is Oct/Nov 2026.
New construction
Price increase: $5K (9/1)
$860,607
19715 TROUT TERRACE, LAKEWOOD RANCH, FL 34211
2beds
2,061sqft
Single Family Residence
Built in 2026
6,534 Square Feet Lot
$-- Zestimate®
$418/sqft
$558/mo HOA
What's special
Cohesive modern designSpacious kitchenFamily and dining rooms
- 29 days
- 85
- 3
Zillow last checked:
Listing updated:
Listed by:
David Meyers 239-208-6417,
LENNAR REALTY INC 239-208-6417
Source: Stellar MLS,MLS#: TB8539663 Originating MLS: Orlando Regional
Originating MLS: Orlando Regional
Facts & features
Interior
Bedrooms & bathrooms
- Bedrooms: 2
- Bathrooms: 2
- Full bathrooms: 2
Rooms
- Room types: Den/Library/Office
Primary bedroom
- Features: Walk-In Closet(s)
- Level: First
Kitchen
- Level: First
Living room
- Level: First
Heating
- Central
Cooling
- Central Air
Appliances
- Included: Dishwasher, Disposal, Dryer, Electric Water Heater, Exhaust Fan, Freezer, Ice Maker, Microwave, Range, Refrigerator, Washer
- Laundry: Inside, Laundry Room
Features
- Eating Space In Kitchen, Kitchen/Family Room Combo, Living Room/Dining Room Combo, Open Floorplan, Primary Bedroom Main Floor, Split Bedroom, Walk-In Closet(s)
- Flooring: Tile
- Windows: Hurricane Shutters
- Has fireplace: No
Interior area
- Total structure area: 2,061
- Total interior livable area: 2,061 sqft
Video & virtual tour
Property
Parking
- Total spaces: 2
- Parking features: Garage - Attached
- Attached garage spaces: 2
Features
- Levels: One
- Stories: 1
- Patio & porch: Rear Porch, Screened
- Exterior features: Irrigation System
- Has private pool: Yes
- Pool features: Heated, In Ground, Self Cleaning
- Has spa: Yes
- Spa features: Heated, In Ground
- Has view: Yes
- View description: Golf Course, Trees/Woods, Water, Lake
- Has water view: Yes
- Water view: Water,Lake
- Waterfront features: Lake
Lot
- Size: 6,534 Square Feet
- Residential vegetation: Trees/Landscaped
Details
- Parcel number: 305979859
- Zoning: PD-R
- Special conditions: None
Construction
Type & style
- Home type: SingleFamily
- Architectural style: Traditional
- Property subtype: Single Family Residence
Materials
- Block, Concrete, Stucco
- Foundation: Slab
- Roof: Tile
Condition
- Under Construction
- New construction: Yes
- Year built: 2026
Details
- Builder model: Angelina
- Builder name: Lennar
Utilities & green energy
- Sewer: Public Sewer
- Water: Public
- Utilities for property: BB/HS Internet Available, Cable Available, Cable Connected, Electricity Available, Electricity Connected, Sewer Available, Sewer Connected, Sprinkler Recycled, Street Lights, Underground Utilities, Water Available, Water Connected
Community & HOA
Community
- Features: Lake, Clubhouse, Community Mailbox, Deed Restrictions, Fitness Center, Gated Community - Guard, Golf, Irrigation-Reclaimed Water, Park, Playground, Pool, Restaurant, Sidewalks, Tennis Court(s)
- Pet fee: $0 monthly
- Subdivision: CALUSA COUNTRY CLUB
HOA
- Has HOA: Yes
- Amenities included: Clubhouse, Fitness Center, Gated, Golf Course, Maintenance, Pickleball Court(s), Pool, Recreation Facilities, Spa/Hot Tub, Tennis Court(s)
- Services included: 24-Hour Guard, Community Pool, Insurance, Internet, Maintenance Grounds, Manager, Pool Maintenance, Recreational Facilities, Trash
- HOA fee: $558 monthly
- HOA name: ICON Management
- Second HOA name: Calusa Country Club
Location
- Region: Lakewood Ranch
Financial & listing details
- Price per square foot: $418/sqft
- Date on market: 8/18/2026
- Cumulative days on market: 29 days
- Ownership: Fee Simple
- Total actual rent: 0
- Electric utility on property: Yes
- Road surface type: Paved
Estimated market value
Not available
Estimated sales range
Not available
Not available
Price history
| Date | Event | Price |
|---|---|---|
| 9/1/2026 | Price change | $865,607+0.6%$420/sqft |
Source:  Lennar Homes Report a problem Lennar Homes Report a problem | ||
| 7/7/2026 | Listed for sale | $860,607$418/sqft |
Source: Lennar Homes Report a problem | ||
Public tax history
Tax history is unavailable.
Monthly payment
Est. payment
Payment breakdown
Explore the cost of this home by adjusting the details. Changes won't be saved.Climate risks
Neighborhood: 34211
- $2,7502 bd2 ba1.1k sqft19140 Scallop Loop #102, Lakewood Ranch, FL 34211For Rent

- $2,2003 bd2 ba1.7k sqft19209 Cherrystone Way #101, Lakewood Ranch, FL 34211For Rent
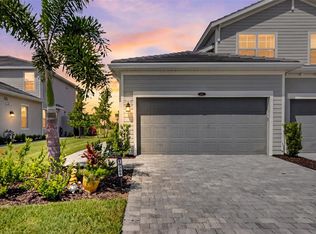
- $5,0003 bd2 ba2.1k sqft19209 Cherrystone Way #103, Lakewood Ranch, FL 34211For Rent

- $290,0002 bd2 ba1.1k sqft19110 Scallop Loop #302, Lakewood Ranch, FL 34211Sold

Similar homes
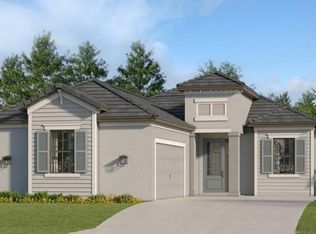
- $832,6052 bd2 ba1.8k sqft19707 TROUT TERRACE, LAKEWOOD RANCH, FL 34211New Construction
 Stellar MLS
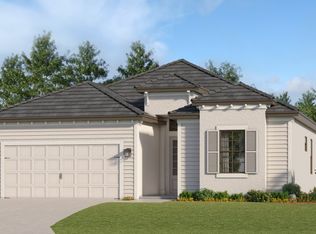
 - $845,6073 bd3 ba2.2k sqft19711 Conch Dr, Lakewood Ranch, FL 34211New Construction
 Lennar Homes
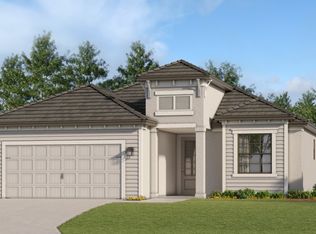
 - $828,6073 bd2 ba2.2k sqft19735 Trout Ter, Lakewood Ranch, FL 34211New Construction
 Lennar Homes
 - $818,6072 bd2 ba2k sqft19731 Trout Ter, Lakewood Ranch, FL 34211New Construction
 Lennar Homes
 - $848,1743 bd3 ba2.4k sqft3114 VICENZA COURT, BRADENTON, FL 34211New ConstructionStellar MLS
- $832,7593 bd3 ba2.4k sqft3118 VICENZA COURT, BRADENTON, FL 34211New ConstructionStellar MLS
- $554,9993 bd2 ba2.1k sqft19242 CHERRYSTONE WAY #103, LAKEWOOD RANCH, FL 34211New ConstructionStellar MLS
- $1,016,0593 bd3 ba2.4k sqft3110 VICENZA COURT, BRADENTON, FL 34211New ConstructionStellar MLS
