Skip main navigation
Sold for $930,000
  • Listing Provided by: Khorr Realty
    Bought with: ReMax 2000 Realty
    $930,000

    19717 Katrine Cir, Walnut, CA 91789

    4beds
    1,584sqft
    Single Family Residence
    Built in 1970
    8,136 Square Feet Lot
    $936,100 Zestimate®
    $587/sqft
    $4,021 Estimated rent

    Home value

    $936,100

    $852,000 - $1.03M

    $4,021/mo

    Zestimate® history
    Loading
    Loading...

    Owner options

    List your home for rent

    $4,021/mo

    Rent Zestimate®

    Find your next renter with Zillow Rental Manager. Plus, with online applications, you can quickly screen prospective tenants – for free.

    Learn more

    $4,021/mo

    Rent Zestimate®

    Refinance and save

    $5,910/mo

    Est. payment

    Refinancing to a lower rate could help reduce your monthly payments and save thousands over the life of the loan.

    See today's rates

    $5,910/mo

    Est. payment

    Explore your selling options

    Work with a Zillow partner agent

    Leverage their expertise and Zillow's premium Showcase listings to get your home seen by more buyers.

    Get started

    List with your own agent

    Get your home in front of millions of buyers by listing it on Zillow.

    Learn how to do it

    Sell it yourself

    Take full control of how buyers see your home on Zillow by listing For Sale by Owner (FSBO).

    List your home

    What's special

    Cozy fireplaceMature fruit treesPeaceful retreatOpen-concept kitchenQuiet cul-de-sacBreakfast barThoughtful layout
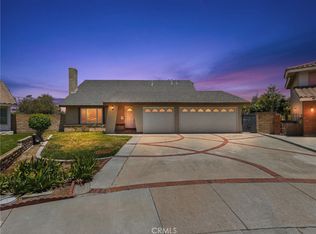
    Set on a quiet cul-de-sac in the desirable city of Walnut, this light-filled 4-bedroom, 2-bath home offers a comfortable layout designed for easy living. Inside, fresh paint and new flooring throughout create a clean, modern feel. The spacious front living room invites natural light, leading into an open-concept kitchen with a breakfast bar that seamlessly connects to the family room—complete with large picture windows and a cozy fireplace, perfect for gatherings or relaxing evenings in. The primary suite sits privately down the hall, featuring plenty of natural light and a glass door that opens directly to the private backyard. A thoughtful layout provides a dressing area with a sink and closet, while the shower and toilet are tucked behind a privacy door. Each additional bedroom is generously sized, ideal for family, guests, or use as a home office. Outside, the backyard offers a peaceful retreat with mature fruit trees and plenty of open space for gardening or play. With a little imagination, this outdoor area can be transformed into a true extension of the home. Located in a highly sought-after neighborhood with nearby parks, schools, and convenient access to shopping and dining, this property combines comfort, function, and potential in one of the most desirable areas of the San Gabriel Valley -adjacent to Rowland Heights. Perfect for families, multi-generational living, or anyone looking to put down roots in a welcoming community. Broker and agents do not represent or guarantee the accuracy of the square footage, income, expenses, condition, development potential, bedroom/ bathroom count, lot size or lot lines, dimensions, permitted or non-permitted spaces, or school eligibility. Buyer is advised to independently verify the accuracy of all information with appropriate professionals. There are no warranties or guarantees, buyer to rely solely on his/her/their own findings. Some photos have been virtually staged.

    Zillow last checked:

    Listing updated:

    Listing Provided by:

    Aaron Gray DRE #01411295 840-356-2557,

    Khorr Realty

    Bought with:

    Amy Ji, DRE #01743616

    ReMax 2000 Realty

    Source: CRMLS,MLS#: PW25235473MLS LogoOriginating MLS: California Regional MLS

    Facts & features

    Interior

    Bedrooms & bathrooms
    • Bedrooms: 4
    • Bathrooms: 2
    • Full bathrooms: 2
    • Main level bathrooms: 2
    • Main level bedrooms: 4
    Bathroom
    • Features: Bathtub, Linen Closet, Separate Shower, Tub Shower
    Heating
    • Central
    Cooling
    • Central Air
    Appliances
    • Included: Dishwasher, Gas Oven, Gas Range, Microwave, Refrigerator
    • Laundry: Laundry Closet
    Features
    • Ceiling Fan(s), Eat-in Kitchen
    • Flooring: Laminate
    • Has fireplace: Yes
    • Fireplace features: Decorative, Family Room
    • Common walls with other units/homes: No Common Walls
    Interior area
    • Total interior livable area: 1,584 sqft

    Property

    Parking
    • Total spaces: 1
    • Parking features: Garage
    • Garage spaces: 1
    Features
    • Levels: One
    • Stories: 1
    • Entry location: front
    • Patio & porch: Concrete
    • Pool features: None
    • Spa features: None
    • Fencing: Brick
    • Has view: Yes
    • View description: None
    Lot
    • Size: 8,136 sqft
    • Features: 0-1 Unit/Acre
    Details
    • Parcel number: 8762020018
    • Special conditions: Probate Listing

    Construction

    Type & style
    • Home type: SingleFamily
    • Property subtype: Single Family Residence
    Condition
    • New construction: No
    • Year built: 1970

    Utilities & green energy

    • Sewer: Public Sewer
    • Water: Public

    Community & neighborhood

    Community
    • Community features: Curbs, Sidewalks
    Location
    • Region: Walnut

    Other

    Other facts
    • Listing terms: Cash,Conventional,FHA

    Price history

    DateEventPrice
    12/5/2025Sold$930,000-2.1%$587/sqft
    Source: CRMLS #PW25235473 Report a problem
    10/27/2025Pending sale$950,000$600/sqft
    Source: CRMLS #PW25235473 Report a problem
    10/15/2025Listed for sale$950,000$600/sqft
    Source: CRMLS #PW25235473 Report a problem
    8/24/2024Listing removed$3,500$2/sqft
    Source: Zillow Rentals Report a problem
    8/23/2024Price change$3,500-6.7%$2/sqft
    Source: Zillow Rentals Report a problem
    7/31/2024Listed for rent$3,750$2/sqft
    Source: Zillow Rentals Report a problem

    Public tax history

    YearProperty taxesTax assessment
    2025$1,938 +9%$101,919 +2%
    2024$1,777 +2.7%$99,922 +2%
    2023$1,730 +2.4%$97,964 +2%
    2022$1,691 +2.3%$96,044 +2%
    2021$1,653 +1.2%$94,162 +1%
    2020$1,633 $93,197 +2%
    2019$1,633 +11.3%$91,371 +2%
    2018$1,468 $89,581 +2%
    2017$1,468 +2.1%$87,826 +2%
    2016$1,437 +3.1%$86,105 +1.5%
    2015$1,393 +1.2%$84,813 +2%
    2014$1,377 $83,152 +2.5%
    2012-- $81,155 +2%
    2011-- $79,565 +0.8%
    2010-- $78,971 -0.2%
    2009-- $79,159 +2%
    2008-- $77,608 +2%
    2007-- $76,088 +2%
    2006-- $74,597
    2005-- $74,597 +4%
    2004-- $71,702 +1.9%
    2003-- $70,389 +2%
    2002-- $69,009 +4%
    2000-- $66,331

    Find assessor info on the county website

    Neighborhood: 91789

    Nearby schools

    GreatSchools rating
    Get a cash offer in 3 minutes
    Find out how much your home could sell for in as little as 3 minutes with a no-obligation cash offer.
    Estimated market value
    $936,100
    Get a cash offer in 3 minutes
    Find out how much your home could sell for in as little as 3 minutes with a no-obligation cash offer.
    Estimated market value
    $936,100