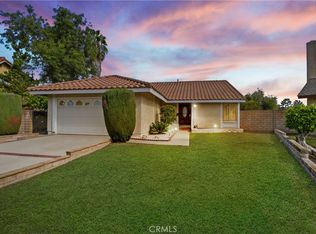
Welcome to this beautiful 4-bedroom, 3-bathroom home located in a desirable Walnut community. This spacious and functional floor plan features one bedroom and a full bathroom on the main level, offering great flexibility for multi-generational living, guest accommodations, or a home office. The first floor features hard-surface flooring, while the second floor is carpeted. The spacious backyard includes a private swimming pool, creating an ideal setting for everyday relaxation, summer gatherings, and outdoor entertaining. The home has been well maintained and offers a wonderful opportunity for new owners to personalize and upgrade according to their own style. Conveniently located within walking distance to a nearby elementary school and just minutes away from the 60 Freeway, providing easy access for daily commuting. Close to popular shopping, dining, Starbucks, McDonald’s, Asian markets, parks, and other everyday conveniences. This home offers the perfect combination of comfort, convenience, and future potential.
This home offers the perfect combination of comfort, convenience, and future potential. Please note that some images have been virtually staged to help showcase the potential of the home. Actual furnishings and decor may vary.
Sold for $1,040,000
Zillow last checked:
Listing updated:
Bought with:
Alma Cayanan-Calma, DRE #02205869
Realty ONE Group United
Source: CRMLS,MLS#: TR26148250 Originating MLS: California Regional MLS
Originating MLS: California Regional MLSPrice history
| Date | Event | Price |
|---|---|---|
| 8/18/2026 | Sold | $1,040,000+0.1%$532/sqft |
Source:  CRMLS #TR26148250 Report a problem CRMLS #TR26148250 Report a problem | ||
| 8/7/2026 | Pending sale | $1,038,800$532/sqft |
Source: CRMLS #TR26148250 Report a problem | ||
| 7/21/2026 | Contingent | $1,038,800$532/sqft |
Source: CRMLS #TR26148250 Report a problem | ||
| 7/9/2026 | Listed for sale | $1,038,800+247.4%$532/sqft |
Source: CRMLS #TR26148250 Report a problem | ||
| 6/26/2001 | Sold | $299,000+57.4%$153/sqft |
Source: Public Record Report a problem | ||
| 4/29/1996 | Sold | $190,000$97/sqft |
Source: Public Record Report a problem | ||
Get a cash offer in 3 minutes
Find out how much your home could sell for in as little as 3 minutes with a no-obligation cash offer.
Estimated market value
$1,035,100
