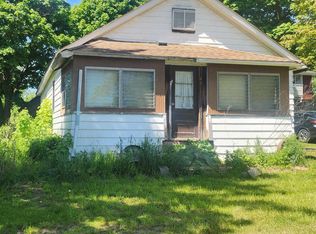
Welcome home to 19717 S Chapin Rd, your private country retreat! This charming 3-bedroom, 2-bathroom Ranch is set on over 3 acres, complete with a serene pond and Lamb Creek along the South and East edges of the property, offering a peaceful natural backdrop. Recent updates make this home even more inviting, including a NEW gas stove (Oct 2024), NEW hot water heater (Dec 2024) with a 1-year warranty through Williams Heating and Air and a 5-year manufacturer warranty for the tank, newer well pump, water filtration system, and water softener. The home also boasts upgraded water lines to Pex and PVC for added convenience. The spacious kitchen offers abundant cupboard and counter space, featuring a convenient peninsula that opens into the dining and living areas, perfect for both everyday living and entertaining. Large windows fill the space with natural light and showcase beautiful outdoor views. The generous family room offers plenty of space to relax, and the main floor also includes a full bathroom and three bedrooms, including the primary suite with double closets and access to a side porch for a private retreat. Downstairs, you'll find two separate basements. The finished portion includes a large recreation room with daylight windows, a closet area with washer/dryer hookups, a full bathroom, and walk-out access to the driveway. The unfinished section offers ample storage space or the ideal workshop area, also with driveway access. With two additional parcels included, this property offers not only a comfortable home but a lifestyle surrounded by nature, yet still conveniently close to amenities. Don't miss out on this unique opportunity, schedule your showing today!
Sold for $149,900
Zillow last checked:
Listing updated:
Bought with:
Howard Ebenhoeh
Source: Greater Lansing AOR,MLS#: 285748
Price history
| Date | Event | Price |
|---|---|---|
| 3/21/2025 | Sold | $149,900-6.3%$70/sqft |
Source:  Greater Lansing AOR #285748 Report a problem Greater Lansing AOR #285748 Report a problem | ||
| 1/24/2025 | Contingent | $159,900$74/sqft |
Source: Greater Lansing AOR #285748 Report a problem | ||
| 1/15/2025 | Listed for sale | $159,900+3.2%$74/sqft |
Source: Greater Lansing AOR #285748 Report a problem | ||
| 10/7/2024 | Listing removed | $155,000$72/sqft |
Source: Greater Lansing AOR #284007 Report a problem | ||
| 10/4/2024 | Listed for sale | $155,000$72/sqft |
Source: Greater Lansing AOR #284007 Report a problem | ||
| 8/22/2024 | Listing removed | $155,000$72/sqft |
Source: Greater Lansing AOR #281781 Report a problem | ||
| 8/20/2024 | Price change | $155,000-6.1%$72/sqft |
Source: Greater Lansing AOR #281781 Report a problem | ||
| 8/10/2024 | Listed for sale | $165,000$77/sqft |
Source: Greater Lansing AOR #281781 Report a problem | ||
| 8/1/2024 | Contingent | $165,000$77/sqft |
Source: Greater Lansing AOR #281781 Report a problem | ||
| 7/30/2024 | Listed for sale | $165,000$77/sqft |
Source: Greater Lansing AOR #281781 Report a problem | ||
| 7/26/2024 | Contingent | $165,000$77/sqft |
Source: Greater Lansing AOR #281781 Report a problem | ||
| 7/25/2024 | Listed for sale | $165,000$77/sqft |
Source: Greater Lansing AOR #281781 Report a problem | ||
| 7/5/2024 | Contingent | $165,000$77/sqft |
Source: Greater Lansing AOR #281781 Report a problem | ||
| 7/1/2024 | Price change | $165,000+37.5%$77/sqft |
Source: Greater Lansing AOR #281781 Report a problem | ||
| 10/13/2023 | Pending sale | $120,000$56/sqft |
Source:  Realcomp II #20230081927 Report a problem Realcomp II #20230081927 Report a problem | ||
| 10/11/2023 | Listing removed | -- |
Source: Realcomp II #20230081927 Report a problem | ||
| 9/27/2023 | Listed for sale | $120,000+128.6%$56/sqft |
Source: Realcomp II #20230081927 Report a problem | ||
| 8/20/1997 | Sold | $52,500$24/sqft |
Source: Agent Provided Report a problem | ||
Get a cash offer in 3 minutes
Find out how much your home could sell for in as little as 3 minutes with a no-obligation cash offer.
Estimated market value
$197,800
