Step onto the wraparound porch of this 1910 Victorian on 1.07 acres in Chapin Township and you can feel the history before you even reach the door — river-stone porch piers, a round accent window tucked into the front gable, and the kind of curb presence that doesn't get built anymore.
Inside, the character continues: a coffered wood ceiling and original wood columns frame the entry, leading past a wood staircase with original trim intact throughout. Five bedrooms and one and a half baths across 2,269 square feet, including a primary suite with a walk-in closet and its own second-floor sun room. A second sun room on the main level adds flexible living space, along with a formal dining area, breakfast nook, and multiple covered porches.
This home has been thoughtfully maintained where it counts: a full roof replacement including OSB and venting in 2016, replacement windows in 2010, chimney liner replacement and masonry tuckpointing in 2017, and a Dunkirk natural gas furnace installed in 2020. The septic system was opened and drained in 2024 and reports in good condition. An owned reverse osmosis system and water softener are included, and fiber internet is available.
For sale
Price cut: $10K (9/14)
$214,900
19983 W Ridge Rd, Henderson, MI 48841
5beds
2,269sqft
Single Family Residence
Built in 1910
1.07 Acres Lot
$212,400 Zestimate®
$95/sqft
$-- HOA
What's special
- 88 days
- 1,487
- 178
Zillow last checked:
Listing updated:
Listed by:
Annie C Rodgers 989-820-4153,
Knockout Real Estate 989-652-6300
Source: Realcomp II,MLS#: 20261046227
Facts & features
Interior
Bedrooms & bathrooms
- Bedrooms: 5
- Bathrooms: 2
- Full bathrooms: 1
- 1/2 bathrooms: 1
Bedroom
- Level: Entry
- Area: 130
- Dimensions: 13 X 10
Bedroom
- Level: Second
- Area: 187
- Dimensions: 17 X 11
Bedroom
- Level: Second
- Area: 110
- Dimensions: 10 X 11
Bedroom
- Level: Second
- Area: 80
- Dimensions: 8 X 10
Bedroom
- Level: Second
- Area: 208
- Dimensions: 13 X 16
Other
- Level: Second
- Area: 108
- Dimensions: 12 X 9
Other
- Level: Entry
- Area: 20
- Dimensions: 5 X 4
Other
- Level: Entry
- Area: 121
- Dimensions: 11 X 11
Dining room
- Level: Entry
- Area: 132
- Dimensions: 12 X 11
Other
- Level: Entry
- Area: 96
- Dimensions: 6 X 16
Other
- Level: Second
- Area: 91
- Dimensions: 7 X 13
Kitchen
- Level: Entry
- Area: 169
- Dimensions: 13 X 13
Living room
- Level: Entry
- Area: 221
- Dimensions: 17 X 13
Heating
- Propane, Radiant
Appliances
- Included: Dishwasher, Dryer, Electric Cooktop, Washer, Water Purifier Owned, Water Softener Owned
Features
- High Speed Internet
- Basement: Interior Entry,Partial,Unfinished,Walk Out Access
- Has fireplace: No
Interior area
- Total interior livable area: 2,269 sqft
- Finished area above ground: 2,269
Property
Parking
- Parking features: No Garage
Features
- Levels: Two
- Stories: 2
- Entry location: GroundLevelwSteps
- Patio & porch: Covered, Patio, Porch
- Pool features: None
Lot
- Size: 1.07 Acres
- Dimensions: 152 x 34 x 280 x 153 x 64 x 212
Details
- Additional structures: Barns
- Parcel number: 12091363008000
- Special conditions: Short Sale No,Standard
Construction
Type & style
- Home type: SingleFamily
- Architectural style: Victorian
- Property subtype: Single Family Residence
Materials
- Wood Siding
- Foundation: Basement, Crawl Space, Stone
- Roof: Asphalt
Condition
- New construction: No
- Year built: 1910
Utilities & green energy
- Sewer: Septic Tank
- Water: Well
Community & HOA
HOA
- Has HOA: No
Location
- Region: Henderson
Financial & listing details
- Price per square foot: $95/sqft
- Tax assessed value: $45,310
- Annual tax amount: $1,321
- Date on market: 6/25/2026
- Cumulative days on market: 89 days
- Listing agreement: Exclusive Right To Sell
- Listing terms: Cash,Conventional,FHA,Usda Loan,Va Loan
Estimated market value
$212,400
$202,000 - $223,000
$1,810/mo
Price history
| Date | Event | Price |
|---|---|---|
| 9/14/2026 | Price change | $214,900-4.4%$95/sqft |
Source:  Realcomp II #20261046227 Report a problem Realcomp II #20261046227 Report a problem | ||
| 8/28/2026 | Price change | $224,9000%$99/sqft |
Source: Realcomp II #20261046227 Report a problem | ||
| 8/24/2026 | Price change | $225,000-6.2%$99/sqft |
Source: Realcomp II #20261046227 Report a problem | ||
| 7/9/2026 | Price change | $239,900-4%$106/sqft |
Source: Realcomp II #20261046227 Report a problem | ||
| 6/25/2026 | Listed for sale | $249,900+85.2%$110/sqft |
Source: Realcomp II #20261046227 Report a problem | ||
| 10/11/2021 | Listing removed | -- |
Source: Realcomp II #60050041607 Report a problem | ||
| 10/9/2021 | Price change | $134,900-3.6%$59/sqft |
Source:  MiRealSource #50041607 Report a problem MiRealSource #50041607 Report a problem | ||
| 9/22/2021 | Price change | $139,900-3.5%$62/sqft |
Source: MiRealSource #50041607 Report a problem | ||
| 9/7/2021 | Price change | $145,000-6.5%$64/sqft |
Source: MiRealSource #50041607 Report a problem | ||
| 9/1/2021 | Listed for sale | $155,000$68/sqft |
Source: MiRealSource #50041607 Report a problem | ||
| 8/25/2021 | Pending sale | $155,000$68/sqft |
Source: MiRealSource #50041607 Report a problem | ||
| 6/15/2021 | Price change | $155,000-4.6%$68/sqft |
Source: MiRealSource #50041607 Report a problem | ||
| 5/27/2021 | Price change | $162,500-4.4%$72/sqft |
Source: MiRealSource #50041607 Report a problem | ||
| 5/13/2021 | Listed for sale | $169,900+254%$75/sqft |
Source: MiRealSource #50041607 Report a problem | ||
| 9/3/2009 | Sold | $48,000+468.8%$21/sqft |
Source: MiRealSource #42267 Report a problem | ||
| 4/20/2009 | Sold | $8,439-87.5%$4/sqft |
Source: MiRealSource #20138633 Report a problem | ||
| 1/5/2009 | Listing removed | $67,500$30/sqft |
Source: foreclosure.com Report a problem | ||
| 12/8/2008 | Price change | $67,500-10%$30/sqft |
Source: foreclosure.com Report a problem | ||
| 11/5/2008 | Listed for sale | $75,000-20.1%$33/sqft |
Source: foreclosure.com Report a problem | ||
| 12/14/2001 | Sold | $93,900$41/sqft |
Source: Public Record Report a problem | ||
Public tax history
| Year | Property taxes | Tax assessment |
|---|---|---|
| 2026 | $1,458 +3.2% | $83,900 +14.9% |
| 2025 | $1,412 +9.2% | $73,000 -9.4% |
| 2024 | $1,294 -8.5% | $80,600 +5.1% |
| 2023 | $1,414 | $76,700 +21.6% |
| 2022 | -- | $63,100 -2.2% |
| 2021 | $1,295 | $64,500 +19.7% |
| 2020 | $1,295 +13.2% | $53,900 +21.9% |
| 2018 | $1,144 +11.5% | $44,200 -2.6% |
| 2017 | $1,026 | $45,400 +5.8% |
| 2016 | $1,026 | $42,900 +28.8% |
| 2013 | -- | $33,300 +11.7% |
| 2012 | -- | $29,800 -8% |
| 2011 | -- | $32,400 -7.2% |
| 2010 | -- | $34,900 -7.4% |
| 2009 | -- | $37,700 -25.3% |
| 2008 | -- | $50,500 -8% |
| 2007 | -- | $54,900 |
| 2006 | -- | $54,900 +4.6% |
| 2005 | -- | $52,500 +10.3% |
| 2003 | -- | $47,600 +3.9% |
| 2002 | -- | $45,800 +65.9% |
| 2001 | -- | $27,600 +8.7% |
| 2000 | -- | $25,400 |
Find assessor info on the county website
Monthly payment
Est. payment
Payment breakdown
Explore the cost of this home by adjusting the details. Changes won't be saved.Climate risks
Neighborhood: 48841
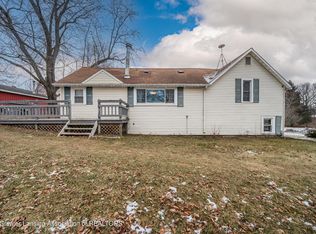
Similar homes
- $214,9004 bd2 ba2.5k sqft6292 E Gratiot Rd, Bannister, MI 48807For Sale
 MLS ID #297517, Janell Dunham, Century 21 Affiliated. Greater Lansing AOR
 - $225,0004 bd1 ba1.7k sqft22335 Ederer Rd, Merrill, MI 48637For Sale
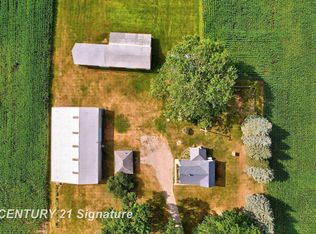
 MLS ID #50222206, Jan Hauck, Century 21 Signature Realty. MiRealSource
 - $--3 bd2 ba1.5k sqft19933 Lakefield Rd, Merrill, MI 48637Auction
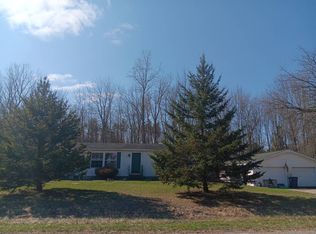 Auction.com 2
 - $--3 bd2 ba2.3k sqft315 N Dutcher St, Corunna, MI 48817Auction
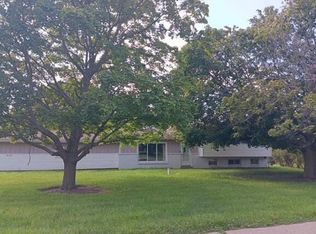 Auction.com 2
 - $189,9004 bd2 ba1.9k sqft5577 Peet Rd, Chesaning, MI 48616For SaleMLS ID #50213146, Howard D Ebenhoeh, REMAX Tri County. MiRealSource
- $220,0003 bd2 ba1.8k sqft7915 Hillcrest Dr, Laingsburg, MI 48848For Sale
 MLS ID #20261049090, Samantha Broughman, Motivated Real Estate. Realcomp II
 - $209,9003 bd2 ba2.3k sqft886 W Walnut St, Saint Charles, MI 48655For SaleMLS ID #50220569, Lindsey Flynn, Century 21 Signature Realty. MiRealSource
- $225,0002 bd2 ba2k sqft616 E Grand River Rd, Laingsburg, MI 48848For SaleMLS ID #50220302, Howard D Ebenhoeh, REMAX Tri County. MiRealSource
- $259,9004 bd1 ba1.8k sqft7008 & 7010 S M52 Hwy, Owosso, MI 48867For SaleMLS ID #50221597, Charles Poag, Charles Poag Realty. MiRealSource
- $199,9003 bd2 ba1.9k sqft723 Sunflower Dr, Chesaning, MI 48616For SaleMLS ID #50217570, Denise M Ebenhoeh, REMAX Tri County. MiRealSource
- $239,9003 bd2 ba1.6k sqft2660 S Morrice Rd, Owosso, MI 48867For SaleMLS ID #50213813, Cody Chapman, Home Field Michigan Real Estate. MiRealSource
- $264,9004 bd2 ba2k sqft1762 Copas Rd, Owosso, MI 48867For SaleMLS ID #50217448, Taylor Cobb, HOMEFLO. MiRealSource
